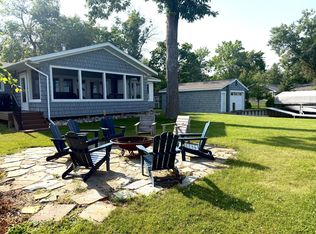
Welcome to premier cabin living on Leech Lake with 135' of sandy shoreline on the point! This beautiful half log property boasts a vaulted great room with a gorgeous fieldstone gas burning fireplace. The galley kitchen with breakfast bar opens into the dining room with a 2nd fieldstone gas burning fireplace. The primary bedroom has it's own 3/4 bathroom with heated floors and additional heat source. The guest bedroom has a 3/4 bathroom across the hall. Washer and dryer is on the main level. The lower level walk out is ready to be finished off for additional living space. It is currently used for additional sleeping. If your guests want their privacy, the bunk house is ready for their stay sleeping an additional 4 people, with a small tv area and kitchenette. The back lot has an oversized 3 car garage, 35x34, ready for your toys! As well as 2 additional sheds for extra yard storage. Cabin and bunk house are turn key. 72' Dock and 20'x17' dock section also included in the sale. Note the listing property has 2 PID#204180175 & PID#204170061. Septic is compliant.
Active with contingency
Price cut: $19.1K (6/26)
$679,900
10103 Mounds Point Dr NW, Cass Lake, MN 56633
2beds
1,344sqft
:
Get pre-qualified$4,170/mo
Single Family
Built in 1974
1.3 Acres Lot
$-- Zestimate®
$506/sqft
$-- HOA
What's special
Vaulted great roomBeautiful half log property
- 87 days |
- 1,221 |
- 45 |
Zillow last checked:
Listing updated:
Listed by:
Maureen A. Rief 952-500-3410,
Coldwell Banker Realty
Source: NorthstarMLS as distributed by MLS GRID,MLS#: 6809736
Facts & features
Interior
Bedrooms & bathrooms
- Bedrooms: 2
- Bathrooms: 2
- 3/4 bathrooms: 2
Bedroom
- Level: Main
- Area: 219.78 Square Feet
- Dimensions: 15'4x14'4
Bedroom 2
- Level: Main
- Area: 113.08 Square Feet
- Dimensions: 11'6x9'10
Deck
- Level: Main
- Area: 232 Square Feet
- Dimensions: 29x8
Dining room
- Level: Main
- Area: 212.75 Square Feet
- Dimensions: 18'6x11'6
Family room
- Level: Main
- Area: 308.76 Square Feet
- Dimensions: 18.6x16.6
Garage
- Level: Main
- Area: 1190 Square Feet
- Dimensions: 35x34
Other
- Area: 314.96 Square Feet
- Dimensions: 24.8x12.7
Kitchen
- Level: Main
- Area: 117.97 Square Feet
- Dimensions: 11'5x10'4
Other
- Level: Main
Other
- Level: Basement
- Area: 720.75 Square Feet
- Dimensions: 31x23'3
Other
- Level: Lower
- Area: 689.3 Square Feet
- Dimensions: 30.5x22.6
Heating
- Baseboard, Fireplace(s), In-Floor Heating
Cooling
- None
Appliances
- Included: Dishwasher, Dryer, Electric Water Heater, Exhaust Fan, Freezer, Microwave, Range, Refrigerator, Washer, Water Softener Owned
- Laundry: Electric Dryer Hookup, In Hall, Washer Hookup
Features
- Basement: Block,Daylight,Drain Tiled,Partial,Sump Pump,Unfinished,Walk-Out Access
- Number of fireplaces: 2
- Fireplace features: Circulating, Family Room, Masonry, Gas, Insert, Living Room, Other, Stone
Interior area
- Total structure area: 2,022
- Total interior livable area: 1,344 sqft
- Finished area above ground: 1,344
- Finished area below ground: 0
Property
Parking
- Total spaces: 3
- Parking features: Detached Garage, Gravel, Electric, Garage Door Opener
- Garage spaces: 3
- Has uncovered spaces: Yes
Accessibility
- Accessibility features: None
Features
- Levels: One
- Stories: 1
- Patio & porch: Awning(s), Deck, Other, Patio
- Pool features: None
- Fencing: None
- Has view: Yes
- View description: Lake, Panoramic, South, West
- Has water view: Yes
- Water view: Lake
- Waterfront features: Dock, Lake Front, Lake View, Lake Bottom(Sand)
Lot
- Size: 1.3 Acres
- Features: Accessible Shoreline, Tree Coverage - Medium
Details
- Additional structures: Garage(s), Bunk House, Gazebo, Guest House, Other, Storage Shed
- Foundation area: 1344
- Additional parcels included: 204170061
- Parcel number: 204180175
- Zoning description: Shoreline,Residential-Single Family
Construction
Type & style
- Home type: SingleFamily
- Property subtype: Single Family
Materials
- Block
- Roof: Age Over 8 Years,Asphalt
Condition
- New construction: No
- Year built: 1974
Utilities & green energy
- Electric: Circuit Breakers, 200+ Amp Service, Power Company: Beltrami Electric Cooperative
- Gas: Electric, Propane
- Sewer: Private Sewer, Septic System Compliant - No, Tank with Drainage Field
- Water: Drilled, Private, Well
Community & HOA
HOA
- Has HOA: No
Location
- Region: Cass Lake
Financial & listing details
- Price per square foot: $506/sqft
- Annual tax amount: $5,320
- Date on market: 5/6/2026
Estimated market value
Not available
Estimated sales range
Not available
Not available
Price history
| Date | Event | Price |
|---|---|---|
| 6/26/2026 | Price change | $679,900-2.7%$506/sqft |
Source:  NorthstarMLS as distributed by MLS GRID #6809736 Report a problem NorthstarMLS as distributed by MLS GRID #6809736 Report a problem | ||
| 5/9/2026 | Listed for sale | $699,000$520/sqft |
Source: NorthstarMLS as distributed by MLS GRID #6809736 Report a problem | ||
Public tax history
Tax history is unavailable.
Monthly payment
Est. payment
Payment breakdown
Explore the cost of this home by adjusting the details. Changes won't be saved.Climate risks
Neighborhood: 56633
Nearby schools
GreatSchools rating
- 1/10Cass Lake-Bena Middle SchoolGrades: 5-8Distance: 13.2 mi
- 1/10Cass Lake-Bena SecondaryGrades: 9-12Distance: 13.2 mi
- 6/10Cass Lake-Bena Elementary SchoolGrades: PK-4Distance: 14.8 mi
- $991,5003 bd2 ba480 sqft10111 Mounds Point Dr NW, Cass Lake, MN 56633Off Market
- $496,8003 bd1 ba1.2k sqft10107 Mounds Point Dr NW, Cass Lake, MN 56633Off Market
- $406,400-- bd-- ba1.2k sqft10101 Mounds Point Dr NW, Cass Lake, MN 56633Off Market
- $630,0003 bd2 ba1.5k sqft10115 Mounds Point Dr NW, Cass Lake, MN 56633Sold

- $460,0002 bd2 ba1.1k sqft10121 Mounds Point Dr NW, Cass Lake, MN 56633For Sale
- $638,600-- bd-- ba1.6k sqft10125 Mounds Point Dr NW, Cass Lake, MN 56633Off Market
- $15,000-- bd-- ba-- sqft5474 Mounds Point Trl NW, Cass Lake, MN 56633Off Market
- $521,4003 bd2 ba1.3k sqft10133 Mounds Point Dr NW, Cass Lake, MN 56633Off Market
A local agent can set up tours, give advice and negotiate with sellers.
Similar homes
- $460,0002 bd2 ba1.1k sqft10121 Mounds Point Dr NW, Cass Lake, MN 56633For Sale

 MLS ID #7060407, Maureen A. Rief, Coldwell Banker Realty. NorthstarMLS as distributed by MLS GRID
 - $649,9993 bd2 ba1.4k sqft11114 Steamboat Loop Nw, Walker, MN 56484For Sale
 MLS ID #7110105, Jill Bieloh, Bill Hansen Realty/Walker. NorthstarMLS as distributed by MLS GRID
 - $689,0002 bd2 ba1.9k sqft10885 Ottertail Point Dr NW, Cass Lake, MN 56633For Sale
 MLS ID #7089761, Gregory W Lawrence, Home Avenue Flat Fee Realty. NorthstarMLS as distributed by MLS GRID
 - $700,0003 bd2 ba1k sqft5163 Howard Lake Trl NW, Akeley, MN 56433For Sale
 MLS ID #7117376, Brandon Gartner, Keller Williams Realty Professionals. NorthstarMLS as distributed by MLS GRID
 - $379,9002 bd1 ba1.2k sqft10538 Minnesota Island Lndg NW, Walker, MN 56484For SaleMLS ID #7071607, Chad Schwendeman, eXp Realty. NorthstarMLS as distributed by MLS GRID
- $399,9003 bd2 ba1.9k sqft701 Heartland Pl S, Akeley, MN 56433For SaleMLS ID #7115798, Sarah Morrison, Kurilla Real Estate LTD. NorthstarMLS as distributed by MLS GRID
- $439,5003 bd3 ba1.5k sqft11326 Grouse Loop NW, Walker, MN 56484For SaleMLS ID #7101996, Rachel Hagge, Grimes Realty. NorthstarMLS as distributed by MLS GRID
- $989,0004 bd2 ba1.5k sqft35139 County Road 39, Laporte, MN 56461For SaleMLS ID #7050241, Joseph Arndt, Cedar Point Realty. NorthstarMLS as distributed by MLS GRID
- $485,0003 bd3 ba1.4k sqft21169 Firefly Trl, Akeley, MN 56433For SaleMLS ID #7117406, Steve Hanson, Wolff & Simon Real Estate. NorthstarMLS as distributed by MLS GRID
- $535,0003 bd2 ba1.3k sqft5845 Harbor View Dr NW, Cass Lake, MN 56633For SaleMLS ID #7053011, Bill Oakes, Century 21 Dickinson. NorthstarMLS as distributed by MLS GRID
- $467,5003 bd3 ba1.7k sqft8376 Cedar Crest Loop NW, Walker, MN 56484For SaleMLS ID #7067878, Douglas Fuller, Better Homes and Gardens Real Estate First Choice. NorthstarMLS as distributed by MLS GRID
- $799,9003 bd2 ba1.8k sqft5074 Lower Ten Mile Lake Rd NW, Hackensack, MN 56452For SaleMLS ID #7066403, Kristine Biessener, Edina Realty, Inc.. NorthstarMLS as distributed by MLS GRID
- $434,9003 bd2 ba1.9k sqft7298 Sweetbrier Trl NW, Akeley, MN 56433For SaleMLS ID #7088027, Sarah Morrison, Kurilla Real Estate LTD. NorthstarMLS as distributed by MLS GRID
- $475,0003 bd3 ba1k sqft7938 Templer Point Dr NW, Walker, MN 56484For Sale By Owner
- $389,0003 bd2 ba1.2k sqft5882 Lakeshore Ln NW, Cass Lake, MN 56633For SaleMLS ID #7083788, Vanessa Osborn, Lake-N-Woods Realty. NorthstarMLS as distributed by MLS GRID
- $525,0003 bd3 ba1.9k sqft39332 Orchid Dr, Laporte, MN 56461New ConstructionMLS ID #7117696, Team Cermak Real Estate Group, Real Broker, LLC. NorthstarMLS as distributed by MLS GRID
- $400,0002 bd2 ba1.2k sqft5297 Barnum Rd NW, Hackensack, MN 56452For SaleMLS ID #6789057, Bill Hansen, Bill Hansen Realty/Longville. NorthstarMLS as distributed by MLS GRID
- $379,9002 bd3 ba1.6k sqft26527 County Road 7, Park Rapids, MN 56470For SaleMLS ID #7107681, Jack Brann, Affinity Real Estate Inc.. NorthstarMLS as distributed by MLS GRID
- $440,0004 bd2 ba1.4k sqft5309 Howard Lake Rd NW, Akeley, MN 56433For SaleMLS ID #6536488, Bill Hansen, Bill Hansen Realty/Longville. NorthstarMLS as distributed by MLS GRID
- $409,9002 bd2 ba1k sqft502 Cleveland Blvd W Unit 3203, Walker, MN 56484For SaleMLS ID #7030713, Christopher Cullen, Coldwell Banker Realty. NorthstarMLS as distributed by MLS GRID
