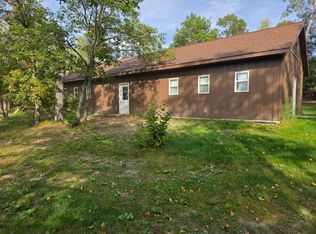
This property features a large lot on Cass Lake, offering approximately 260 feet of lake frontage and stunning views of Allen’s Bay. Spanning 3.22 acres, the site provides ample space and privacy, making it a unique opportunity for those seeking a lakeside retreat. The primary residence is a rambler-style house with three bedrooms and two bathrooms. It also features a full basement, providing plenty of additional space for storage or potential living area expansion. In addition to the main house, the property includes two rustic cabins. Each cabin offers two bedrooms, one bathroom, and a kitchen. For those in need of workspace or additional storage, the property boasts a spacious shop measuring 56x28 feet and equipped with four overhead doors. With its expansive acreage, multiple dwellings, and prime lake frontage, this property holds significant potential for a variety of uses. Come and see all this unique lakefront property has to offer!
Agent related to seller.
Active
Price cut: $46K (7/9)
$529,000
18492 Raymond Dr SE, Cass Lake, MN 56633
3beds
2,280sqft
:
Get pre-qualified$3,205/mo
Single Family
Built in 2002
3.22 Acres Lot
$-- Zestimate®
$232/sqft
$-- HOA
What's special
Two rustic cabinsTwo bathroomsRambler-style houseFour overhead doorsThree bedroomsAmple space and privacyFull basement
- 95 days |
- 576 |
- 22 |
Zillow last checked:
Listing updated:
Listed by:
Gary Wood 218-444-1021,
Realty Experts, LLC
Source: NorthstarMLS as distributed by MLS GRID,MLS#: 7068848
Facts & features
Interior
Bedrooms & bathrooms
- Bedrooms: 3
- Bathrooms: 2
- Full bathrooms: 2
Bedroom
- Level: Main
Bedroom 2
- Level: Main
Bedroom 3
- Level: Basement
Bathroom
- Level: Main
Bathroom
- Level: Main
Family room
- Level: Basement
Kitchen
- Level: Main
Laundry
- Level: Main
Living room
- Level: Main
Utility room
- Level: Basement
Heating
- Forced Air
Cooling
- None
Appliances
- Included: Dishwasher, Dryer, Microwave, Range, Refrigerator
Features
- Basement: Other
- Has fireplace: No
Interior area
- Total structure area: 2,560
- Total interior livable area: 2,280 sqft
- Finished area above ground: 1,280
- Finished area below ground: 1,000
Property
Parking
- Total spaces: 6
- Parking features: Attached, Detached Garage, Gravel
- Attached garage spaces: 6
Accessibility
- Accessibility features: None
Features
- Levels: One
- Stories: 1
- Patio & porch: Deck
- On waterfront: Yes
- Waterfront features: Lake Front
- Frontage length: Water Frontage: 260
Lot
- Size: 3.22 Acres
- Dimensions: 260 x 500 x 275 x 575
Details
- Foundation area: 1280
- Parcel number: 460035606
- Zoning description: Residential-Single Family
Construction
Type & style
- Home type: SingleFamily
- Property subtype: Single Family
Materials
- Frame
- Roof: Age 8 Years or Less,Asphalt
Condition
- New construction: No
- Year built: 2002
Utilities & green energy
- Gas: Propane
- Sewer: Private Sewer
- Water: Private
Community & HOA
HOA
- Has HOA: No
Location
- Region: Cass Lake
Financial & listing details
- Price per square foot: $232/sqft
- Tax assessed value: $634,500
- Annual tax amount: $6,734
- Date on market: 5/6/2026
Estimated market value
Not available
Estimated sales range
Not available
Not available
Price history
| Date | Event | Price |
|---|---|---|
| 7/9/2026 | Price change | $529,000-8%$232/sqft |
Source:  NorthstarMLS as distributed by MLS GRID #7068848 Report a problem NorthstarMLS as distributed by MLS GRID #7068848 Report a problem | ||
| 5/6/2026 | Listed for sale | $575,000$252/sqft |
Source: NorthstarMLS as distributed by MLS GRID #7068848 Report a problem | ||
Public tax history
| Year | Property taxes | Tax assessment |
|---|---|---|
| 2025 | $6,300 +2.6% | $634,500 +3.7% |
| 2024 | $6,140 +12.6% | $611,700 +2.5% |
| 2023 | $5,452 +10.6% | $596,500 |
| 2022 | $4,928 +3.2% | -- |
| 2021 | $4,774 +7.3% | -- |
| 2020 | $4,448 +0.4% | -- |
| 2018 | $4,430 +8.4% | -- |
| 2016 | $4,086 -7.5% | $335,800 -0.7% |
| 2015 | $4,418 +3.4% | $338,100 -9.7% |
| 2014 | $4,274 -3.5% | $374,600 -0.9% |
| 2011 | $4,428 | $378,000 |
Find assessor info on the county website
Monthly payment
Est. payment
Payment breakdown
Explore the cost of this home by adjusting the details. Changes won't be saved.Climate risks
Neighborhood: 56633
Nearby schools
GreatSchools rating
- 9/10Lincoln Elementary SchoolGrades: PK-3Distance: 11 mi
- 6/10Bemidji Middle SchoolGrades: 6-8Distance: 14.4 mi
- 6/10Bemidji Senior High SchoolGrades: 9-12Distance: 14.7 mi
- $260,0004 bd3 ba2.7k sqft18232 W Windigo Dr SE, Cass Lake, MN 56633Sold

- $722,5003 bd3 ba1.8k sqft18394 Raymond Dr SE, Cass Lake, MN 56633Off Market
- $517,900-- bd-- ba1k sqft18330 Raymond Dr SE, Cass Lake, MN 56633Off Market
- $435,300-- bd-- ba3.1k sqft17980 Windigo Dr SE, Cass Lake, MN 56633Off Market
- $508,6003 bd2 ba2.7k sqft18286 Raymond Dr SE, Cass Lake, MN 56633Off Market
- $741,1004 bd3 ba3.8k sqft18234 Raymond Dr SE, Cass Lake, MN 56633Off Market
- $329,600-- bd-- ba837 sqft18266 Windigo Dr SE, Cass Lake, MN 56633Off Market
- $872,000-- bd-- ba1.9k sqft18342 Windigo Dr SE, Cass Lake, MN 56633Off Market
A local agent can set up tours, give advice and negotiate with sellers.
Similar homes
- $579,0003 bd3 ba2.6k sqft2397 Norway Bluff Dr, Bemidji, MN 56601For Sale

 MLS ID #7114671, Corey Stittsworth, Grimes Realty. NorthstarMLS as distributed by MLS GRID
 - $485,000-- bd-- ba1.4k sqftAndrusia Road Se Block Lot 7-1, Cass Lake, MN 56633For Sale
 MLS ID #7056866, Kristin Frank, Grimes Realty. NorthstarMLS as distributed by MLS GRID
 - $535,0003 bd2 ba1.3k sqft5845 Harbor View Dr NW, Cass Lake, MN 56633For Sale
 MLS ID #7053011, Bill Oakes, Century 21 Dickinson. NorthstarMLS as distributed by MLS GRID
 - $349,9005 bd2 ba2.8k sqft51100 Wolf Ridge Dr, Cass Lake, MN 56633For Sale
 MLS ID #7070481, Laurie Moe-Greer, Cedar Point Realty. NorthstarMLS as distributed by MLS GRID
 - $499,9003 bd2 ba2k sqft50738 Vinewood Trl, Bemidji, MN 56601For SaleMLS ID #7121193, Team Montgomery, 218 Real Estate. NorthstarMLS as distributed by MLS GRID
- $549,9003 bd2 ba2.1k sqft19231 Farington Ln NE, Hines, MN 56647For Sale By Owner
- $319,0003 bd2 ba1.5k sqft51112 307th Ave, Cass Lake, MN 56633For SaleMLS ID #7070676, Team Aylesworth, Better Homes and Gardens Real Estate First Choice. NorthstarMLS as distributed by MLS GRID
- $389,0003 bd2 ba1.2k sqft5882 Lakeshore Ln NW, Cass Lake, MN 56633For SaleMLS ID #7083788, Vanessa Osborn, Lake-N-Woods Realty. NorthstarMLS as distributed by MLS GRID
- $549,0003 bd2 ba2.1k sqft32061 Primrose Ln, Laporte, MN 56461For SaleMLS ID #7062257, Jill Larson, Headwaters Realty Services LLC. NorthstarMLS as distributed by MLS GRID
- $455,0003 bd2 ba2k sqft3308 Saint Onge Dr NE, Bemidji, MN 56601For SaleMLS ID #7118342, Andy Williams, Andy Williams Realty Group, LLC. NorthstarMLS as distributed by MLS GRID
- $510,0004 bd4 ba3k sqft2120 Grotte Ave NE, Bemidji, MN 56601For SaleMLS ID #7071900, Donald Pearson, Edina Realty, Inc.. NorthstarMLS as distributed by MLS GRID
- $279,8004 bd2 ba1.4k sqft2554 Mission Rd NE, Bemidji, MN 56601For SaleMLS ID #7072096, Darren Ufford, 218 Real Estate. NorthstarMLS as distributed by MLS GRID
- $299,9004 bd2 ba2.5k sqft765 Adams Ave SW, Bemidji, MN 56601For SaleMLS ID #7074339, Mark Dickinson, Century 21 Dickinson. NorthstarMLS as distributed by MLS GRID
- $429,9004 bd2 ba1.8k sqft5252 Elmwood Ct NE, Bemidji, MN 56601For SaleMLS ID #7116700, Mandy Faldet, 218 Real Estate. NorthstarMLS as distributed by MLS GRID
- $549,9004 bd3 ba2.1k sqft43522 Us Highway 71, Laporte, MN 56461For SaleMLS ID #7117700, Team Cermak Real Estate Group, Real Broker, LLC. NorthstarMLS as distributed by MLS GRID
- $380,0003 bd2 ba2.3k sqft12998 Idlewild Dr NE, Bemidji, MN 56601For SaleMLS ID #7121024, Tammy Tisland, United Country Bold North. NorthstarMLS as distributed by MLS GRID
- $469,9003 bd3 ba3.1k sqft10822 Steamboat Loop NW, Walker, MN 56484For SaleMLS ID #7059437, Jared Olson, Cedar Point Realty. NorthstarMLS as distributed by MLS GRID
- $299,0004 bd2 ba2.8k sqft1723 Scenic Hwy NE, Pennington, MN 56663For SaleMLS ID #7118348, Andy Williams, Andy Williams Realty Group, LLC. NorthstarMLS as distributed by MLS GRID
- $599,9002 bd3 ba1.7k sqft8012 N Grace Lake Rd SE, Bemidji, MN 56601For SaleMLS ID #26-445, Ryan Edevold, Greenberg Realty. GFBMLS
- $439,5003 bd3 ba1.5k sqft11326 Grouse Loop NW, Walker, MN 56484For SaleMLS ID #7101996, Rachel Hagge, Grimes Realty. NorthstarMLS as distributed by MLS GRID
