Welcome to your fully furnished lake retreat on beautiful Steamboat Lake—part of the highly sought-after Leech Lake Chain!
Turn-key property, This is your opportunity to step right into summer and start enjoying lake life immediately.
Set on approximately 165 feet of private, hard-bottom shoreline, this level lot offers the ideal setting for swimming, fishing, and relaxing right at the water’s edge. With stunning views and direct access to incredible fishing, this property delivers the Up North lifestyle buyers are searching for.
Steamboat Lake spans roughly 1,700+ acres and connects to the expansive Leech Lake Chain—over 112,000 acres of water—via Steamboat Bay and the Steamboat River. Enjoy the best of both worlds: peaceful, less crowded waters at home, with the ability to boat into one of Minnesota’s premier lake systems for all-day adventures.
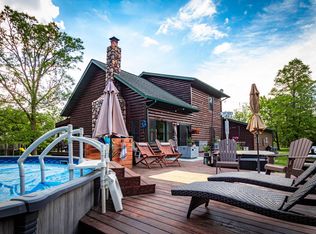
Inside, the home is neat, clean, and thoughtfully updated. The brand-new kitchen is a standout feature, showcasing warm hickory cabinetry, a large center island, updated flooring, and excellent storage including a pantry. The dining area flows seamlessly to an oversized lakeside deck—perfect for entertaining—with a heavy-duty patio set already in place.
The main level features two bedrooms and a cozy living room with beautiful lake views, while the lower level offers a guest bedroom, full bathroom, and an expansive family room that walks out to an updated lakeside patio—ideal for gathering after a day on the water.
Additional highlights include an asphalt driveway and parking pad, a functional foyer with built-in storage, and a detached two-stall garage with finished space above currently used as a heated bunkhouse—perfect for guests, a game room, or additional living space. A 10x12 garden shed adds even more storage.
Most furnishings are included, making this a true turnkey opportunity—just bring your suitcase and start enjoying lake life, see the list of items that are included with the sale!
Located near Walker, Cass Lake, Laporte, and Bemidji, you’ll also have quick access to the Heartland State Trail, Paul Bunyan State Trail, and the Chippewa National Forest for year-round recreation including biking, hiking, ATV riding, and more. This property offers seclusion and convenience!
This is your chance to be on the lake this summer—schedule your private showing today!
Active with contingency
Price cut: $24K (9/10)
$525,000
32061 Primrose Ln, Laporte, MN 56461
3beds
2,118sqft
Single Family
Built in 1998
1.85 Acres Lot
$524,700 Zestimate®
$248/sqft
$-- HOA
What's special
Fully furnished lake retreatLarge center islandUpdated flooringStunning viewsWarm hickory cabinetryBrand-new kitchenLevel lot
- 164 days
- 784
- 25
Zillow last checked:
Listing updated:
Listed by:
Jill Larson 218-760-3116,
Headwaters Realty Services LLC
Source: NorthstarMLS as distributed by MLS GRID,MLS#: 7062257
Facts & features
Interior
Bedrooms & bathrooms
- Bedrooms: 3
- Bathrooms: 2
- Full bathrooms: 1
- 3/4 bathrooms: 1
Bedroom
- Level: Main
- Area: 192 Square Feet
- Dimensions: 16x12
Bedroom 2
- Level: Main
- Area: 130 Square Feet
- Dimensions: 13x10
Bedroom 3
- Level: Lower
- Area: 180 Square Feet
- Dimensions: 15x12
Primary bathroom
- Level: Main
- Area: 60 Square Feet
- Dimensions: 8x7.5
Bathroom
- Level: Main
- Area: 84 Square Feet
- Dimensions: 7x12
Dining room
- Level: Main
- Area: 84 Square Feet
- Dimensions: 6x14
Foyer
- Level: Main
- Area: 84 Square Feet
- Dimensions: 7x12
Kitchen
- Level: Main
- Area: 240 Square Feet
- Dimensions: 15x16
Living room
- Level: Basement
- Area: 238 Square Feet
- Dimensions: 17x14
Recreation room
- Level: Lower
- Area: 468 Square Feet
- Dimensions: 36x13
Utility room
- Level: Lower
- Area: 247 Square Feet
- Dimensions: 13x19
Heating
- Forced Air
Cooling
- Central Air
Appliances
- Included: Dishwasher, Dryer, Microwave, Range, Refrigerator, Washer
- Laundry: Laundry Room
Features
- Basement: Block,Egress Window(s),Finished,Full
- Number of fireplaces: 1
- Fireplace features: Living Room, Wood Burning
Interior area
- Total structure area: 2,118
- Total interior livable area: 2,118 sqft
- Finished area above ground: 1,168
- Finished area below ground: 950
Video & virtual tour
Property
Parking
- Total spaces: 2
- Parking features: Detached Garage
- Garage spaces: 2
- Details: Garage Dimensions (28x30)
Accessibility
- Accessibility features: None
Features
- Levels: One and One Half
- Stories: 1.5
- Patio & porch: Deck, Enclosed, Front Porch, Patio
- Has view: Yes
- View description: Panoramic
- Waterfront features: Lake Front, Waterfront Elevation(0-4), Lake Bottom(Hard, Sand, Undeveloped)
- Frontage length: Water Frontage: 165
Lot
- Size: 1.85 Acres
- Dimensions: 167 x 509 x 153 x 509
- Features: Accessible Shoreline
Details
- Additional structures: Storage Shed
- Foundation area: 1064
- Parcel number: 103800900
- Zoning description: Shoreline,Residential-Single Family
Construction
Type & style
- Home type: SingleFamily
- Property subtype: Single Family
Materials
- Frame
- Roof: Asphalt
Condition
- New construction: No
- Year built: 1998
Utilities & green energy
- Gas: Propane, Wood
- Sewer: Private Sewer
- Water: Private
Community & HOA
Community
- Subdivision: Lindmo Shores
HOA
- Has HOA: No
Location
- Region: Laporte
Financial & listing details
- Price per square foot: $248/sqft
- Tax assessed value: $533,700
- Annual tax amount: $3,196
- Date on market: 4/28/2026
- Cumulative days on market: 174 days
Estimated market value
$524,700
$498,000 - $551,000
$1,754/mo
Price history
| Date | Event | Price |
|---|---|---|
| 9/10/2026 | Price change | $525,000-4.4%$248/sqft |
Source:  NorthstarMLS as distributed by MLS GRID #7062257 Report a problem NorthstarMLS as distributed by MLS GRID #7062257 Report a problem | ||
| 7/24/2026 | Price change | $549,000-2.8%$259/sqft |
Source: NorthstarMLS as distributed by MLS GRID #7062257 Report a problem | ||
| 7/6/2026 | Price change | $565,000-5%$267/sqft |
Source: NorthstarMLS as distributed by MLS GRID #7062257 Report a problem | ||
| 5/15/2026 | Price change | $595,000-4.6%$281/sqft |
Source: NorthstarMLS as distributed by MLS GRID #7062257 Report a problem | ||
| 4/28/2026 | Listed for sale | $624,000-0.2%$295/sqft |
Source: NorthstarMLS as distributed by MLS GRID #7062257 Report a problem | ||
| 10/2/2025 | Listing removed | $625,000$295/sqft |
Source: NorthstarMLS as distributed by MLS GRID #6715407 Report a problem | ||
| 7/30/2025 | Price change | $625,000-3.7%$295/sqft |
Source: NorthstarMLS as distributed by MLS GRID #6715407 Report a problem | ||
| 7/8/2025 | Price change | $649,000-4.4%$306/sqft |
Source: NorthstarMLS as distributed by MLS GRID #6715407 Report a problem | ||
| 5/23/2025 | Price change | $679,000-0.9%$321/sqft |
Source: NorthstarMLS as distributed by MLS GRID #6715407 Report a problem | ||
| 5/5/2025 | Listed for sale | $685,000+104.2%$323/sqft |
Source: NorthstarMLS as distributed by MLS GRID #6715407 Report a problem | ||
| 7/10/2017 | Sold | $335,500-4.1%$158/sqft |
Source: NorthstarMLS as distributed by MLS GRID #4792347 Report a problem | ||
| 2/6/2017 | Listed for sale | $350,000$165/sqft |
Source: LakePlace.com-Crosslake #4792347 Report a problem | ||
| 1/2/2017 | Listing removed | $350,000$165/sqft |
Source: LakePlace.com-Crosslake #4750118 Report a problem | ||
| 8/11/2016 | Listed for sale | $350,000-12.5%$165/sqft |
Source: LakePlace.com-Crosslake #4750118 Report a problem | ||
| 1/1/2015 | Listing removed | $399,900$189/sqft |
Source: LakePlace.Com #91845890 Report a problem | ||
| 11/13/2014 | Listed for sale | $399,900$189/sqft |
Source: LakePlace.Com #91845890 Report a problem | ||
| 7/29/2014 | Listing removed | $399,900$189/sqft |
Source: LakePlace.Com #91845890 Report a problem | ||
| 2/13/2014 | Listed for sale | $399,900+29%$189/sqft |
Source: LakePlace.Com #91845890 Report a problem | ||
| 5/4/2005 | Sold | $310,000$146/sqft |
Source: Public Record Report a problem | ||
Public tax history
| Year | Property taxes | Tax assessment |
|---|---|---|
| 2025 | $3,574 +19.7% | $533,700 +14.1% |
| 2024 | $2,986 +15.2% | $467,712 +6.7% |
| 2023 | $2,592 -6.2% | $438,400 +25.1% |
| 2022 | $2,764 -7.8% | $350,473 +20.6% |
| 2021 | $2,998 +5.2% | $290,500 +3.9% |
| 2020 | $2,850 | $279,700 |
| 2019 | $2,850 +1.4% | $279,700 +4.6% |
| 2018 | $2,812 -0.5% | $267,400 +6.7% |
| 2016 | $2,826 -0.4% | $250,700 +9% |
| 2015 | $2,836 -16.2% | $229,900 -18.2% |
| 2014 | $3,384 -4.5% | $280,900 -9.2% |
| 2011 | $3,545 -0.5% | $309,400 -5.5% |
| 2010 | $3,564 | $327,500 |
Find assessor info on the county website
Monthly payment
Est. payment
Payment breakdown
Explore the cost of this home by adjusting the details. Changes won't be saved.Climate risks
Neighborhood: 56461
Similar homes
- $549,9004 bd3 ba2.1k sqft43522 Us Highway 71, Laporte, MN 56461For Sale
 MLS ID #7117700, Team Cermak Real Estate Group, Real Broker, LLC. NorthstarMLS as distributed by MLS GRID
 - $599,9004 bd2 ba2.5k sqft36360 County Road 39, Laporte, MN 56461For Sale
 MLS ID #11600308, Daniel Schueller, Your Home Sold Guaranteed Realty Exclusive. My State MLS
 - $558,0002 bd2 ba1.3k sqft39446 Old Backboard Rd, Laporte, MN 56461For Sale
 MLS ID #7143078, Laurie Moe-Greer, Cedar Point Realty. NorthstarMLS as distributed by MLS GRID
 - $449,9003 bd3 ba2.1k sqft44711 Schoolcraft Trl, Laporte, MN 56461For Sale
 MLS ID #7041715, Robert Elliott, Grimes Realty. NorthstarMLS as distributed by MLS GRID
 - $325,0003 bd2 ba1.8k sqft28229 County Road 93, Laporte, MN 56461For SaleMLS ID #7113279, Jared Olson, Cedar Point Realty. NorthstarMLS as distributed by MLS GRID
- $299,9002 bd2 ba1.1k sqft31120 State Highway 200, Laporte, MN 56461For SaleMLS ID #7120771, Chris Johnson, RE/MAX RESULTS. NorthstarMLS as distributed by MLS GRID
- $499,9003 bd3 ba2.5k sqft6425 Ponderosa Dr NW, Walker, MN 56484For SaleMLS ID #7102714, Jill Bieloh, Bill Hansen Realty/Walker. NorthstarMLS as distributed by MLS GRID
- $435,0003 bd3 ba1.9k sqft39332 Orchid Dr, Laporte, MN 56461New ConstructionMLS ID #7117696, Team Cermak Real Estate Group, Real Broker, LLC. NorthstarMLS as distributed by MLS GRID
- $510,0004 bd4 ba3k sqft2120 Grotte Ave NE, Bemidji, MN 56601For SaleMLS ID #7071900, Donald Pearson, Edina Realty, Inc.. NorthstarMLS as distributed by MLS GRID
- $499,9003 bd3 ba1.9k sqft9024 Kinn Dr NE, Bemidji, MN 56601For SaleMLS ID #7132566, Nicholas Johnson, 218 Real Estate. NorthstarMLS as distributed by MLS GRID
- $749,0003 bd3 ba2.9k sqft28502 County Road 37, Laporte, MN 56461For SaleMLS ID #7087559, Travis J Senenfelder, Coldwell Banker Realty. NorthstarMLS as distributed by MLS GRID
- $469,9003 bd2 ba2k sqft50738 Vinewood Trl, Bemidji, MN 56601For SaleMLS ID #7121193, Team Montgomery, 218 Real Estate. NorthstarMLS as distributed by MLS GRID
- $619,9003 bd3 ba1.8k sqft14647 Anjonabe Ct SE, Bemidji, MN 56601For SaleMLS ID #7138207, Eric Sundem, Century 21 Dickinson. NorthstarMLS as distributed by MLS GRID
- $535,0003 bd2 ba1.3k sqft5845 Harbor View Dr NW, Cass Lake, MN 56633For SaleMLS ID #7053011, Bill Oakes, Century 21 Dickinson. NorthstarMLS as distributed by MLS GRID
- $349,9005 bd2 ba2.8k sqft51100 Wolf Ridge Dr, Cass Lake, MN 56633For SaleMLS ID #7070481, Laurie Moe-Greer, Cedar Point Realty. NorthstarMLS as distributed by MLS GRID
- $519,0002 bd2 ba1.8k sqft6300 Boot Lake Rd SW, Bemidji, MN 56601For SaleMLS ID #7104672, The Hoover Group, Real Broker, LLC. NorthstarMLS as distributed by MLS GRID
- $399,0003 bd4 ba2.5k sqft29012 Gopher Ln, Akeley, MN 56433For SaleMLS ID #7100928, Eric Wolff, Wolff & Simon Real Estate. NorthstarMLS as distributed by MLS GRID
- $419,9004 bd2 ba1.8k sqft5252 Elmwood Ct NE, Bemidji, MN 56601For SaleMLS ID #7116700, Mandy Faldet, 218 Real Estate. NorthstarMLS as distributed by MLS GRID
- $379,0003 bd3 ba2.3k sqft7990 S Agency Estates Dr NW, Walker, MN 56484For SaleMLS ID #7135163, Brian Halik, Wolff & Simon Real Estate. NorthstarMLS as distributed by MLS GRID
- $550,0005 bd3 ba2.8k sqft8887 Kabekona Ridge Dr NW, Walker, MN 56484For SaleMLS ID #7138399, Desrochers Realty Group, eXp Realty. NorthstarMLS as distributed by MLS GRID
