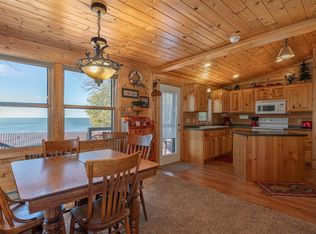
Leech Lake Retreat ~ This beautiful Leech Lake home is sure to impress and boasts of west facing panoramic lake views with amazing picture-perfect sunsets, level lot and excellent protected sand beach - a great spot for the kiddos to splash and play! Built for gathering friends, family and large groups together, this property has it all! Step into this beautiful home and you will find 2 separate living spaces with 2 kitchens, spacious lake facing living room with beautiful gas burning fireplace, cozy lakeside 3-season porch, 5 bedrooms which includes 2 primary suites, 5 bathrooms, an upper-level loft and 2 laundry rooms - one on each level, this is the perfect set up for extended family or vacation rental opportunity! Outside you will find beautiful landscaped grounds, spacious patio, dedicated garden areas, in-ground sprinklers, plenty of room for all the toys with an attached 32'x32' garage, 30'x36' detached garage and a whole house generator! With pride of ownership shining through...this is the lake property you have been looking for... a place where family and friends gather and memories are made to last a lifetime!
Active
$995,000
31 Partridge Point Ln NE, Longville, MN 56655
5beds
3,150sqft
Single Family
Built in 2000
0.64 Acres Lot
$-- Zestimate®
$316/sqft
$-- HOA
What's special
- 84 days
- 487
- 13
Zillow last checked:
Listing updated:
Listed by:
Brad Wadsten 218-821-2721,
Edina Realty, Inc.,
Matt Wadsten 218-821-1097
Source: NorthstarMLS as distributed by MLS GRID,MLS#: 7116230
Facts & features
Interior
Bedrooms & bathrooms
- Bedrooms: 5
- Bathrooms: 5
- Full bathrooms: 2
- 3/4 bathrooms: 2
- 1/2 bathrooms: 1
Bedroom
- Level: Main
- Area: 180.6 Square Feet
- Dimensions: 12.9x14
Bedroom 2
- Level: Upper
- Area: 312 Square Feet
- Dimensions: 15.6x20
Bedroom 3
- Level: Upper
- Area: 180 Square Feet
- Dimensions: 15x12
Bedroom 4
- Level: Upper
- Area: 180 Square Feet
- Dimensions: 15x12
Bedroom 5
- Level: Main
- Area: 154.88 Square Feet
- Dimensions: 12.10x12.8
Dining room
- Level: Main
- Area: 180 Square Feet
- Dimensions: 15x12
Foyer
- Level: Main
- Area: 40 Square Feet
- Dimensions: 8x5
Kitchen
- Level: Main
- Area: 155.04 Square Feet
- Dimensions: 13.6x11.4
Kitchen 2nd
- Level: Main
- Area: 103.5 Square Feet
- Dimensions: 11.5x9
Living room
- Level: Main
- Area: 340 Square Feet
- Dimensions: 20x17
Loft
- Level: Upper
- Area: 256 Square Feet
- Dimensions: 16x16
Other
- Level: Main
- Area: 34.68 Square Feet
- Dimensions: 10.2x3.4
Storage
- Level: Upper
- Area: 88 Square Feet
- Dimensions: 11x8
Other
- Level: Main
- Area: 108.56 Square Feet
- Dimensions: 11.8x9.2
Utility room
- Level: Main
- Area: 28 Square Feet
- Dimensions: 5x5.6
Walk in closet
- Level: Main
- Area: 34.17 Square Feet
- Dimensions: 6.7x5.10
Walk in closet
- Level: Upper
- Area: 48 Square Feet
- Dimensions: 8x6
Heating
- Forced Air, Fireplace(s), In-Floor Heating
Cooling
- Central Air
Appliances
- Included: Air-To-Air Exchanger, Cooktop, Dishwasher, Dryer, Microwave, Range, Refrigerator, Wall Oven, Washer, Water Softener Owned
- Laundry: Laundry Room, Main Level, Upper Level
Features
- Basement: Block,Crawl Space
- Number of fireplaces: 1
- Fireplace features: Gas, Living Room, Stone
Interior area
- Total structure area: 3,238
- Total interior livable area: 3,150 sqft
- Finished area above ground: 3,150
- Finished area below ground: 0
Video & virtual tour
Property
Parking
- Total spaces: 4
- Parking features: Attached, Detached Garage, Garage Door Opener, Heated Garage, Insulated Garage
- Attached garage spaces: 4
- Has uncovered spaces: Yes
- Details: Garage Dimensions (32x32)
Accessibility
- Accessibility features: None
Features
- Levels: Two
- Stories: 2
- Patio & porch: Patio
- Has view: Yes
- View description: Lake, Panoramic, West
- Has water view: Yes
- Water view: Lake
- Waterfront features: Lake Front, Waterfront Elevation(0-4), Lake Bottom(Rocky, Sand)
- Frontage length: Water Frontage: 93
Lot
- Size: 0.64 Acres
- Dimensions: 93 x 290 x 89 x 340
- Features: Accessible Shoreline
Details
- Additional structures: Garage(s)
- Foundation area: 2760
- Parcel number: 074330140
- Zoning description: Shoreline,Residential-Single Family
Construction
Type & style
- Home type: SingleFamily
- Property subtype: Single Family
Materials
- Roof: Asphalt
Condition
- New construction: No
- Year built: 2000
Utilities & green energy
- Electric: Power Company: Lake Country Power
- Gas: Propane
- Sewer: Private Sewer, Septic System Compliant - Yes
- Water: Well
Community & HOA
Community
- Subdivision: Leech Lake Brevik, 2nd Add
HOA
- Has HOA: No
Location
- Region: Longville
Financial & listing details
- Price per square foot: $316/sqft
- Tax assessed value: $754,700
- Annual tax amount: $3,492
- Date on market: 7/29/2026
Estimated market value
Not available
Estimated sales range
Not available
Not available
Price history
| Date | Event | Price |
|---|---|---|
| 7/31/2026 | Listed for sale | $995,000+158.4%$316/sqft |
Source:  NorthstarMLS as distributed by MLS GRID #7116230 Report a problem NorthstarMLS as distributed by MLS GRID #7116230 Report a problem | ||
| 7/30/2013 | Sold | $385,000-10.3%$122/sqft |
Source: NorthstarMLS as distributed by MLS GRID #4209701 Report a problem | ||
| 4/24/2012 | Listing removed | $429,000$136/sqft |
Source: D. W. Jones, Inc #4209701 Report a problem | ||
| 4/12/2012 | Listed for sale | $429,000-10.6%$136/sqft |
Source: D. W. Jones, Inc #4209701 Report a problem | ||
| 12/10/2011 | Listing removed | $479,900$152/sqft |
Source: Coldwell Banker Cedar Point Realty #204694 Report a problem | ||
| 6/19/2011 | Listed for sale | $479,900$152/sqft |
Source: Cedar Point Realty #204694 Report a problem | ||
Public tax history
| Year | Property taxes | Tax assessment |
|---|---|---|
| 2025 | $3,398 +4.7% | $754,700 +5.4% |
| 2024 | $3,246 +3.3% | $716,200 |
| 2023 | $3,142 +15.9% | $716,200 +4.4% |
| 2022 | $2,712 -0.7% | $685,900 +45.8% |
| 2021 | $2,730 -2.4% | $470,400 -0.9% |
| 2020 | $2,796 +11.8% | $474,600 +20.6% |
| 2019 | $2,500 +0.3% | $393,600 |
| 2018 | $2,492 +32.7% | $393,600 |
| 2017 | $1,878 | $393,600 |
| 2016 | $1,878 | -- |
| 2015 | $1,878 +1.1% | -- |
| 2014 | $1,858 +0.5% | -- |
| 2013 | $1,848 | -- |
| 2012 | -- | -- |
| 2009 | $1,704 -0.6% | $380,100 -1.9% |
| 2008 | $1,714 | $387,500 |
Find assessor info on the county website
Monthly payment
Est. payment
Payment breakdown
Explore the cost of this home by adjusting the details. Changes won't be saved.Climate risks
Neighborhood: 56655
- $453,3002 bd1 ba1k sqft33 Partridge Point Ln NE, Longville, MN 56655Off Market
- $---- bd-- ba-- sqft37 Partridge Point Ln NE, Longville, MN 56655Off Market
- $409,0002 bd1 ba864 sqft7789 Partridge Point Trl NE, Longville, MN 56655Sold
- $803,2004 bd3 ba2.8k sqft7665 Partridge Point Dr NE, Longville, MN 56655Off Market
Similar homes
- $998,5003 bd2 ba2.3k sqft181 Broadwater Ln NE, Longville, MN 56655For Sale

 MLS ID #7152399, Melanie Mix, Heartland Real Estate. NorthstarMLS as distributed by MLS GRID
 - $929,9004 bd4 ba3.3k sqft817 Sportsman Ln NE, Longville, MN 56655For Sale
 MLS ID #7066742, Christopher Michael Mattson, Realty ONE Group Choice. NorthstarMLS as distributed by MLS GRID
 - $699,9004 bd3 ba2.8k sqft10985 Sugar Point Dr NW, Federal Dam, MN 56641For Sale
 MLS ID #7162841, Jason M. Semler, Semler Real Estate, Inc.. NorthstarMLS as distributed by MLS GRID
 - $698,9003 bd3 ba3.2k sqft1729 Quail Ln NE, Longville, MN 56655For Sale
 MLS ID #7058763, Sean McDonald, RE/MAX Results - Longville. NorthstarMLS as distributed by MLS GRID
 - $1,350,0005 bd2 ba2.2k sqft551 Edward Ln NE, Longville, MN 56655For SaleMLS ID #7069188, Chad Schwendeman, eXp Realty. NorthstarMLS as distributed by MLS GRID
- $799,0003 bd2 ba2.4k sqft7089 Diamond Trl NW, Walker, MN 56484For SaleMLS ID #7074276, Coreen Mishler, LPT Realty, LLC. NorthstarMLS as distributed by MLS GRID
- $595,0007 bd6 ba2.3k sqft1650 Wabedo Frontage Rd NE, Longville, MN 56655For SaleMLS ID #7122528, Melanie Mix, Heartland Real Estate. NorthstarMLS as distributed by MLS GRID
- $1,198,5002 bd3 ba1.7k sqft421 Goshawk Ln NW, Hackensack, MN 56452For SaleMLS ID #7088258, Melanie Mix, Heartland Real Estate. NorthstarMLS as distributed by MLS GRID
- $499,9993 bd2 ba2.5k sqft2064 W View Dr NW, Walker, MN 56484For SaleMLS ID #7028761, April Clarine, Bill Hansen Realty/Hackensack. NorthstarMLS as distributed by MLS GRID
- $1,195,0003 bd2 ba2.4k sqft4510 Camper Landing Rd NW, Cass Lake, MN 56633For SaleMLS ID #7104262, Jill Bieloh, Bill Hansen Realty/Walker. NorthstarMLS as distributed by MLS GRID
- $799,0003 bd2 ba2.2k sqft8090 County Road 52 NE, Remer, MN 56672For SaleMLS ID #7099173, Marc Ruyak, Thunder Lake Realty. NorthstarMLS as distributed by MLS GRID
- $749,9002 bd2 ba3.5k sqft11027 Oak Point Rd NW, Cass Lake, MN 56633For SaleMLS ID #7073284, Theresa Bilben, Cedar Point Realty. NorthstarMLS as distributed by MLS GRID
- $499,9004 bd2 ba2.1k sqft4697 Barnum Rd NW, Hackensack, MN 56452For SaleMLS ID #7026046, Christopher Cullen, Coldwell Banker Realty. NorthstarMLS as distributed by MLS GRID
- $674,0002 bd2 ba1.9k sqft10885 Ottertail Point Dr NW, Cass Lake, MN 56633For SaleMLS ID #7089761, Gregory W Lawrence, Home Avenue Flat Fee Realty. NorthstarMLS as distributed by MLS GRID
- $550,0005 bd3 ba2.8k sqft8887 Kabekona Ridge Dr NW, Walker, MN 56484For SaleMLS ID #7138399, Desrochers Realty Group, eXp Realty. NorthstarMLS as distributed by MLS GRID
- $1,299,0004 bd4 ba4.2k sqft4238 Thunder Lake Lodge Dr NE, Remer, MN 56672For SaleMLS ID #6775677, Bruce Larson, Keller Williams Realty Professionals/Larson Group Real Estate. NorthstarMLS as distributed by MLS GRID
- $499,9003 bd3 ba2.5k sqft6425 Ponderosa Dr NW, Walker, MN 56484For SaleMLS ID #7102714, Jill Bieloh, Bill Hansen Realty/Walker. NorthstarMLS as distributed by MLS GRID
- $1,245,5003 bd3 ba2.3k sqft3641 Ford Dr NW, Hackensack, MN 56452For SaleMLS ID #7133488, Daniel Jewell, Coldwell Banker Realty. NorthstarMLS as distributed by MLS GRID
