Tucked away on 6.50 private acres with an incredible 1,000 feet of level-elevation shoreline, this property offers a rare opportunity on one of Minnesota’s premier lake chains. Woman Lake, connected to Girl and Child Lakes, features over 30 miles of shoreline and 6,400+ acres, making it ideal for boating, fishing, and year-round recreation.
With panoramic views, hard sand-bottom lakeshore, western exposure, and a setting framed by mature trees, the property is a destination unto itself. The existing home includes three bedrooms, a kitchen with ample cabinetry and peninsula seating, large lake-facing windows, and a lower-level walkout basement.
Whether you envision updating the current home or designing something entirely new, this is a rare opportunity to own expansive acreage and premium shoreline on the Woman Lake Chain. Build your legacy and make memories for years to come on Woman Lake.
Active
Price cut: $55K (6/25)
$1,395,000
551 Edward Ln NE, Longville, MN 56655
5beds
2,256sqft
:
Get pre-qualified$8,190/mo
Single Family
Built in 1965
6.5 Acres Lot
$-- Zestimate®
$618/sqft
$-- HOA
What's special
- 80 days |
- 617 |
- 7 |
Zillow last checked:
Listing updated:
Listed by:
Chad Schwendeman 218-831-4663,
eXp Realty,
Sean Mello 218-839-6965
Source: NorthstarMLS as distributed by MLS GRID,MLS#: 7069188
Facts & features
Interior
Bedrooms & bathrooms
- Bedrooms: 5
- Bathrooms: 2
- Full bathrooms: 1
- 1/2 bathrooms: 1
Bedroom
- Level: Main
- Area: 195 Square Feet
- Dimensions: 15x13
Bedroom 2
- Level: Main
- Area: 126 Square Feet
- Dimensions: 14x9
Bedroom 3
- Level: Lower
- Area: 132 Square Feet
- Dimensions: 12x11
Bedroom 4
- Level: Lower
- Area: 121 Square Feet
- Dimensions: 11x11
Bedroom 5
- Level: Lower
- Area: 180 Square Feet
- Dimensions: 15x12
Bathroom
- Level: Main
- Area: 72 Square Feet
- Dimensions: 9x8
Bathroom
- Level: Main
- Area: 63 Square Feet
- Dimensions: 9x7
Dining room
- Level: Main
- Area: 96 Square Feet
- Dimensions: 12x8
Family room
- Level: Lower
- Area: 330 Square Feet
- Dimensions: 30x11
Kitchen
- Level: Main
- Area: 168 Square Feet
- Dimensions: 14x12
Laundry
- Level: Lower
- Area: 136 Square Feet
- Dimensions: 17x8
Living room
- Level: Main
- Area: 276 Square Feet
- Dimensions: 23x12
Heating
- Baseboard, Other
Cooling
- None
Appliances
- Included: Dishwasher, Electric Water Heater, Range, Refrigerator
- Laundry: Main Level
Features
- Basement: Egress Window(s),Finished
- Number of fireplaces: 1
- Fireplace features: Other
Interior area
- Total structure area: 2,392
- Total interior livable area: 2,256 sqft
- Finished area above ground: 1,196
- Finished area below ground: 1,060
Property
Parking
- Total spaces: 5
- Parking features: Detached Garage, Gravel
- Garage spaces: 5
- Details: Garage Dimensions (40x28)
Accessibility
- Accessibility features: None
Features
- Levels: One
- Stories: 1
- Patio & porch: Deck
- Fencing: None
- Has view: Yes
- View description: Lake, South, West
- Has water view: Yes
- Water view: Lake
- Waterfront features: Lake Front, Waterfront Elevation(4-10), Lake Bottom(Gravel, Reeds, Sand)
- Frontage length: Water Frontage: 1000
Lot
- Size: 6.5 Acres
- Dimensions: 1083 x 572 x 89 x 65 x 51 x 359
- Features: Tree Coverage - Medium
- Topography: Gently Rolling,Level
Details
- Additional structures: Storage Shed
- Foundation area: 1196
- Additional parcels included: 190323305
- Parcel number: 190314401
- Zoning description: Residential-Single Family
Construction
Type & style
- Home type: SingleFamily
- Property subtype: Single Family
Materials
- Frame
- Roof: Asphalt
Condition
- New construction: No
- Year built: 1965
Utilities & green energy
- Electric: 100 Amp Service
- Gas: Electric, Pellet
- Sewer: Private Sewer
- Water: Sand Point
Community & HOA
HOA
- Has HOA: No
Location
- Region: Longville
Financial & listing details
- Price per square foot: $618/sqft
- Tax assessed value: $1,456,600
- Annual tax amount: $6,710
- Date on market: 5/19/2026
- Cumulative days on market: 222 days
Estimated market value
Not available
Estimated sales range
Not available
Not available
Price history
| Date | Event | Price |
|---|---|---|
| 6/25/2026 | Price change | $1,395,000-3.8%$618/sqft |
Source:  NorthstarMLS as distributed by MLS GRID #7069188 Report a problem NorthstarMLS as distributed by MLS GRID #7069188 Report a problem | ||
| 5/22/2026 | Listed for sale | $1,450,000-3%$643/sqft |
Source: NorthstarMLS as distributed by MLS GRID #7069188 Report a problem | ||
| 1/1/2026 | Listing removed | $1,495,000$663/sqft |
Source: NorthstarMLS as distributed by MLS GRID #6743763 Report a problem | ||
| 9/23/2025 | Price change | $1,495,000-6.3%$663/sqft |
Source: NorthstarMLS as distributed by MLS GRID #6743763 Report a problem | ||
| 6/26/2025 | Listed for sale | $1,595,000$707/sqft |
Source: NorthstarMLS as distributed by MLS GRID #6743763 Report a problem | ||
Public tax history
| Year | Property taxes | Tax assessment |
|---|---|---|
| 2025 | $6,710 +64.9% | $1,456,600 +56.4% |
| 2024 | $4,070 +3.8% | $931,500 |
| 2023 | $3,920 -17% | $931,500 +6.9% |
| 2022 | $4,722 +3.2% | $871,500 +9% |
| 2021 | $4,576 -1.4% | $799,700 +5.3% |
| 2020 | $4,642 -10.6% | $759,800 -5.8% |
| 2019 | $5,194 +0.8% | $806,600 +1.1% |
| 2018 | $5,152 +16.6% | $797,900 |
| 2017 | $4,418 | $797,900 |
| 2016 | $4,418 | -- |
| 2015 | $4,418 +0.1% | -- |
| 2014 | $4,412 +1.1% | -- |
| 2013 | $4,364 | -- |
| 2012 | -- | -- |
| 2009 | $4,878 +17.6% | $969,800 +14.4% |
| 2008 | $4,148 | $847,900 |
Find assessor info on the county website
Monthly payment
Est. payment
Payment breakdown
Explore the cost of this home by adjusting the details. Changes won't be saved.Climate risks
Neighborhood: 56655
Nearby schools
GreatSchools rating
- 3/10Remer Elementary SchoolGrades: PK-5Distance: 17.3 mi
- 3/10Northland SecondaryGrades: 6-12Distance: 17.3 mi
- $1,324,300-- bd-- ba4.6k sqft595 Edward Ln NE, Longville, MN 56655Off Market
- $722,7003 bd2 ba1.6k sqft5004 4th Ave NE, Longville, MN 56655Off Market
- $595,0002 bd2 ba1k sqft4944 4th Ave NE, Longville, MN 56655Sold

- $797,8004 bd4 ba4.1k sqft753 Edward Ln NE, Longville, MN 56655Off Market
- $257,6003 bd1 ba943 sqft4787 Shangri La Dr NE, Longville, MN 56655Off Market
- $226,200-- bd-- ba-- sqft4785 Shangri La Dr NE, Longville, MN 56655Off Market
- $812,0003 bd3 ba1.6k sqft4940 4th Ave NE, Longville, MN 56655Off Market
- $453,7003 bd2 ba2.6k sqft4769 Shangri La Dr NE, Longville, MN 56655Off Market
A local agent can set up tours, give advice and negotiate with sellers.
A local lender can help you make sure your offer is ready when you are.
Similar homes
- $949,0004 bd4 ba3.3k sqft817 Sportsman Ln NE, Longville, MN 56655For Sale
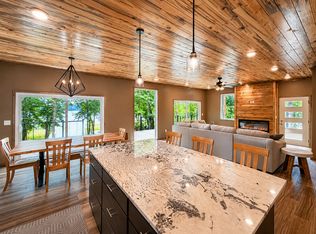
 MLS ID #7066742, Christopher Michael Mattson, Realty ONE Group Choice. NorthstarMLS as distributed by MLS GRID
 - $1,250,0002 bd3 ba1.7k sqft421 Goshawk Ln NW, Hackensack, MN 56452For Sale
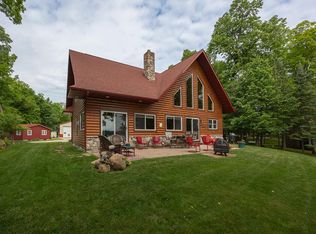 MLS ID #7088258, Melanie Mix, Heartland Real Estate. NorthstarMLS as distributed by MLS GRID
 - $995,0005 bd5 ba2.6k sqft31 Partridge Point Ln NE, Longville, MN 56655For Sale
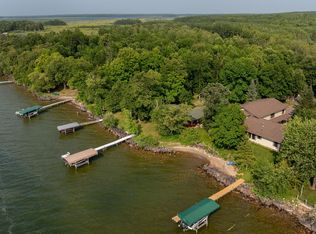 MLS ID #7116230, Brad Wadsten, Edina Realty, Inc.. NorthstarMLS as distributed by MLS GRID
 - $799,0004 bd2 ba1.7k sqft5874 Mirabella Trl NE, Longville, MN 56655For Sale
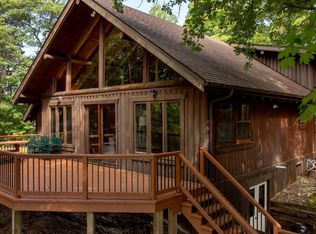 MLS ID #6780709, Kevin Merten, Bill Hansen Realty/Longville. NorthstarMLS as distributed by MLS GRID
 - $698,9003 bd3 ba3.2k sqft1729 Quail Ln NE, Longville, MN 56655For SaleMLS ID #7058763, Sean McDonald, RE/MAX Results - Longville. NorthstarMLS as distributed by MLS GRID
- $1,250,0004 bd3 ba2.1k sqft1655 Eastburn Rd NE, Remer, MN 56672New ConstructionMLS ID #7118421, Jennifer Manthey, Edina Realty, Inc.. NorthstarMLS as distributed by MLS GRID
- $850,0003 bd2 ba2.4k sqft7089 Diamond Trl NW, Walker, MN 56484For SaleMLS ID #7074276, Coreen Mishler, LPT Realty, LLC. NorthstarMLS as distributed by MLS GRID
- $975,0003 bd3 ba2.7k sqft7524 Blue Water Beach Rd NW, Walker, MN 56484For SaleMLS ID #7041567, Jill Bieloh, Bill Hansen Realty/Walker. NorthstarMLS as distributed by MLS GRID
- $995,0003 bd3 ba3.1k sqft1378 Larrup Trl SW, Pine River, MN 56474For SaleMLS ID #7021830, Briana Williams, RE/MAX Advantage Plus. NorthstarMLS as distributed by MLS GRID
- $799,9003 bd2 ba3k sqft6965 Shingobee Rd NW, Walker, MN 56484For SaleMLS ID #7115816, Sarah Morrison, Kurilla Real Estate LTD. NorthstarMLS as distributed by MLS GRID
- $774,9004 bd3 ba3.2k sqft2163 White Pine Point Rd SW, Pine River, MN 56474For SaleMLS ID #7050899, Paul Augustinack, Woods to Water Real Estate. NorthstarMLS as distributed by MLS GRID
- $949,9003 bd2 ba2.6k sqft7181 Baywood Dr NW, Walker, MN 56484For SaleMLS ID #7103190, Jared Olson, Cedar Point Realty. NorthstarMLS as distributed by MLS GRID
- $1,095,0003 bd3 ba2.8k sqft2018 Coontail Dr NE, Outing, MN 56662For SaleMLS ID #7096436, Robert Birkeland, Keller Williams Realty Professionals/Larson Group Real Estate. NorthstarMLS as distributed by MLS GRID
- $709,0003 bd4 ba2.7k sqft4121 N Stony Dr NW, Hackensack, MN 56452For SaleMLS ID #7080728, Bill Hansen, Bill Hansen Realty/Longville. NorthstarMLS as distributed by MLS GRID
- $799,0003 bd2 ba2.2k sqft8090 County Road 52 NE, Remer, MN 56672For SaleMLS ID #7099173, Marc Ruyak, Thunder Lake Realty. NorthstarMLS as distributed by MLS GRID
- $799,9003 bd2 ba1.8k sqft5074 Lower Ten Mile Lake Rd NW, Hackensack, MN 56452For SaleMLS ID #7066403, Kristine Biessener, Edina Realty, Inc.. NorthstarMLS as distributed by MLS GRID
- $895,0004 bd3 ba2.1k sqft11959 Northgate Ln, Fifty Lakes, MN 56448For SaleMLS ID #6749157, Mike O'Connell, Keller Williams Realty Professionals/Larson Group Real Estate. NorthstarMLS as distributed by MLS GRID
- $799,9004 bd3 ba1.7k sqft4707 Red Pine Dr NW, Hackensack, MN 56452For SaleMLS ID #7116127, Joe Laudenbach, Keller Williams Realty Professionals. NorthstarMLS as distributed by MLS GRID
- $699,0002 bd2 ba1.6k sqft1090 Rainy Lake Dr NW, Backus, MN 56435For SaleMLS ID #7086072, Kari Crimmins, North Pointe Realty Advantage. NorthstarMLS as distributed by MLS GRID
