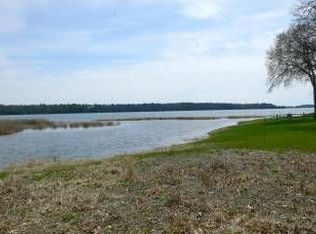
Experience the beauty of the north shore of Trout Lake with this remarkable year-round cabin, featuring four spacious bedrooms and three bathrooms, all situated on 100 feet of level elevation. This prime location offers some of the best sunset views on the Whitefish Chain. The lakeside area is designed for entertaining, complete with a deck perfect for dining and a fire pit by the water for unforgettable gatherings under the stars. There’s also plenty of room for yard games, making this the ideal destination for fun and relaxation. Inside, the cabin impresses with a vaulted ceiling in the lakeside living room, complemented by a fireplace and knotty pine accents. The main floor provides true one-level living, featuring a primary bedroom, an additional bedroom, a half bathroom, and a laundry room. The upper level boasts two more bedrooms and a full bathroom, providing ample space for family and guests. This property includes an attached one-stall garage and a detached two-plus-stall garage for all your storage needs. Get ready to enjoy outstanding days filled with boating, fishing, swimming, and more on the waters of the Whitefish Chain. Located on Northgate Lane, you’re just minutes away from all the amenities of Manhattan Beach, Crosslake, and Fifty Lakes, including top-notch restaurants, golf courses, and shopping. Seize the opportunity to embrace lake life this year at your Trout Lake cabin!
Pending
$895,000
11959 Northgate Ln, Fifty Lakes, MN 56448
4beds
2,110sqft
Single Family
Built in 1997
0.6 Acres Lot
$845,900 Zestimate®
$424/sqft
$-- HOA
What's special
Detached two-plus-stall garageDeck perfect for diningAttached one-stall garageKnotty pine accentsThree bathroomsFour spacious bedroomsLaundry room
- 200 days
- 336
- 5
Zillow last checked:
Listing updated:
Listed by:
Mike O'Connell 218-831-6787,
Keller Williams Realty Professionals/Larson Group Real Estate
Source: NorthstarMLS as distributed by MLS GRID,MLS#: 6749157
Facts & features
Interior
Bedrooms & bathrooms
- Bedrooms: 4
- Bathrooms: 3
- Full bathrooms: 1
- 3/4 bathrooms: 1
- 1/2 bathrooms: 1
Bedroom
- Level: Main
- Area: 157.5 Square Feet
- Dimensions: 10'6 x 15'
Bedroom 2
- Level: Main
- Area: 177.61 Square Feet
- Dimensions: 15'4 x 11'7
Bedroom 3
- Level: Upper
- Area: 179 Square Feet
- Dimensions: 14'11 x 12'
Bedroom 4
- Level: Upper
- Area: 179 Square Feet
- Dimensions: 14'11 x 12'
Kitchen
- Level: Main
- Area: 217 Square Feet
- Dimensions: 15'6 x 14'
Laundry
- Level: Main
- Area: 47.11 Square Feet
- Dimensions: 8'10 x 5'4
Living room
- Level: Main
- Area: 269.17 Square Feet
- Dimensions: 14'2 x 19'
Heating
- Forced Air, Fireplace(s)
Cooling
- Central Air
Appliances
- Included: Dishwasher, Dryer, Gas Water Heater, Microwave, Range, Refrigerator, Water Softener Rented
- Laundry: Electric Dryer Hookup, Laundry Room, Main Level, Sink
Features
- Basement: Block,Crawl Space,Unfinished
- Number of fireplaces: 1
- Fireplace features: Gas, Insert
Interior area
- Total structure area: 3,580
- Total interior livable area: 2,110 sqft
- Finished area above ground: 2,110
- Finished area below ground: 0
Video & virtual tour
Property
Parking
- Total spaces: 3
- Parking features: Attached, Detached Garage, Asphalt, Garage, Garage Door Opener
- Attached garage spaces: 3
- Has uncovered spaces: Yes
- Details: Garage Dimensions (28 x 22)
Accessibility
- Accessibility features: None
Features
- Levels: Two
- Stories: 2
- Patio & porch: Covered, Deck, Front Porch
- Pool features: None
- Fencing: Partial,Split Rail,Wood
- Has view: Yes
- View description: Lake, Panoramic, South
- Has water view: Yes
- Water view: Lake
- Waterfront features: Lake Front, Waterfront Elevation(0-4), Lake Bottom(Undeveloped, Weeds)
- Frontage length: Water Frontage: 100
Lot
- Size: 0.6 Acres
- Dimensions: 100 x 317 x 84 x 344
- Features: Accessible Shoreline, Tree Coverage - Medium
Details
- Additional structures: Workshop, Storage Shed
- Foundation area: 1470
- Parcel number: 22310536
- Zoning description: Shoreline,Residential-Single Family
Construction
Type & style
- Home type: SingleFamily
- Property subtype: Single Family
Materials
- Block, Frame
- Roof: Age Over 8 Years,Asphalt,Pitched
Condition
- New construction: No
- Year built: 1997
Utilities & green energy
- Electric: 200+ Amp Service, Power Company: Crow Wing Power
- Gas: Electric, Natural Gas
- Sewer: Compost, Mound Septic, Private Sewer, Septic System Compliant - Yes
- Water: 4-Inch Submersible, Drilled, Private, Well
- Utilities for property: Underground Utilities
Community & HOA
Community
- Subdivision: Milnar Beach
HOA
- Has HOA: No
Location
- Region: Fifty Lakes
Financial & listing details
- Price per square foot: $424/sqft
- Tax assessed value: $932,800
- Annual tax amount: $5,327
- Date on market: 4/2/2026
- Cumulative days on market: 347 days
- Road surface type: Paved
Estimated market value
$845,900
$804,000 - $888,000
$2,595/mo
Price history
| Date | Event | Price |
|---|---|---|
| 10/1/2026 | Pending sale | $895,000$424/sqft |
Source:  NorthstarMLS as distributed by MLS GRID #6749157 Report a problem NorthstarMLS as distributed by MLS GRID #6749157 Report a problem | ||
| 4/2/2026 | Listed for sale | $895,000-5.3%$424/sqft |
Source: NorthstarMLS as distributed by MLS GRID #6749157 Report a problem | ||
| 12/3/2025 | Listing removed | $945,000$448/sqft |
Source: NorthstarMLS as distributed by MLS GRID #6749157 Report a problem | ||
| 8/27/2025 | Price change | $945,000-3.1%$448/sqft |
Source: NorthstarMLS as distributed by MLS GRID #6749157 Report a problem | ||
| 7/10/2025 | Listed for sale | $975,000$462/sqft |
Source: NorthstarMLS as distributed by MLS GRID #6749157 Report a problem | ||
Public tax history
| Year | Property taxes | Tax assessment |
|---|---|---|
| 2025 | $4,421 -5.3% | $932,800 +22.7% |
| 2024 | $4,669 +14.4% | $760,000 -6% |
| 2023 | $4,081 +12.2% | $808,100 +14.2% |
| 2022 | $3,637 +6.1% | $707,400 +39.2% |
| 2021 | $3,427 +4.3% | $508,300 +9.5% |
| 2020 | $3,287 -6.2% | $464,100 -2.4% |
| 2017 | $3,504 | $475,500 +4.8% |
| 2016 | $3,504 -14.2% | $453,600 -10.4% |
| 2015 | $4,084 +119.6% | $506,200 |
| 2014 | $1,859 -47.5% | $506,200 -3.4% |
| 2012 | $3,543 -1% | $523,900 |
| 2011 | $3,577 -7.5% | $523,900 -18.9% |
| 2010 | $3,869 +0.3% | $646,300 +5.6% |
| 2009 | $3,858 | $611,900 |
Find assessor info on the county website
Monthly payment
Est. payment
Payment breakdown
Explore the cost of this home by adjusting the details. Changes won't be saved.Climate risks
Neighborhood: 56448

Similar homes
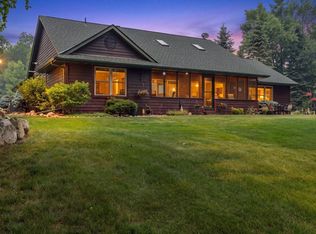
- $1,070,0005 bd3 ba2.5k sqft16138 Zigmund Dr, Fifty Lakes, MN 56448For Sale
 MLS ID #7135396, Noah Goedker, eXp Realty. NorthstarMLS as distributed by MLS GRID
 - $1,050,0004 bd3 ba1.9k sqft11553 Milinda Shores Rd, Crosslake, MN 56442For Sale
 MLS ID #7144572, Troy Purcell, Edina Realty, Inc.. NorthstarMLS as distributed by MLS GRID
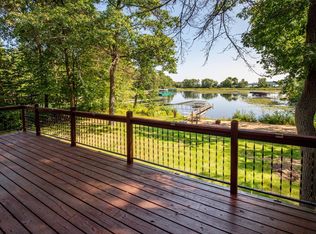
 - $819,5004 bd2 ba2.1k sqft35778 Twin Pond Ln, Pequot Lakes, MN 56472For Sale
 MLS ID #7129572, Matthew Werneke, RE/MAX Results - Crosslake. NorthstarMLS as distributed by MLS GRID
 - $930,0004 bd4 ba3.1k sqft37739 Pickerel Trl, Crosslake, MN 56442For Sale
 MLS ID #7121165, Michael D. Williams, RE/MAX Results - Nisswa. NorthstarMLS as distributed by MLS GRID
 - $549,9004 bd3 ba2.6k sqft38598 Summit Ave, Crosslake, MN 56442For SaleMLS ID #7131280, Brandon Hedlund, Real Broker, LLC. NorthstarMLS as distributed by MLS GRID
- $900,0003 bd2 ba1.5k sqft36945 Delta Bay Rd, Pequot Lakes, MN 56474For SaleMLS ID #6758190, Curt Norwood, Norwoods Realty. NorthstarMLS as distributed by MLS GRID
- $975,0003 bd3 ba2.9k sqft13959 Scenic Ct, Crosslake, MN 56442For SaleMLS ID #7133034, Robert Birkeland, Keller Williams Realty Professionals/Larson Group Real Estate. NorthstarMLS as distributed by MLS GRID
- $850,0002 bd2 ba1.1k sqft6613 S Point Dr, Pine River, MN 56474For SaleMLS ID #7103044, Roger Hoplin, Heartland Real Estate. NorthstarMLS as distributed by MLS GRID
- $749,9993 bd3 ba1.4k sqft40293 Fox Glen Dr, Fifty Lakes, MN 56448For SaleMLS ID #7138328, Amanda Lumley, Northland Sotheby's International Realty. NorthstarMLS as distributed by MLS GRID
- $839,5003 bd3 ba1.9k sqft23732 Clover Dr, Merrifield, MN 56465For SaleMLS ID #7153238, Lance Nelson, Northland Sotheby's International Realty. NorthstarMLS as distributed by MLS GRID
- $729,0004 bd4 ba2.6k sqft35533 Sand Pointe Dr Unit 3, Crosslake, MN 56442For SaleMLS ID #7099550, Mike O'Connell, Keller Williams Realty Professionals/Larson Group Real Estate. NorthstarMLS as distributed by MLS GRID
- $799,9002 bd2 ba1.6k sqft6685 S Point Dr, Pine River, MN 56474For SaleMLS ID #6727018, Joe Laudenbach, Keller Williams Realty Professionals. NorthstarMLS as distributed by MLS GRID
- $839,0004 bd3 ba1.9k sqft30906 N Lakeview Dr, Breezy Pt, MN 56472For SaleMLS ID #7084964, Jeff Johnson, Breezy Point Real Estate. NorthstarMLS as distributed by MLS GRID
- $839,0003 bd4 ba3k sqft33618 Old 371, Pequot Lakes, MN 56472For SaleMLS ID #7155952, Teri Hastings, Kurilla Real Estate LTD. NorthstarMLS as distributed by MLS GRID
- $799,9002 bd2 ba1.6k sqft29289 Surfland Rd, Merrifield, MN 56465For SaleMLS ID #7151767, Jill Macnamara, RE/MAX Results - Nisswa. NorthstarMLS as distributed by MLS GRID
- $835,0003 bd2 ba1.9k sqft11956 Harbor Ln, Crosslake, MN 56442For SaleMLS ID #7044988, Bailey Zimbelmann, Root Down Realty, Inc. NorthstarMLS as distributed by MLS GRID
- $450,0004 bd4 ba2.7k sqft8459 Dove St, Breezy Pt, MN 56472For SaleMLS ID #7160883, Megan Moreau, Kris Lindahl Real Estate. NorthstarMLS as distributed by MLS GRID
- $949,9003 bd2 ba2.4k sqft26667 Edna Lake Rd, Nisswa, MN 56468For SaleMLS ID #7098913, Kevin Gyllenblad, Edina Realty, Inc.. NorthstarMLS as distributed by MLS GRID
