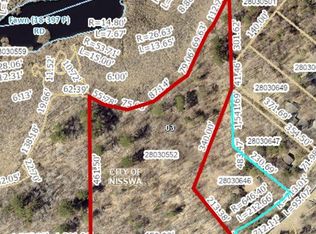
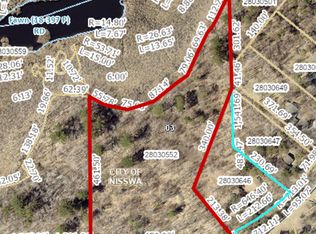
Experience the pinnacle of this all brick custom built one level home resting on 9.9 extremely private acres with 520' of frontage on Fawn Lake in the heart of Nisswa. The oversized windows bring the views of the outside into the home with lots of natural lighting. The custom kitchen offers a great gathering space, with a center island, granite surfaces, breakfast nook, German glass paneled cupboard doors, decorative wine storage, and a gas fireplace. The living room has a wood burning fireplace that is field stone field for those cold winter days, Bose surround system, unique arched features in the living room, dining room, and entryway. The primary suite has a tray ceiling feature, jetted tub, walk-in tiled shower, lots of windows, and a generous sized walk-in closet. The second bedroom also offers a walk-in closet, and the third bedroom, or "media room" also has a Bose surround system. The screened-in porch is a comfortable place to be, the screen porch could easily be made into a four season porch since there is in-floor heat, and is insulated. There is in-floor heating throughout the home, porch, and attached garage, as well as forced air, and central air conditioning. There is a two car attached garage, plus a 1200 square foot detached garage that is partially finished with barn wood walls, and sheetrock on the ceiling, and the other half of the garage for additional vehicles, and sport equipment. Outside you will find an exposed aggregate patio, front walkway, and entry. Extensive landscaping, tiered boulders, full underground irrigation, blacktop driveway, and various scenic views from different shoreline locations. There is potential for building sites, that would be subject to government regulations. This home makes for an excellent location to golfing, restaurants, shopping, medical facilities, and exploring the great outdoors. If you have been searching for one level home in the Brainerd Lakes Area this is the one.
Active
Price cut: $45.1K (8/22)
$949,900
26667 Edna Lake Rd, Nisswa, MN 56468
3beds
2,435sqft
Single Family
Built in 2000
9.9 Acres Lot
$-- Zestimate®
$390/sqft
$-- HOA
What's special
- 88 days
- 506
- 5
Zillow last checked:
Listing updated:
Listed by:
Kevin Gyllenblad 218-349-1904,
Edina Realty, Inc.
Source: NorthstarMLS as distributed by MLS GRID,MLS#: 7098913
Facts & features
Interior
Bedrooms & bathrooms
- Bedrooms: 3
- Bathrooms: 2
- Full bathrooms: 1
- 3/4 bathrooms: 1
Bedroom
- Level: Main
- Area: 373.32 Square Feet
- Dimensions: 24.4X15.3
Bedroom 2
- Level: Main
- Area: 184.92 Square Feet
- Dimensions: 13.8X13.4
Bedroom 3
- Level: Main
- Area: 128.82 Square Feet
- Dimensions: 11.4X11.3
Primary bathroom
- Level: Main
- Area: 121 Square Feet
- Dimensions: 12.1X10
Dining room
- Level: Main
- Area: 158 Square Feet
- Dimensions: 15.8X10
Family room
- Level: Main
- Area: 207.58 Square Feet
- Dimensions: 19.4X10.7
Foyer
- Level: Main
- Area: 127.98 Square Feet
- Dimensions: 15.8X8.10
Kitchen
- Level: Main
- Area: 146.02 Square Feet
- Dimensions: 14.9X9.8
Living room
- Level: Main
- Area: 372.86 Square Feet
- Dimensions: 20.6X18.10
Screened porch
- Level: Main
- Area: 123.05 Square Feet
- Dimensions: 11.5X10.7
Utility room
- Level: Main
- Area: 122.4 Square Feet
- Dimensions: 15.3X8
Walk in closet
- Level: Main
- Area: 62.92 Square Feet
- Dimensions: 12.1X5.2
Walk in closet
- Level: Main
- Area: 45.05 Square Feet
- Dimensions: 8.5X5.3
Heating
- Dual Fuel/Off Peak, Forced Air, Fireplace(s), In-Floor Heating
Cooling
- Central Air
Appliances
- Included: Air-To-Air Exchanger, Cooktop, Dishwasher, Dryer, Electric Water Heater, Microwave, Range, Refrigerator, Washer, Water Softener Owned
- Laundry: Electric Dryer Hookup, Laundry Room, Washer Hookup
Features
- Basement: None
- Number of fireplaces: 2
- Fireplace features: Gas, Living Room, Stone, Wood Burning
Interior area
- Total structure area: 2,435
- Total interior livable area: 2,435 sqft
- Finished area above ground: 2,435
- Finished area below ground: 0
Video & virtual tour
Property
Parking
- Total spaces: 4
- Parking features: Attached, Detached Garage, Asphalt, Electric, Floor Drain, Garage, Garage Door Opener, Heated Garage, Insulated Garage, Multiple Garages
- Attached garage spaces: 4
- Has uncovered spaces: Yes
- Details: Garage Dimensions (26X24 40X30)
Accessibility
- Accessibility features: No Stairs External, No Stairs Internal
Features
- Levels: One
- Stories: 1
- Patio & porch: Covered, Enclosed, Patio, Screened, Side Porch
- Has view: Yes
- View description: Lake, Panoramic, West
- Has water view: Yes
- Water view: Lake
- Waterfront features: Lake Front, Waterfront Elevation(10-15), Lake Bottom(Undeveloped)
- Frontage length: Water Frontage: 520
Lot
- Size: 9.9 Acres
- Features: Island/Peninsula, Tree Coverage - Heavy
Details
- Additional structures: Garage(s)
- Foundation area: 2435
- Parcel number: 28030586
- Zoning description: Shoreline
Construction
Type & style
- Home type: SingleFamily
- Property subtype: Single Family
Materials
- Brick, Frame
- Roof: Asphalt
Condition
- New construction: No
- Year built: 2000
Utilities & green energy
- Electric: 200+ Amp Service, Power Company: Crow Wing Power
- Gas: Electric, Natural Gas
- Sewer: Septic System Compliant - Yes, Tank with Drainage Field
- Water: Drilled, Well
- Utilities for property: Underground Utilities
Community & HOA
Community
- Subdivision: Fawn Lake Pines
HOA
- Has HOA: No
Location
- Region: Nisswa
Financial & listing details
- Price per square foot: $390/sqft
- Tax assessed value: $803,500
- Annual tax amount: $6,762
- Date on market: 6/30/2026
- Road surface type: Paved
Estimated market value
Not available
Estimated sales range
Not available
Not available
Price history
| Date | Event | Price |
|---|---|---|
| 8/22/2026 | Price change | $949,900-4.5%$390/sqft |
Source:  NorthstarMLS as distributed by MLS GRID #7098913 Report a problem NorthstarMLS as distributed by MLS GRID #7098913 Report a problem | ||
| 7/2/2026 | Listed for sale | $995,000$409/sqft |
Source: NorthstarMLS as distributed by MLS GRID #7098913 Report a problem | ||
Public tax history
| Year | Property taxes | Tax assessment |
|---|---|---|
| 2025 | $6,071 +3.3% | $803,500 +9.7% |
| 2024 | $5,875 -8.9% | $732,700 -0.3% |
| 2023 | $6,447 +27% | $734,600 -2.3% |
| 2022 | $5,077 +3.8% | $751,900 +50.7% |
| 2021 | $4,891 -2.9% | $498,900 +8.5% |
| 2020 | $5,035 +31.2% | $460,000 +16.2% |
| 2017 | $3,838 | $396,035 +3.7% |
| 2016 | $3,838 -5.5% | $381,900 +0.4% |
| 2015 | $4,062 +109.7% | $380,300 +1% |
| 2014 | $1,937 -47% | $376,700 -3.3% |
| 2012 | $3,653 +11% | $389,700 |
| 2011 | $3,292 -5.2% | $389,700 -14.1% |
| 2010 | $3,472 +3% | $453,700 |
| 2009 | $3,372 | $453,700 |
Find assessor info on the county website
Monthly payment
Est. payment
Payment breakdown
Explore the cost of this home by adjusting the details. Changes won't be saved.Climate risks
Neighborhood: 56468
Similar homes
- $600,0005 bd3 ba3k sqft4163 County Road 29, Nisswa, MN 56468For Sale

 MLS ID #7141910, Albin Kuschel, Edina Realty, Inc.. NorthstarMLS as distributed by MLS GRID
 - $825,0003 bd3 ba2.2k sqft29946 Pequot Blvd, Pequot Lakes, MN 56472For Sale
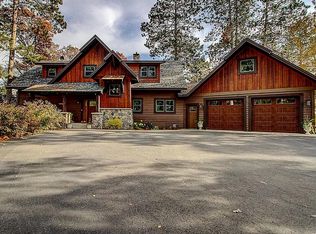 MLS ID #7137306, Lexi Clercx, Real Broker, LLC. NorthstarMLS as distributed by MLS GRID
 - $649,9004 bd3 ba3k sqft3658 Padre Ct, Nisswa, MN 56468For Sale
 MLS ID #7076515, John Nolan, Kurilla Real Estate LTD. NorthstarMLS as distributed by MLS GRID
 - $639,9003 bd2 ba2.2k sqft26078 Birch Ave, Nisswa, MN 56468For Sale
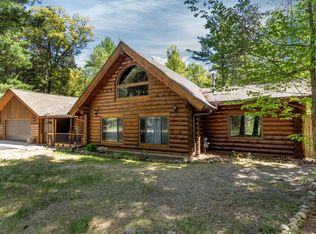 MLS ID #7082940, Jill Macnamara, RE/MAX Results - Nisswa. NorthstarMLS as distributed by MLS GRID
 - $689,9004 bd3 ba3.1k sqft21601 Timber Hills Trl, Nisswa, MN 56468For SaleMLS ID #7123184, Matthew Pecarich, Kurilla Real Estate LTD. NorthstarMLS as distributed by MLS GRID
- $564,9003 bd3 ba2.5k sqft8343 Timber Ln, Lake Shore, MN 56468For SaleMLS ID #7092823, Ben Sommers, Woods to Water Real Estate. NorthstarMLS as distributed by MLS GRID
- $785,0003 bd3 ba2.2k sqft30275 Pequot Blvd, Pequot Lakes, MN 56472For SaleMLS ID #7147473, Steve Koleno, Beycome Brokerage Realty LLC. NorthstarMLS as distributed by MLS GRID
- $639,0002 bd2 ba2.1k sqft24421 Fishtrap Rd, Nisswa, MN 56468For SaleMLS ID #7138091, Brady Prince, eXp Realty. NorthstarMLS as distributed by MLS GRID
- $479,9003 bd2 ba2.2k sqft4451 See Gull Cv, Brainerd, MN 56401For SaleMLS ID #7141907, Michael Swanson, NextHome Horizons. NorthstarMLS as distributed by MLS GRID
- $899,9003 bd3 ba2.1k sqft18352 Johnson Rd, Brainerd, MN 56401For SaleMLS ID #7142847, Chad Schwendeman, eXp Realty. NorthstarMLS as distributed by MLS GRID
- $535,0004 bd2 ba2.1k sqft6108 Bittersweet Ln, Nisswa, MN 56468For SaleMLS ID #7132982, Adam Kalenberg, Northland Sotheby's International Realty. NorthstarMLS as distributed by MLS GRID
- $640,0003 bd2 ba1.8k sqft24130 County Road 4, Nisswa, MN 56468For SaleMLS ID #7115459, Tina Scepaniak, VoigtJohnson. NorthstarMLS as distributed by MLS GRID
- $995,0003 bd3 ba3.1k sqft1378 Larrup Trl SW, Pine River, MN 56474For SaleMLS ID #7021830, Briana Williams, RE/MAX Advantage Plus. NorthstarMLS as distributed by MLS GRID
- $574,9003 bd2 ba1.8k sqft25873 Trailside Run, Nisswa, MN 56468For SaleMLS ID #7141447, Jeremy Miller, Edina Realty, Inc.. NorthstarMLS as distributed by MLS GRID
- $579,9003 bd3 ba2.3k sqft6962 County Road 127, Brainerd, MN 56401For SaleMLS ID #7144033, Janene Imgrund, LPT Realty, LLC.. NorthstarMLS as distributed by MLS GRID
- $899,0003 bd3 ba2.3k sqft1860 Deer Path Cir SW, Brainerd, MN 56401For SaleMLS ID #7135120, Sandy Knosalla, Edina Realty, Inc.. NorthstarMLS as distributed by MLS GRID
- $998,0003 bd2 ba2.2k sqft14488 Pine Bay Trl, Crosslake, MN 56442For SaleMLS ID #7124388, Levi LaRowe, RE/MAX RESULTS. NorthstarMLS as distributed by MLS GRID
- $475,0004 bd4 ba2.7k sqft8459 Dove St, Breezy Pt, MN 56472For SaleMLS ID #7149954, Megan Moreau, Kris Lindahl Real Estate. NorthstarMLS as distributed by MLS GRID
- $665,0003 bd3 ba2.7k sqft29107 Voyagers Pass, Pequot Lakes, MN 56472For SaleMLS ID #7120794, Chad Schwendeman, eXp Realty. NorthstarMLS as distributed by MLS GRID
