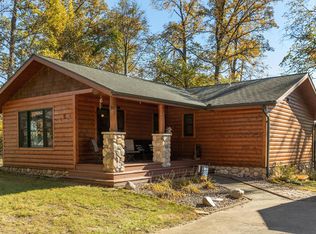
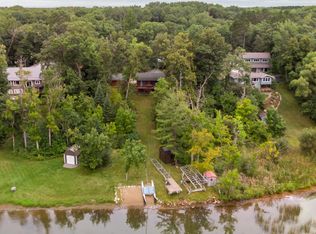
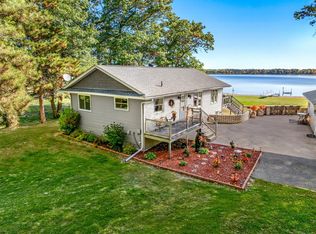
Welcome to 14439 Co Rd 116, an immaculate and meticulously maintained walkout rambler on Lower Mission Lake. Built in 2017, not a detail was missed in this design and build! Warm tongue-and-groove finishes throughout create an inviting and rustic atmosphere. The open concept kitchen, dining and living room with gas burning fireplace and spanning lakeside windows offers exceptional views of the lake and a peaceful setting. The private primary suite features a walk-in stone shower, separate bathtub and double vanity. With three bedrooms in total and a divided floor plan, there is space and privacy for everyone! Gather in the lower level living room complete with wet bar and gas burning fireplace. The impressive 2000 square foot attached garage offers tandem parking for up to 8 vehicles and offers incredible flexibility for storing all your recreational vehicles, boats or lake toys! The level area at the shoreline provides a great space to play by the lake and also features a 10x16 storage shed. Solid construction, meticulous upkeep, and pride of ownership are evident throughout, creating a property that feels as well cared for as it is welcoming. From mornings overlooking the lake, to afternoons on the water, and evenings spent gathering around the fire, this is a property designed to make the most of every season at the lake.
Active with contingency
$875,000
14439 County Road 116, Merrifield, MN 56465
3beds
3,000sqft
Single Family
Built in 2017
1.06 Acres Lot
$855,600 Zestimate®
$292/sqft
$-- HOA
What's special
Three bedrooms in totalSpanning lakeside windowsGas burning fireplaceWalk-in stone showerDivided floor planSeparate bathtubPrivate primary suite
- 4 days
- 797
- 56
Likely to sell faster than
Zillow last checked:
Listing updated:
Listed by:
Alyssa Sharpe 218-831-4911,
RE/MAX Results - Nisswa
Source: NorthstarMLS as distributed by MLS GRID,MLS#: 7168606
Facts & features
Interior
Bedrooms & bathrooms
- Bedrooms: 3
- Bathrooms: 3
- Full bathrooms: 1
- 3/4 bathrooms: 1
- 1/2 bathrooms: 1
Bedroom
- Level: Main
- Area: 207.5 Square Feet
- Dimensions: 13'10"x15'
Bedroom 2
- Level: Main
- Area: 134.15 Square Feet
- Dimensions: 11'5"x11'9"
Bedroom 3
- Level: Lower
- Area: 158.13 Square Feet
- Dimensions: 11'6"x13'9"
Dining room
- Level: Main
- Area: 172.06 Square Feet
- Dimensions: 12'8"x13'7"
Family room
- Level: Lower
- Area: 702 Square Feet
- Dimensions: 36'x19'6"
Kitchen
- Level: Main
- Area: 389.5 Square Feet
- Dimensions: 20'6"x19'
Laundry
- Level: Main
- Area: 54.54 Square Feet
- Dimensions: 5'6"x9'11"
Living room
- Level: Main
- Area: 344 Square Feet
- Dimensions: 16'x21'6"
Storage
- Level: Lower
- Area: 100.63 Square Feet
- Dimensions: 9'7"x10'6"
Heating
- Forced Air, Fireplace(s)
Cooling
- Central Air
Appliances
- Included: Dishwasher, Dryer, Freezer, Microwave, Range, Refrigerator, Washer
- Laundry: Laundry Room, Main Level, Sink
Features
- Basement: Finished,Full,Walk-Out Access
- Number of fireplaces: 2
- Fireplace features: Family Room, Gas, Living Room
Interior area
- Total structure area: 3,000
- Total interior livable area: 3,000 sqft
- Finished area above ground: 1,500
- Finished area below ground: 1,500
Video & virtual tour
Property
Parking
- Total spaces: 8
- Parking features: Attached, Concrete, Heated Garage, Insulated Garage, Tandem Garage
- Attached garage spaces: 8
- Details: Garage Dimensions (40X50)
Accessibility
- Accessibility features: None
Features
- Levels: One
- Stories: 1
- Patio & porch: Composite Decking, Deck, Front Porch
- Has view: Yes
- View description: East, Lake, South
- Has water view: Yes
- Water view: Lake
- Waterfront features: Lake Front, Waterfront Elevation(10-15), Lake Bottom(Sand)
- Frontage length: Water Frontage: 100
Lot
- Size: 1.06 Acres
- Dimensions: 100 x 365 x 132 x 395
- Features: Accessible Shoreline, Tree Coverage - Medium
Details
- Additional structures: Storage Shed
- Foundation area: 1500
- Additional parcels included: 77320514
- Parcel number: 53050556
- Zoning description: Residential-Single Family
Construction
Type & style
- Home type: SingleFamily
- Property subtype: Single Family
Materials
- Roof: Metal,Pitched
Condition
- New construction: No
- Year built: 2017
Utilities & green energy
- Electric: 200+ Amp Service
- Gas: Natural Gas
- Sewer: Private Sewer, Septic System Compliant - Yes, Tank with Drainage Field
- Water: Drilled, Private, Well
Community & HOA
Community
- Subdivision: Mission Heights
HOA
- Has HOA: No
Location
- Region: Merrifield
Financial & listing details
- Price per square foot: $292/sqft
- Annual tax amount: $3,032
- Date on market: 11/6/2026
- Road surface type: Paved
Estimated market value
$855,600
$813,000 - $898,000
$1,168/mo
Price history
| Date | Event | Price |
|---|---|---|
| 11/6/2026 | Listed for sale | $875,000+475.7%$292/sqft |
Source:  NorthstarMLS as distributed by MLS GRID #7168606 Report a problem | ||
| 9/23/2013 | Sold | $152,000-13.1%$51/sqft |
Source: NorthstarMLS as distributed by MLS GRID #4378587 Report a problem | ||
| 6/8/2013 | Listing removed | $174,900$58/sqft |
Source: KURILLA REAL ESTATE LTD #4286651 Report a problem | ||
| 2/9/2013 | Listed for sale | $174,900$58/sqft |
Source: KURILLA REAL ESTATE LTD #4286651 Report a problem | ||
Public tax history
Tax history is unavailable.
Monthly payment
Est. payment
Payment breakdown
Explore the cost of this home by adjusting the details. Changes won't be saved.Climate risks
Neighborhood: 56465
- $442,9003 bd-- ba2.1k sqft14403 County Road 116, Merrifield, MN 56465Off Market
- $629,0003 bd2 ba1.7k sqft14461 County Road 116, Merrifield, MN 56465Sold
- $685,0003 bd2 ba1.8k sqft14461 County Road 116, Merrifield, MN 56465Sold
- $484,8004 bd2 ba468 sqft14379 County Road 116, Merrifield, MN 56465Off Market
Similar homes
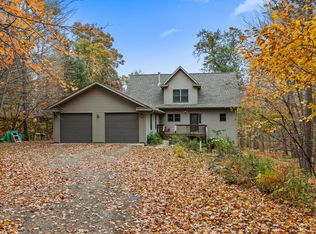
- $675,0005 bd3 ba3k sqft14281 County Road 116, Merrifield, MN 56465For Sale
 MLS ID #7156708, Matthew Pecarich, Kurilla Real Estate LTD. NorthstarMLS as distributed by MLS GRID
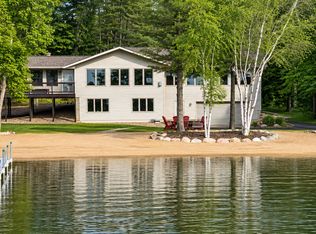
- $1,199,0003 bd3 ba2.4k sqft29542 Huxtable Point Rd, Merrifield, MN 56465For Sale
 MLS ID #7169174, Chad Schwendeman, eXp Realty. NorthstarMLS as distributed by MLS GRID
- $824,5003 bd3 ba1.9k sqft23732 Clover Dr, Merrifield, MN 56465For Sale
 MLS ID #7153238, Lance Nelson, Northland Sotheby's International Realty. NorthstarMLS as distributed by MLS GRID
- $799,9002 bd2 ba1.6k sqft29289 Surfland Rd, Merrifield, MN 56465For Sale
 MLS ID #7151767, Jill Macnamara, RE/MAX Results - Nisswa. NorthstarMLS as distributed by MLS GRID
- $839,9003 bd3 ba3.7k sqft34477 Gasink Rd, Pequot Lakes, MN 56472For SaleMLS ID #7163841, Robert Birkeland, Keller Williams Realty Professionals/Larson Group Real Estate. NorthstarMLS as distributed by MLS GRID
- $899,0004 bd3 ba2.8k sqft14750 Ninebark Dr, Baxter, MN 56425For SaleMLS ID #7168109, Sue Lehman, Kurilla Real Estate LTD. NorthstarMLS as distributed by MLS GRID
- $930,0004 bd4 ba3.1k sqft37739 Pickerel Trl, Crosslake, MN 56442For SaleMLS ID #7121165, Michael D. Williams, RE/MAX Results - Nisswa. NorthstarMLS as distributed by MLS GRID
- $675,0005 bd3 ba2.4k sqft36864 Goodrich Ln, Crosslake, MN 56442For SaleMLS ID #7169923, Kathryn Johnson, eXp Realty. NorthstarMLS as distributed by MLS GRID
- $765,0005 bd3 ba3k sqft14390 Shoreview Dr, Baxter, MN 56425For SaleMLS ID #7169084, Brandon Hedlund, Real Broker, LLC. NorthstarMLS as distributed by MLS GRID
- $949,9003 bd2 ba2.4k sqft26667 Edna Lake Rd, Nisswa, MN 56468For SaleMLS ID #7098913, Kevin Gyllenblad, Edina Realty, Inc.. NorthstarMLS as distributed by MLS GRID
- $789,0003 bd5 ba2.2k sqft19099 Havel Ridge, Brainerd, MN 56401For SaleMLS ID #7130375, Julie A. Slattery, RE/MAX Results. NorthstarMLS as distributed by MLS GRID
- $839,0003 bd4 ba3k sqft33618 Old 371, Pequot Lakes, MN 56472For SaleMLS ID #7155952, Teri Hastings, Kurilla Real Estate LTD. NorthstarMLS as distributed by MLS GRID
- $739,0005 bd3 ba4.1k sqft22401 Camp Lincoln Rd, Nisswa, MN 56468For SaleMLS ID #7133516, Chad Piepho, Counselor Realty Brainerd Lakes. NorthstarMLS as distributed by MLS GRID
- $750,0003 bd3 ba2.4k sqft19410 Lookout Rd, Ironton, MN 56455For SaleMLS ID #7132339, Joseph Enge, Edina Realty, Inc.. NorthstarMLS as distributed by MLS GRID
- $639,9003 bd2 ba2.2k sqft26078 Birch Ave, Nisswa, MN 56468For SaleMLS ID #7082940, Jill Macnamara, RE/MAX Results - Nisswa. NorthstarMLS as distributed by MLS GRID
- $780,0003 bd3 ba2.2k sqft30275 Pequot Blvd, Pequot Lakes, MN 56472For SaleMLS ID #7147473, Steve Koleno, Beycome Brokerage Realty LLC. NorthstarMLS as distributed by MLS GRID
- $729,0005 bd4 ba4.2k sqft5698 Kander Ct, Nisswa, MN 56468For SaleMLS ID #7091863, Michael Fish, MN Real Estate and Management LLC. NorthstarMLS as distributed by MLS GRID
- $839,0004 bd3 ba1.9k sqft30906 N Lakeview Dr, Breezy Pt, MN 56472For SaleMLS ID #7084964, Jeff Johnson, Breezy Point Real Estate. NorthstarMLS as distributed by MLS GRID
