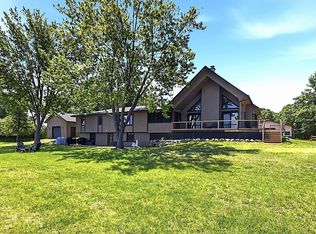
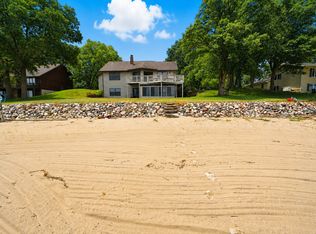
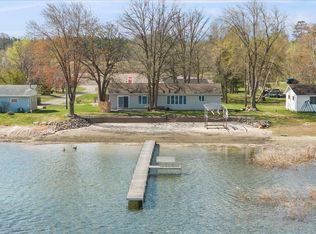
Twenty feet from the water's edge, this five bed, three bath home on Whipple Lake has been completely remodeled and is ready to be somebody's favorite place on earth. The shoreline is level, the street is a dead end, and the location puts you right in the middle of everything Baxter has going on without feeling like it.
The updates inside are incredible, including a new kitchen + appliances, roof, furnace, new master bath, new flooring, new lighting, hardwood floors in the main level bedrooms. It doesn't feel rushed and the owners took their time pouring their heart into it. This is the spot memories are made, laughs are shared, and a good fire by the waters edge caps off a great evening.
The walkout lower level has its own kitchenette, which means you've got two full living spaces stacked on top of each other.
Level lot, great swimming, easy to get in and out of, this is just a really solid lake home that happens to sit closer to the water than anything you'll find on the market today.
North living doesn't get much better than this.
Active
$775,000
14390 Shoreview Dr, Baxter, MN 56425
5beds
3,006sqft
Single Family
Built in 1977
0.46 Acres Lot
$755,900 Zestimate®
$258/sqft
$-- HOA
What's special
- 107 days
- 360
- 23
Zillow last checked:
Listing updated:
Listed by:
Brandon Hedlund 218-839-7568,
Real Broker, LLC
Source: NorthstarMLS as distributed by MLS GRID,MLS#: 7101725
Facts & features
Interior
Bedrooms & bathrooms
- Bedrooms: 5
- Bathrooms: 3
- Full bathrooms: 2
- 1/2 bathrooms: 1
Bedroom
- Level: Main
- Area: 168 Square Feet
- Dimensions: 12'x14'
Bedroom 2
- Level: Main
- Area: 148.5 Square Feet
- Dimensions: 11'x13'6"
Bedroom 3
- Level: Main
- Area: 100 Square Feet
- Dimensions: 10'x10'
Bedroom 4
- Level: Lower
- Area: 168 Square Feet
- Dimensions: 12'x14'
Bedroom 5
- Level: Lower
- Area: 202.5 Square Feet
- Dimensions: 15'x13'6"
Dining room
- Level: Main
- Area: 126 Square Feet
- Dimensions: 9'x14'
Kitchen
- Level: Main
- Area: 252 Square Feet
- Dimensions: 18'x14'
Living room
- Level: Main
- Area: 140 Square Feet
- Dimensions: 14'x10'
Living room
- Level: Lower
- Area: 238 Square Feet
- Dimensions: 17'x14'
Heating
- Forced Air, Fireplace(s)
Cooling
- Central Air
Appliances
- Included: Dishwasher, Dryer, Microwave, Range, Refrigerator, Stainless Steel Appliance(s), Washer
- Laundry: In Basement
Features
- Basement: Block,Egress Window(s),Finished,Full,Tile Shower,Walk-Out Access
- Number of fireplaces: 1
- Fireplace features: Free Standing, Gas
Interior area
- Total structure area: 3,006
- Total interior livable area: 3,006 sqft
- Finished area above ground: 1,503
- Finished area below ground: 1,503
Property
Parking
- Total spaces: 2
- Parking features: Attached
- Attached garage spaces: 2
- Details: Garage Dimensions (22x24)
Accessibility
- Accessibility features: None
Features
- Levels: One
- Stories: 1
- Patio & porch: Deck, Front Porch, Patio
- Has view: Yes
- View description: Lake, North
- Has water view: Yes
- Water view: Lake
- Waterfront features: Lake Front, Waterfront Elevation(4-10), Lake Bottom(Hard, Sand)
- Frontage length: Water Frontage: 103
Lot
- Size: 0.46 Acres
- Dimensions: 84.35 x 202.81 x 87.46 x 184.42
- Features: Tree Coverage - Light
Details
- Foundation area: 1503
- Parcel number: 40030581
- Zoning description: Residential-Multi-Family,Residential-Single Family
Construction
Type & style
- Home type: SingleFamily
- Property subtype: Single Family
Materials
- Block, Frame
- Roof: Age 8 Years or Less,Asphalt
Condition
- New construction: No
- Year built: 1977
Utilities & green energy
- Electric: 200+ Amp Service
- Gas: Natural Gas
- Sewer: City Sewer/Connected
- Water: City Water/Connected
Community & HOA
Community
- Subdivision: J & O Shores
HOA
- Has HOA: No
Location
- Region: Baxter
Financial & listing details
- Price per square foot: $258/sqft
- Tax assessed value: $512,700
- Annual tax amount: $4,894
- Date on market: 6/30/2026
- Cumulative days on market: 55 days
Estimated market value
$755,900
$718,000 - $794,000
$3,490/mo
Price history
| Date | Event | Price |
|---|---|---|
| 6/30/2026 | Price change | $775,000-3.1%$258/sqft |
Source:  NorthstarMLS as distributed by MLS GRID #7101725 Report a problem NorthstarMLS as distributed by MLS GRID #7101725 Report a problem | ||
| 6/11/2026 | Listed for sale | $799,900$266/sqft |
Source: NorthstarMLS as distributed by MLS GRID #7084275 Report a problem | ||
Public tax history
| Year | Property taxes | Tax assessment |
|---|---|---|
| 2025 | $4,869 +6.5% | $512,293 +6.3% |
| 2024 | $4,573 +3.8% | $481,773 +5.7% |
| 2023 | $4,405 +15.3% | $455,900 +9.6% |
| 2022 | $3,821 +0.5% | $416,000 +40% |
| 2021 | $3,803 +3.4% | $297,172 +3.7% |
| 2020 | $3,679 +19.9% | $286,599 +15% |
| 2017 | $3,068 | $249,212 +16.7% |
| 2016 | $3,068 +12.1% | $213,600 +1.8% |
| 2015 | $2,736 +122.6% | $209,800 +9% |
| 2014 | $1,229 -55.9% | $192,500 -17.6% |
| 2012 | $2,787 +9.2% | $233,700 |
| 2011 | $2,553 -5.2% | $233,700 -17.3% |
| 2010 | $2,693 +4.1% | $282,700 |
| 2009 | $2,588 | $282,700 |
Find assessor info on the county website
Monthly payment
Est. payment
Payment breakdown
Explore the cost of this home by adjusting the details. Changes won't be saved.Climate risks
Neighborhood: 56425
Similar homes
- $747,9005 bd3 ba2.8k sqft14750 Ninebark Dr, Baxter, MN 56425For Sale
 MLS ID #7101690, Sue Lehman, Kurilla Real Estate LTD. NorthstarMLS as distributed by MLS GRID
 - $679,9006 bd4 ba3.1k sqft14462 Grand Oaks Dr, Baxter, MN 56425For Sale
 MLS ID #7122021, Randa Haug, Pemberton RE. NorthstarMLS as distributed by MLS GRID
 - $724,9003 bd4 ba2k sqft13541 Maplewood Dr, Baxter, MN 56425For Sale
 MLS ID #7115791, Chad Schwendeman, eXp Realty. NorthstarMLS as distributed by MLS GRID
 - $749,9003 bd2 ba3k sqft6286 Highland Scenic Rd, Baxter, MN 56425For Sale
 MLS ID #7014483, Paul Augustinack, Woods to Water Real Estate. NorthstarMLS as distributed by MLS GRID
 - $649,9004 bd2 ba3k sqft6322 Highland Scenic Rd, Baxter, MN 56425For SaleMLS ID #7112944, Traci Balder, Distinct Realestate LLC. NorthstarMLS as distributed by MLS GRID
- $479,9004 bd2 ba2.3k sqft14425 Northwoods Dr, Baxter, MN 56425For SaleMLS ID #7109393, Debbie Hibbard, Kurilla Real Estate LTD. NorthstarMLS as distributed by MLS GRID
- $429,9005 bd4 ba3.1k sqft14434 Cottage Grove Dr, Baxter, MN 56425For SaleMLS ID #7098347, Jeremy Miller, Edina Realty, Inc.. NorthstarMLS as distributed by MLS GRID
- $575,0003 bd3 ba2.4k sqft13567 Maplewood Dr, Baxter, MN 56425For SaleMLS ID #7141207, Jeremy Miller, Edina Realty, Inc.. NorthstarMLS as distributed by MLS GRID
- $699,9003 bd2 ba2.2k sqft13423 Arrowwood Dr, Baxter, MN 56425For SaleMLS ID #7056906, Angela Sherack, NextHome Horizons. NorthstarMLS as distributed by MLS GRID
- $399,9005 bd2 ba2.6k sqft13910 Cherrywood Dr, Baxter, MN 56425For SaleMLS ID #7158076, Christopher Cullen, Coldwell Banker Realty. NorthstarMLS as distributed by MLS GRID
- $739,9004 bd4 ba3.8k sqft940 134th St SW, Pillager, MN 56473For SaleMLS ID #7118943, John Fritsche, Edina Realty, Inc.. NorthstarMLS as distributed by MLS GRID
- $479,9005 bd2 ba1.7k sqft12776 Knollwood Dr, Baxter, MN 56425For SaleMLS ID #7126601, Joel Hartman, eXp Realty. NorthstarMLS as distributed by MLS GRID
- $739,0005 bd3 ba4.1k sqft22401 Camp Lincoln Rd, Nisswa, MN 56468For SaleMLS ID #7133516, Chad Piepho, Counselor Realty Brainerd Lakes. NorthstarMLS as distributed by MLS GRID
- $554,9003 bd4 ba3.2k sqft6179 Edmonton Rd, Baxter, MN 56425For SaleMLS ID #7139006, Jodi Carley, Ashworth Real Estate. NorthstarMLS as distributed by MLS GRID
- $735,0005 bd3 ba4.3k sqft10920 Pillsbury Cir SW, Nisswa, MN 56468For SaleMLS ID #7089578, Randa Haug, Pemberton RE. NorthstarMLS as distributed by MLS GRID
- $899,9003 bd3 ba1.8k sqft13728 Memorywood Dr, Baxter, MN 56425New ConstructionMLS ID #7127108, Chad Schwendeman, eXp Realty. NorthstarMLS as distributed by MLS GRID
- $899,9005 bd3 ba3.9k sqft11212 Leewood Ln, East Gull Lake, MN 56401For SaleMLS ID #7130142, Chad Schwendeman, eXp Realty. NorthstarMLS as distributed by MLS GRID
- $469,9003 bd2 ba1.7k sqft14470 Kimberlee Dr, Baxter, MN 56425For SaleMLS ID #7141877, Michelle Rodahl, LPT Realty, LLC.. NorthstarMLS as distributed by MLS GRID
- $625,0004 bd3 ba3.7k sqft7414 Burr Ln, Brainerd, MN 56401For SaleMLS ID #7064995, Debra Flam, Edina Realty, Inc.. NorthstarMLS as distributed by MLS GRID
