Set on a private 1-acre lot with 110 feet of sandy shoreline in the heart of the Brainerd Lakes Area, this 4-bedroom, 2-bath walkout home offers panoramic lake views, mature hardwoods, and exceptional indoor and outdoor living. Large windows throughout the open-concept main level maximize natural light and capture breathtaking water views. The kitchen features granite countertops, updated lighting, and flows seamlessly into the living and dining areas with access to expansive front and rear decks, including a covered deck. The primary suite includes a private balcony overlooking the lake. Designed with flexibility in mind, the 15' x 14' main-level room with French doors and a private shower is ideal for guests, bunk space, a family room, or home office and offers an excellent opportunity for a future main-level primary suite. The upper level features three bedrooms with a walk-through primary bath, while the walkout lower level provides additional finished living space, including a lake-view office that may serve as a non-conforming bedroom or bunk room and a laundry area stubbed for a future bathroom. The flexible floor plan offers multiple living areas, private guest accommodations, and versatile spaces to accommodate a variety of living arrangements. Additional features include radiant heat, hardwood floors, French doors, central vacuum, water softener, and a new water heater. Outdoor amenities include a patio with fire pit, 110 feet of private sandy shoreline, a floating dock, lake pump for irrigation, a 16' x 18' detached garage, and a separate three-stall garage providing ample space for vehicles, watercraft, and recreational equipment. Ideally located near the Highway 371 corridor, the property also benefits from Baxter's expanding network of walking and biking trails, including planned multi-use trail improvements along Highland Scenic Road that are expected to further enhance connectivity and outdoor recreation throughout the area. Offered partially furnished, this property provides flexibility as a year-round residence, seasonal retreat, or vacation home. The property's location and layout may also be well suited for short-term rental use, subject to buyer verification of applicable local ordinances, licensing requirements, and regulations.
Active
Price cut: $100 (7/16)
$689,800
6322 Highland Scenic Rd, Baxter, MN 56425
4beds
3,089sqft
Single Family
Built in 1987
1.5 Acres Lot
$673,800 Zestimate®
$223/sqft
$-- HOA
What's special
Floating dockHardwood floorsLake pump for irrigationPanoramic lake viewsBreathtaking water viewsLake-view officeFrench doors
- 54 days
- 785
- 40
Zillow last checked:
Listing updated:
Listed by:
Traci Balder 320-249-2789,
Distinct Realestate LLC
Source: NorthstarMLS as distributed by MLS GRID,MLS#: 7112944
Facts & features
Interior
Bedrooms & bathrooms
- Bedrooms: 4
- Bathrooms: 2
- Full bathrooms: 1
- 3/4 bathrooms: 1
Bedroom
- Level: Upper
- Area: 198 Square Feet
- Dimensions: 18x11
Bedroom 2
- Level: Upper
- Area: 182 Square Feet
- Dimensions: 14x13
Bedroom 3
- Level: Upper
- Area: 150 Square Feet
- Dimensions: 15x10
Dining room
- Level: Main
- Area: 210 Square Feet
- Dimensions: 15x14
Family room
- Level: Main
- Area: 210 Square Feet
- Dimensions: 15x14
Family room
- Level: Lower
- Area: 144 Square Feet
- Dimensions: 12x12
Great room
- Level: Lower
- Area: 312 Square Feet
- Dimensions: 24x13
Kitchen
- Level: Main
- Area: 182 Square Feet
- Dimensions: 14x13
Laundry
- Level: Lower
- Area: 144 Square Feet
- Dimensions: 12x12
Living room
- Level: Main
- Area: 285 Square Feet
- Dimensions: 19x15
Office
- Level: Lower
- Area: 168 Square Feet
- Dimensions: 14x12
Heating
- Dual Fuel/Off Peak
Cooling
- Window Unit(s)
Appliances
- Included: Central Vacuum, Dishwasher, Dryer, Exhaust Fan, Microwave, Range, Refrigerator, Washer, Water Softener Owned
- Laundry: In Basement
Features
- Central Vacuum
- Basement: Block,Finished,Full,Storage Space,Walk-Out Access
- Number of fireplaces: 2
- Fireplace features: Electric, Family Room, Free Standing, Gas, Living Room
Interior area
- Total structure area: 3,233
- Total interior livable area: 3,089 sqft
- Finished area above ground: 2,109
- Finished area below ground: 980
Video & virtual tour
Property
Parking
- Total spaces: 4
- Parking features: Detached Garage, Concrete, Multiple Garages
- Garage spaces: 4
- Details: Garage Dimensions (34x24)
Accessibility
- Accessibility features: None
Features
- Levels: Two
- Stories: 2
- Has view: Yes
- View description: Lake, North, Panoramic
- Has water view: Yes
- Water view: Lake
- Waterfront features: Lake Front, Waterfront Elevation(0-4), Lake Bottom(Reeds, Sand)
- Frontage length: Water Frontage: 110
Lot
- Size: 1.5 Acres
- Dimensions: 416 x 468 x 113 x 113
- Features: Tree Coverage - Medium
Details
- Additional structures: Garage(s)
- Foundation area: 1124
- Parcel number: 40130693
- Zoning description: Residential-Single Family
Construction
Type & style
- Home type: SingleFamily
- Property subtype: Single Family
Materials
- Roof: Age Over 8 Years
Condition
- New construction: No
- Year built: 1987
Utilities & green energy
- Gas: Electric, Natural Gas
- Sewer: City Sewer/Connected
- Water: City Water/Connected
Community & HOA
HOA
- Has HOA: No
Location
- Region: Baxter
Financial & listing details
- Price per square foot: $223/sqft
- Tax assessed value: $680,600
- Annual tax amount: $6,821
- Date on market: 7/21/2026
- Cumulative days on market: 183 days
- Road surface type: Paved
Estimated market value
$673,800
$640,000 - $707,000
$3,564/mo
Price history
| Date | Event | Price |
|---|---|---|
| 7/16/2026 | Price change | $689,8000%$223/sqft |
Source:  NorthstarMLS as distributed by MLS GRID #7034703 Report a problem NorthstarMLS as distributed by MLS GRID #7034703 Report a problem | ||
| 6/9/2026 | Price change | $689,900-4.8%$223/sqft |
Source: NorthstarMLS as distributed by MLS GRID #7034703 Report a problem | ||
| 4/27/2026 | Price change | $725,000-1.9%$235/sqft |
Source: NorthstarMLS as distributed by MLS GRID #7034703 Report a problem | ||
| 3/19/2026 | Listed for sale | $739,000-1.3%$239/sqft |
Source: NorthstarMLS as distributed by MLS GRID #7034703 Report a problem | ||
| 12/2/2025 | Listing removed | $749,000$242/sqft |
Source: NorthstarMLS as distributed by MLS GRID #6805203 Report a problem | ||
| 11/14/2025 | Price change | $749,000-1.3%$242/sqft |
Source: NorthstarMLS as distributed by MLS GRID #6805203 Report a problem | ||
| 10/16/2025 | Listed for sale | $759,000+85.1%$246/sqft |
Source: NorthstarMLS as distributed by MLS GRID #6805203 Report a problem | ||
| 11/14/2017 | Sold | $410,000-2.4%$133/sqft |
Source: NorthstarMLS as distributed by MLS GRID #4706455 Report a problem | ||
| 9/10/2017 | Price change | $419,900-1.2%$136/sqft |
Source: Exit Lakes Realty Premier #4706455 Report a problem | ||
| 6/9/2017 | Price change | $425,000-4.5%$138/sqft |
Source: Exit Lakes Realty Premier #4706455 Report a problem | ||
| 5/26/2017 | Price change | $444,888-1.1%$144/sqft |
Source: Exit Lakes Realty Premier #4706455 Report a problem | ||
| 8/4/2016 | Price change | $449,900-3.2%$146/sqft |
Source: Exit Lakes Realty Premier #4706455 Report a problem | ||
| 7/20/2016 | Price change | $464,900-1.1%$151/sqft |
Source: Exit Lakes Realty Premier #4706455 Report a problem | ||
| 4/25/2016 | Listed for sale | $469,900$152/sqft |
Source: Exit Lakes Realty Premier #4706455 Report a problem | ||
| 10/13/2015 | Listing removed | $469,900$152/sqft |
Source: Success Realty #4589643 Report a problem | ||
| 4/20/2015 | Listed for sale | $469,900$152/sqft |
Source: Owner #4589643 Report a problem | ||
Public tax history
| Year | Property taxes | Tax assessment |
|---|---|---|
| 2025 | $6,821 +4.8% | $680,600 +7.3% |
| 2024 | $6,507 -0.2% | $634,100 +4.1% |
| 2023 | $6,519 +23.1% | $609,000 +5.4% |
| 2022 | $5,295 -4.9% | $577,600 +43.8% |
| 2021 | $5,567 +3.1% | $401,700 -2.5% |
| 2020 | $5,401 +28.6% | $412,000 +15.6% |
| 2017 | $4,200 | $356,250 +11.9% |
| 2016 | $4,200 +18.7% | $318,400 +16.7% |
| 2015 | $3,538 +31.1% | $272,800 +7.7% |
| 2014 | $2,698 -48.9% | $253,400 -2.9% |
| 2012 | $5,283 +85.4% | $261,000 |
| 2011 | $2,850 -43.4% | $261,000 -12.4% |
| 2010 | $5,033 +2.2% | $297,800 |
| 2009 | $4,922 | $297,800 |
Find assessor info on the county website
Monthly payment
Est. payment
Payment breakdown
Explore the cost of this home by adjusting the details. Changes won't be saved.Climate risks
Neighborhood: 56425
Similar homes
- $769,9003 bd2 ba3k sqft6286 Highland Scenic Rd, Baxter, MN 56425For Sale
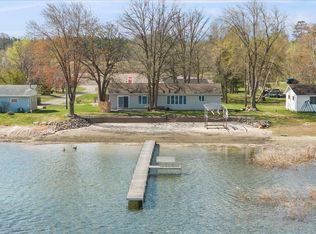
 MLS ID #7014483, Paul Augustinack, Woods to Water Real Estate. NorthstarMLS as distributed by MLS GRID
 - $699,9003 bd2 ba2.2k sqft13423 Arrowwood Dr, Baxter, MN 56425For Sale
 MLS ID #7056906, Angela Sherack, NextHome Horizons. NorthstarMLS as distributed by MLS GRID
 - $747,9005 bd3 ba2.8k sqft14750 Ninebark Dr, Baxter, MN 56425For Sale
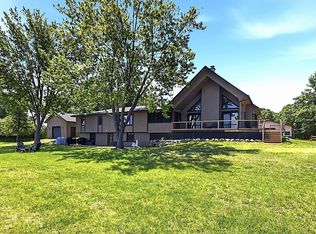 MLS ID #7101690, Sue Lehman, Kurilla Real Estate LTD. NorthstarMLS as distributed by MLS GRID
 - $749,9003 bd4 ba2k sqft13541 Maplewood Dr, Baxter, MN 56425For Sale
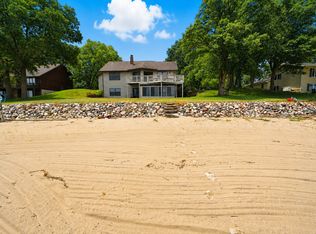 MLS ID #7115791, Chad Schwendeman, eXp Realty. NorthstarMLS as distributed by MLS GRID
 - $799,0004 bd3 ba3.2k sqft12222 Camwood Trl, Baxter, MN 56425For SaleMLS ID #7093930, Nicole Burski, Central MN Realty LLC. NorthstarMLS as distributed by MLS GRID
- $775,0005 bd3 ba3k sqft14390 Shoreview Dr, Baxter, MN 56425For SaleMLS ID #7101725, Brandon Hedlund, Real Broker, LLC. NorthstarMLS as distributed by MLS GRID
- $479,9004 bd2 ba2.3k sqft14425 Northwoods Dr, Baxter, MN 56425For SaleMLS ID #7109393, Debbie Hibbard, Kurilla Real Estate LTD. NorthstarMLS as distributed by MLS GRID
- $739,9004 bd4 ba3.8k sqft940 134th St SW, Pillager, MN 56473For SaleMLS ID #7118943, John Fritsche, Edina Realty, Inc.. NorthstarMLS as distributed by MLS GRID
- $369,9003 bd2 ba1.9k sqft12103 Fuschia Dr, Baxter, MN 56425For SaleMLS ID #7123370, Makenzie Adams, Edina Realty, Inc.. NorthstarMLS as distributed by MLS GRID
- $399,9005 bd3 ba2.9k sqft13498 Meredith Dr, Baxter, MN 56425For SaleMLS ID #7110437, Jody Fischer, Exit Realty Hometown Advantage. NorthstarMLS as distributed by MLS GRID
- $625,0004 bd3 ba3.7k sqft7414 Burr Ln, Brainerd, MN 56401For SaleMLS ID #7064995, Debra Flam, Edina Realty, Inc.. NorthstarMLS as distributed by MLS GRID
- $689,9004 bd3 ba3.1k sqft21601 Timber Hills Trl, Nisswa, MN 56468For SaleMLS ID #7123184, Matthew Pecarich, Kurilla Real Estate LTD. NorthstarMLS as distributed by MLS GRID
- $369,0004 bd2 ba2.3k sqft13961 Grand Oaks Ct, Baxter, MN 56425For SaleMLS ID #7100360, Joe Laudenbach, Keller Williams Realty Professionals. NorthstarMLS as distributed by MLS GRID
- $399,9005 bd2 ba2.6k sqft13910 Cherrywood Dr, Baxter, MN 56425For SaleMLS ID #7060623, Christopher Cullen, Coldwell Banker Realty. NorthstarMLS as distributed by MLS GRID
- $574,9004 bd3 ba2.7k sqft7178 Burr Ln, Brainerd, MN 56401For SaleMLS ID #7076274, Amanda Lumley, Northland Sotheby's International Realty. NorthstarMLS as distributed by MLS GRID
- $439,9005 bd4 ba3.1k sqft14434 Cottage Grove Dr, Baxter, MN 56425For SaleMLS ID #7098347, Jeremy Miller, Edina Realty, Inc.. NorthstarMLS as distributed by MLS GRID
- $699,9004 bd4 ba3.4k sqft19618 County Road 3, Brainerd, MN 56401For SaleMLS ID #7099374, Jeremy Miller, Edina Realty, Inc.. NorthstarMLS as distributed by MLS GRID
- $699,9005 bd3 ba2.7k sqft16296 Tower Dr, Brainerd, MN 56401For SaleMLS ID #7125625, Jeremy Miller, Edina Realty, Inc.. NorthstarMLS as distributed by MLS GRID
- $625,0005 bd3 ba3k sqft4163 County Road 29, Nisswa, MN 56468For SaleMLS ID #7141910, Albin Kuschel, Edina Realty, Inc.. NorthstarMLS as distributed by MLS GRID
- $674,9004 bd3 ba2.8k sqft10745 Birch Trl, Brainerd, MN 56401For SaleMLS ID #7126598, Camryn Lucksinger, LPT Realty, LLC.. NorthstarMLS as distributed by MLS GRID
