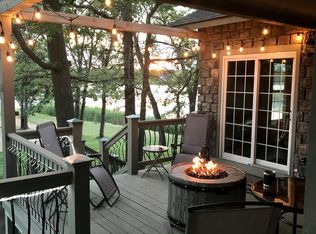
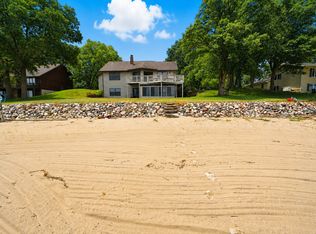
**RARE OPPORTUNITY** to own an Exceptionally Private Lake Property on **5 secluded acres** in the Brainerd Lakes Area! With 339' shoreline, this Level Lot offers Panoramic Views and a Peaceful Setting where THE ONLY HOMES IN SIGHT ARE ACROSS THE LAKE! Designed for main-level living or the option for an upper level private owner's suite, this spacious home features 5 BRs, 3 bathrooms, a Stunning Living Room with Cathedral Ceiling & Wood-burning Fireplace, and Walkout Basement. ENJOY the Front Porch, Wraparound Deck, Screened Porch, and Lakeside Patio—perfect for relaxing or entertaining.
Bring your toys and hobbies! The property includes an attached 2-car garage, a 36' x 56' insulated and partially heated pole building, and a detached garage, both with overhead doors on each end. Outside, enjoy an Expansive Yard, Garden Area, Firepit, and Unmatched Privacy. RECENT UPDATES include the roof, furnace with humidifier and air purifier, central A/C, flooring, appliances, whole-house 20,000 kW generator, and more. Handicap accessible with private well and septic.
Minutes from shopping, medical facilities, schools, restaurants, recreation, and nearby walking/biking trails. Red Sand Lake offers great fishing, boating, wildlife, and peaceful surroundings. **ADDITIONAL NEIGHBORING 22 ACRES ALSO AVAILABLE, with potential to split into 2 add'l waterfront properties!** SEE MLS 7120725.
Active
Price increase: $150K (9/22)
$747,900
14750 Ninebark Dr, Baxter, MN 56425
5beds
2,819sqft
Single Family
Built in 1975
4.98 Acres Lot
$734,000 Zestimate®
$265/sqft
$-- HOA
What's special
Screened porchWood-burning fireplacePanoramic viewsFront porchExpansive yardCathedral ceilingGarden area
- 105 days
- 588
- 32
Zillow last checked:
Listing updated:
Listed by:
Sue Lehman 218-838-4159,
Kurilla Real Estate LTD
Source: NorthstarMLS as distributed by MLS GRID,MLS#: 7101690
Facts & features
Interior
Bedrooms & bathrooms
- Bedrooms: 5
- Bathrooms: 3
- 3/4 bathrooms: 2
- 1/2 bathrooms: 1
Bedroom
- Level: Upper
- Area: 256 Square Feet
- Dimensions: 16x16
Bedroom 2
- Level: Main
- Area: 120 Square Feet
- Dimensions: 12x10
Bedroom 3
- Level: Main
- Area: 110 Square Feet
- Dimensions: 11x10
Bedroom 4
- Level: Main
- Area: 132 Square Feet
- Dimensions: 12x11
Bedroom 5
- Level: Lower
- Area: 121 Square Feet
- Dimensions: 11x11
Dining room
- Level: Main
- Area: 247 Square Feet
- Dimensions: 19x13
Family room
- Level: Lower
- Area: 242 Square Feet
- Dimensions: 22x11
Foyer
- Level: Main
- Area: 105 Square Feet
- Dimensions: 14x7.5
Kitchen
- Level: Main
- Area: 240 Square Feet
- Dimensions: 20x12
Laundry
- Level: Main
- Area: 65 Square Feet
- Dimensions: 10x6.5
Living room
- Level: Main
- Area: 450 Square Feet
- Dimensions: 25x18
Screened porch
- Level: Main
- Area: 156 Square Feet
- Dimensions: 13x12
Storage
- Level: Lower
Heating
- Forced Air
Cooling
- Central Air
Appliances
- Included: Dishwasher, Dryer, Humidifier, Microwave, Range, Refrigerator, Stainless Steel Appliance(s), Washer
- Laundry: Laundry Room, Main Level
Features
- Basement: Block,Partially Finished,Storage Space,Sump Pump,Walk-Out Access
- Number of fireplaces: 1
- Fireplace features: Living Room, Wood Burning
Interior area
- Total structure area: 4,156
- Total interior livable area: 2,819 sqft
- Finished area above ground: 2,390
- Finished area below ground: 429
Property
Parking
- Total spaces: 7
- Parking features: Attached, Detached Garage, Gravel, Electric, Garage Door Opener, Heated Garage, Insulated Garage, Multiple Garages, Storage
- Attached garage spaces: 7
- Has uncovered spaces: Yes
- Details: Garage Dimensions (26x24)
Accessibility
- Accessibility features: Grab Bars In Bathroom, Stair Lift, Partially Wheelchair, Accessible Approach with Ramp
Features
- Levels: One
- Stories: 1
- Patio & porch: Deck, Front Porch, Patio, Screened, Wrap Around
- Has view: Yes
- View description: Lake, Panoramic
- Has water view: Yes
- Water view: Lake
- Waterfront features: Lake Front, Lake View, Waterfront Elevation(0-4), Lake Bottom(Reeds, Sand)
- Frontage length: Water Frontage: 339
Lot
- Size: 4.98 Acres
- Dimensions: 578 x 339 x 822 x IRR
- Features: Tree Coverage - Medium
Details
- Additional structures: Garage(s), Boat House, Pole Building, Workshop
- Foundation area: 1728
- Parcel number: 40020795
- Zoning description: Residential-Single Family
- Wooded area: 141570
Construction
Type & style
- Home type: SingleFamily
- Property subtype: Single Family
Materials
- Roof: Age 8 Years or Less,Asphalt
Condition
- New construction: No
- Year built: 1975
Utilities & green energy
- Gas: Natural Gas
- Sewer: Private Sewer, Septic System Compliant - Yes, Tank with Drainage Field
- Water: Drilled, Private, Well
Community & HOA
HOA
- Has HOA: No
Location
- Region: Baxter
Financial & listing details
- Price per square foot: $265/sqft
- Tax assessed value: $780,800
- Annual tax amount: $4,771
- Date on market: 7/2/2026
Estimated market value
$734,000
$697,000 - $771,000
$3,480/mo
Price history
| Date | Event | Price |
|---|---|---|
| 9/22/2026 | Price change | $897,900+20.1%$319/sqft |
Source:  NorthstarMLS as distributed by MLS GRID #7120725 Report a problem NorthstarMLS as distributed by MLS GRID #7120725 Report a problem | ||
| 8/13/2026 | Price change | $747,900-21.3%$265/sqft |
Source: NorthstarMLS as distributed by MLS GRID #7101690 Report a problem | ||
| 8/4/2026 | Price change | $949,900+18.8%$337/sqft |
Source: NorthstarMLS as distributed by MLS GRID #7120725 Report a problem | ||
| 7/10/2026 | Listed for sale | $799,900+28%$284/sqft |
Source: NorthstarMLS as distributed by MLS GRID #7101690 Report a problem | ||
| 7/20/2021 | Sold | $625,000$222/sqft |
Source: NorthstarMLS as distributed by MLS GRID #5730728 Report a problem | ||
| 7/12/2021 | Pending sale | $625,000$222/sqft |
Source: NorthstarMLS as distributed by MLS GRID #5730728 Report a problem | ||
| 5/27/2021 | Price change | $625,000-3.8%$222/sqft |
Source: NorthstarMLS as distributed by MLS GRID #5730728 Report a problem | ||
| 5/5/2021 | Price change | $650,000-3.7%$231/sqft |
Source: NorthstarMLS as distributed by MLS GRID #5730728 Report a problem | ||
| 4/5/2021 | Listed for sale | $675,000$239/sqft |
Source: NorthstarMLS as distributed by MLS GRID #5730728 Report a problem | ||
Public tax history
| Year | Property taxes | Tax assessment |
|---|---|---|
| 2025 | $3,675 +4.8% | $480,800 +32.2% |
| 2024 | $3,507 -20.3% | $363,800 +4.1% |
| 2023 | $4,403 +100.8% | $349,500 -16% |
| 2022 | $2,193 -63.4% | $415,900 -11.7% |
| 2021 | $5,999 +6.8% | $471,000 +3.8% |
| 2020 | $5,617 +27.2% | $453,700 +15.8% |
| 2017 | $4,416 | $391,893 +20.9% |
| 2016 | $4,416 -9.8% | $324,100 -4.7% |
| 2015 | $4,898 +116.3% | $340,200 +7% |
| 2014 | $2,264 -56.5% | $317,900 -19.9% |
| 2012 | $5,201 +20.1% | $396,900 |
| 2011 | $4,332 -8% | $396,900 -16.4% |
| 2010 | $4,708 +4.1% | $474,500 +0.2% |
| 2009 | $4,523 | $473,600 |
Find assessor info on the county website
Monthly payment
Est. payment
Payment breakdown
Explore the cost of this home by adjusting the details. Changes won't be saved.Climate risks
Neighborhood: 56425


Similar homes
- $775,0005 bd3 ba3k sqft14390 Shoreview Dr, Baxter, MN 56425For Sale

 MLS ID #7101725, Brandon Hedlund, Real Broker, LLC. NorthstarMLS as distributed by MLS GRID
 - $649,9004 bd2 ba3k sqft6322 Highland Scenic Rd, Baxter, MN 56425For Sale
 MLS ID #7112944, Traci Balder, Distinct Realestate LLC. NorthstarMLS as distributed by MLS GRID
 - $724,9003 bd4 ba2k sqft13541 Maplewood Dr, Baxter, MN 56425For Sale
 MLS ID #7115791, Chad Schwendeman, eXp Realty. NorthstarMLS as distributed by MLS GRID
 - $699,9003 bd2 ba2.2k sqft13423 Arrowwood Dr, Baxter, MN 56425For Sale
 MLS ID #7056906, Angela Sherack, NextHome Horizons. NorthstarMLS as distributed by MLS GRID
 - $749,9003 bd2 ba3k sqft6286 Highland Scenic Rd, Baxter, MN 56425For SaleMLS ID #7014483, Paul Augustinack, Woods to Water Real Estate. NorthstarMLS as distributed by MLS GRID
- $575,0003 bd3 ba2.4k sqft13567 Maplewood Dr, Baxter, MN 56425For SaleMLS ID #7141207, Jeremy Miller, Edina Realty, Inc.. NorthstarMLS as distributed by MLS GRID
- $399,9005 bd2 ba2.6k sqft13910 Cherrywood Dr, Baxter, MN 56425For SaleMLS ID #7158076, Christopher Cullen, Coldwell Banker Realty. NorthstarMLS as distributed by MLS GRID
- $499,9005 bd3 ba3.8k sqft14610 Lynndale Dr, Baxter, MN 56425For SaleMLS ID #7143953, Jeff Torfin, Positive Realty. NorthstarMLS as distributed by MLS GRID
- $429,9005 bd4 ba3.1k sqft14434 Cottage Grove Dr, Baxter, MN 56425For SaleMLS ID #7098347, Jeremy Miller, Edina Realty, Inc.. NorthstarMLS as distributed by MLS GRID
- $554,9003 bd4 ba3.2k sqft6179 Edmonton Rd, Baxter, MN 56425For SaleMLS ID #7139006, Jodi Carley, Ashworth Real Estate. NorthstarMLS as distributed by MLS GRID
- $479,9004 bd2 ba2.3k sqft14425 Northwoods Dr, Baxter, MN 56425For SaleMLS ID #7109393, Debbie Hibbard, Kurilla Real Estate LTD. NorthstarMLS as distributed by MLS GRID
- $399,9005 bd3 ba2.9k sqft13498 Meredith Dr, Baxter, MN 56425For SaleMLS ID #7110437, Jody Fischer, Exit Realty Hometown Advantage. NorthstarMLS as distributed by MLS GRID
- $699,9004 bd4 ba3.4k sqft19618 County Road 3, Brainerd, MN 56401For SaleMLS ID #7099374, Jeremy Miller, Edina Realty, Inc.. NorthstarMLS as distributed by MLS GRID
- $729,0005 bd4 ba4.2k sqft5698 Kander Ct, Nisswa, MN 56468For SaleMLS ID #7091863, Michael Fish, MN Real Estate and Management LLC. NorthstarMLS as distributed by MLS GRID
- $449,9003 bd2 ba2k sqft14481 Northwoods Dr, Baxter, MN 56425For SaleMLS ID #7073346, Chad Schwendeman, eXp Realty. NorthstarMLS as distributed by MLS GRID
- $899,9005 bd3 ba3.9k sqft11212 Leewood Ln, East Gull Lake, MN 56401For SaleMLS ID #7130142, Chad Schwendeman, eXp Realty. NorthstarMLS as distributed by MLS GRID
- $899,9003 bd3 ba1.8k sqft13728 Memorywood Dr, Baxter, MN 56425New ConstructionMLS ID #7127108, Chad Schwendeman, eXp Realty. NorthstarMLS as distributed by MLS GRID
- $724,9005 bd3 ba3.9k sqft23904 Summer Haven Ln, Nisswa, MN 56468For SaleMLS ID #7052968, Chad Schwendeman, eXp Realty. NorthstarMLS as distributed by MLS GRID
- $480,0004 bd3 ba2.7k sqft1552 Harrison Dr SW, Brainerd, MN 56401For SaleMLS ID #7086014, Amy Price, LPT Realty, LLC.. NorthstarMLS as distributed by MLS GRID
