RARELY DOES A LAKE PROPERTY OFFER THIS MUCH LAND, SPACE, PRIVACY & FLEXIBILITY - ALL IN ONE INCREDIBLE PACKAGE! Welcome to your own Private Retreat on Red Sand Lake in Central Minnesota, where 7 Picturesque Acres, 435' of Sandy Lakeshore, and Panoramic Water Views create an Extraordinary Setting for Lake Living.
Tucked near the end of a Private dead-end road, this Expansive 5-bedroom, 6-bath home offers Peaceful Surroundings, Abundant Wildlife, Great Fishing and Boating, and the feeling of being away from it all - yet just minutes from shopping, schools, healthcare, parks, and walking trails!
Built in 2004, with a Significant 2018 Addition that nearly doubled the living space, this home offers room for family, friends, entertaining, and overnight guests. Features include 3 Primary Ensuites, 2 Family Rooms, Multiple Gathering Spaces ~ inside & out, and a finished lower level with its own access and kitchen - Ideal for Guests, Multigenerational Living, Recreation, or a Second Living Space.
Wall-to-Wall Lakeside Windows capture Breathtaking Panoramic Views, while the Wraparound Deck provides the perfect place to relax or entertain. **The Custom & Unique Scottish-Inspired Pub is a one-of-a-kind gathering space you'll love to show off!
Outside, enjoy Extensive Landscaping, a Sandy Beach, Floating Dock, Hot Tub, and Firepit, with plenty of opportunities for fishing, boating, wildlife watching, and enjoying every season.
5 Garage Stalls provide exceptional space for vehicles, boats, toys, and storage. The 2nd parcel adds even more possibilities - build a second home, guest accommodations, or your dream pole building, or simply enjoy the extra room to roam.
With Strong Internet, Roof Updates, and a mostly furnished sale, this is much more than a lake home - it’s a Central Minnesota lifestyle property designed for gathering, relaxing, exploring, and making memories for generations.
Come experience the space, views, privacy, and possibilities for yourself. A property this special is truly a rare find!
Closed
$1,249,900
15092 Ninebark Dr, Brainerd, MN 56425
5beds
5,511sqft
Single Family
Built in 2004
6.96 Acres Lot
$1,198,600 Zestimate®
$227/sqft
$5,844 Estimated rent
Home value
$1,198,600
$1.14M - $1.26M
$5,844/mo
Zestimate® history
Owner options
List your home for rent
$5,844/mo
Rent Zestimate®
Find your next renter with Zillow Rental Manager. Plus, with online applications, you can quickly screen prospective tenants – for free.
$5,844/mo
Rent Zestimate®
Refinance and save
$6,003/mo
Est. payment
Refinancing to a lower rate could help reduce your monthly payments and save thousands over the life of the loan.
$6,003/mo
Est. payment
Explore your selling options
Work with a Zillow partner agent
Leverage their expertise and Zillow's premium Showcase listings to get your home seen by more buyers.
Get startedList with your own agent
Get your home in front of millions of buyers by listing it on Zillow.
Learn how to do itSell it yourself
Take full control of how buyers see your home on Zillow by listing For Sale by Owner (FSBO).
List your homeWhat's special
Zillow last checked:
Listing updated:
Listed by:
Sue Lehman 218-838-4159,
Kurilla Real Estate LTD
Bought with:
Jana Knutson
Bridge Realty, LLC
Source: NorthstarMLS as distributed by MLS GRID,MLS#: 7124390
Facts & features
Interior
Bedrooms & bathrooms
- Bedrooms: 5
- Bathrooms: 6
- Full bathrooms: 5
- 1/2 bathrooms: 1
Bedroom
- Level: Upper
- Area: 252 Square Feet
- Dimensions: 14x18
Bedroom 2
- Level: Main
- Area: 272 Square Feet
- Dimensions: 17x16
Bedroom 3
- Level: Lower
- Area: 168 Square Feet
- Dimensions: 14x12
Bedroom 4
- Level: Lower
- Area: 132 Square Feet
- Dimensions: 12x11
Bedroom 5
- Level: Lower
- Area: 217 Square Feet
- Dimensions: 15.5x14
Other
- Level: Main
- Area: 425 Square Feet
- Dimensions: 17x25
Dining room
- Level: Main
- Area: 210 Square Feet
- Dimensions: 15x14
Family room
- Level: Lower
- Area: 280 Square Feet
- Dimensions: 20x14
Flex room
- Level: Lower
- Area: 168 Square Feet
- Dimensions: 14x12
Foyer
- Level: Main
- Area: 218.5 Square Feet
- Dimensions: 19x11.5
Kitchen
- Level: Main
- Area: 224 Square Feet
- Dimensions: 16x14
Kitchen 2nd
- Level: Lower
- Area: 110 Square Feet
- Dimensions: 10x11
Living room
- Level: Main
- Area: 306 Square Feet
- Dimensions: 17x18
Office
- Level: Main
- Area: 95 Square Feet
- Dimensions: 10x9.5
Play room
- Level: Lower
- Area: 234 Square Feet
- Dimensions: 13x18
Sun room
- Level: Main
- Area: 245 Square Feet
- Dimensions: 14x17.5
Utility room
- Level: Lower
- Area: 132 Square Feet
- Dimensions: 11x12
Walk in closet
- Level: Upper
- Area: 170 Square Feet
- Dimensions: 10x17
Heating
- Forced Air, In-Floor Heating
Cooling
- Central Air
Appliances
- Included: Air-To-Air Exchanger, Dishwasher, Double Oven, Dryer, Electric Water Heater, Gas Water Heater, Microwave, Range, Refrigerator, Tankless Water Heater, Washer, Water Softener Owned
- Laundry: Electric Dryer Hookup, Lower Level, Main Level, Upper Level, Washer Hookup
Features
- Basement: Crawl Space,Daylight,Finished,Full,Walk-Out Access
- Has fireplace: No
- Fireplace features: Gas
Interior area
- Total structure area: 5,511
- Total interior livable area: 5,511 sqft
- Finished area above ground: 3,273
- Finished area below ground: 2,238
Property
Parking
- Total spaces: 5
- Parking features: Attached, Detached Garage, Asphalt, Garage Door Opener, Heated Garage, Insulated Garage, Multiple Garages
- Attached garage spaces: 5
- Has uncovered spaces: Yes
- Details: Garage Dimensions (25x40)
Accessibility
- Accessibility features: None
Features
- Levels: Modified Two Story
- Stories: 2
- Patio & porch: Composite Decking, Covered, Deck, Front Porch, Side Porch
- Fencing: Partial,Privacy
- Has view: Yes
- View description: Lake, Panoramic
- Has water view: Yes
- Water view: Lake
- Waterfront features: Lake Front, Waterfront Elevation(0-4), Lake Bottom(Sand)
- Frontage length: Water Frontage: 435
Lot
- Size: 6.96 Acres
- Dimensions: 744 x 318 x 435 x 748
- Features: Accessible Shoreline, Tree Coverage - Medium
Details
- Additional structures: Storage Shed
- Foundation area: 2478
- Additional parcels included: 99350579
- Parcel number: 99350581
- Zoning description: Shoreline
Construction
Type & style
- Home type: SingleFamily
- Property subtype: Single Family
Materials
- Roof: Age Over 8 Years,Age 8 Years or Less
Condition
- New construction: No
- Year built: 2004
Utilities & green energy
- Electric: 200+ Amp Service, Power Company: Crow Wing Power
- Gas: Electric, Propane
- Sewer: Septic System Compliant - Yes, Tank with Drainage Field
- Water: Drilled, Well
Community & HOA
HOA
- Has HOA: No
Location
- Region: Brainerd
Financial & listing details
- Price per square foot: $227/sqft
- Tax assessed value: $1,014,100
- Annual tax amount: $6,623
- Date on market: 8/12/2026
- Cumulative days on market: 34 days
Price history
| Date | Event | Price |
|---|---|---|
| 10/9/2026 | Sold | $1,249,900$227/sqft |
Source:  NorthstarMLS as distributed by MLS GRID #7124390 Report a problem NorthstarMLS as distributed by MLS GRID #7124390 Report a problem | ||
| 9/18/2026 | Pending sale | $1,249,900$227/sqft |
Source: NorthstarMLS as distributed by MLS GRID #7124390 Report a problem | ||
| 8/15/2026 | Listed for sale | $1,249,900$227/sqft |
Source: NorthstarMLS as distributed by MLS GRID #7124390 Report a problem | ||
Public tax history
| Year | Property taxes | Tax assessment |
|---|---|---|
| 2025 | $6,067 +10.2% | $1,014,100 +10.2% |
| 2024 | $5,503 -16.5% | $920,500 +7.2% |
| 2023 | $6,593 +15.1% | $858,900 -9.2% |
| 2022 | $5,727 +25.1% | $945,500 +43.9% |
| 2021 | $4,579 +5.4% | $656,900 +27.1% |
| 2020 | $4,343 +26.7% | $516,800 +12% |
| 2017 | $3,428 | $461,300 +11.2% |
| 2016 | $3,428 +14.6% | $414,900 +19.4% |
| 2015 | $2,992 +125.5% | $347,400 +7.8% |
| 2014 | $1,327 -48.3% | $322,200 -4.7% |
| 2012 | $2,567 +14.1% | $338,200 |
| 2011 | $2,250 -1.2% | $338,200 -8.1% |
| 2010 | $2,278 +3.1% | $368,000 |
| 2009 | $2,209 | $368,000 |
Find assessor info on the county website
Neighborhood: 56425
Nearby homes
- $896,8004 bd4 ba2.7k sqft15076 Ninebark Dr, Baxter, MN 56425Off Market

- $68,0007.05 acresXxx Ninebark Dr, Baxter, MN 56425Sold

- $747,9005 bd3 ba2.8k sqft14750 Ninebark Dr, Baxter, MN 56425For Sale
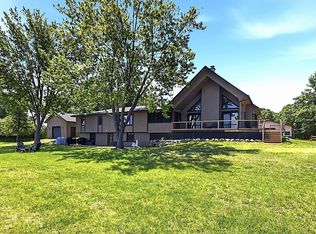
- $739,2005 bd3 ba3.4k sqft15231 Ninebark Dr, Brainerd, MN 56425Off Market
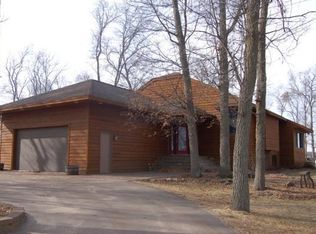
- $150,00022 acresNinebark Dr, Baxter, MN 56425Lot/Land
- $--21.44 acresXxx Ninebark Dr, Baxter, MN 56425Off Market
- $395,7004 bd2 ba1.9k sqft14936 Welton Rd, Baxter, MN 56425Off Market
- $400,0005 bd2 ba3.5k sqft14936 Welton Rd, Baxter, MN 56425Sold
Nearby schools
GreatSchools rating
- 7/10Forestview Middle SchoolGrades: 5-8Distance: 2.9 mi
- 9/10Brainerd Senior High SchoolGrades: 9-12Distance: 4.4 mi
- 8/10Baxter Elementary SchoolGrades: PK-4Distance: 3 mi
Sell for more on Zillow
Get a Zillow Showcase℠ listing at no additional cost and you could sell for .
$1,198,600
2% more
+$23,972
With Zillow Showcase(estimated)
$1,222,572
Sell for more on Zillow
Get a Zillow Showcase℠ listing at no additional cost and you could sell for .
$1,198,600
2% more
+$23,972
With Zillow Showcase(estimated)
$1,222,572
- Minnesota
- Crow Wing County
- Baxter
- 56425
- 15092 Ninebark Dr
