Mississippi River Retreat on Nearly 2 Private Acres
Experience the perfect combination of luxury, privacy, and convenience in this beautifully updated custom
two-story Mississippi River home. Nestled on just under 2 acres, this exceptional property offers
peaceful riverfront living just minutes from Brainerd’s hospital and medical clinics.
Featuring 4 bedrooms, 2.5 bathrooms, and a private primary suite, the home boasts spacious, thoughtfully
designed living areas filled with natural light. The impressive family room showcases soaring 20-foot
ceilings and a cozy wood-burning fireplace, creating a stunning focal point for gatherings and everyday living.
Step outside to your own private resort-style backyard, complete with a 15x30 stealth pool, expansive composite deck, and 6-person hot tub—perfect for entertaining or relaxing year-round.
Additional highlights include:
• Completely updated throughout with modern finishes
• Heated oversized garage
• Circular driveway with excellent curb appeal
• New furnace and air conditioner
• New roof and siding
• Abundant storage throughout
Active
Price cut: $15K (7/30)
$849,900
12222 Camwood Trl, Baxter, MN 56425
4beds
3,256sqft
:
Get pre-qualified$5,171/mo
Single Family
Built in 1994
1.91 Acres Lot
$-- Zestimate®
$261/sqft
$-- HOA
What's special
Heated oversized garageCozy wood-burning fireplacePeaceful riverfront livingImpressive family roomPrivate resort-style backyardPrivate primary suiteAbundant storage throughout
- 46 days |
- 961 |
- 37 |
Zillow last checked:
Listing updated:
Listed by:
Nicole Burski 320-249-5717,
Central MN Realty LLC
Source: NorthstarMLS as distributed by MLS GRID,MLS#: 7093930
Facts & features
Interior
Bedrooms & bathrooms
- Bedrooms: 4
- Bathrooms: 3
- Full bathrooms: 2
- 1/2 bathrooms: 1
Bedroom
- Level: Main
- Area: 309 Square Feet
- Dimensions: 15x20.6
Bedroom 2
- Level: Upper
- Area: 313.6 Square Feet
- Dimensions: 16x19.6
Bedroom 3
- Level: Upper
- Area: 217.6 Square Feet
- Dimensions: 12.8x17
Bedroom 4
- Level: Upper
- Area: 192 Square Feet
- Dimensions: 12x16
Primary bathroom
- Level: Main
- Area: 150.8 Square Feet
- Dimensions: 11.6x13
Dining room
- Level: Main
- Area: 246.4 Square Feet
- Dimensions: 15.4x16
Family room
- Level: Main
- Area: 429.44 Square Feet
- Dimensions: 17.6x24.4
Informal dining room
- Level: Main
- Area: 176 Square Feet
- Dimensions: 11x16
Kitchen
- Level: Main
- Area: 224 Square Feet
- Dimensions: 14x16
Laundry
- Level: Main
- Area: 89.6 Square Feet
- Dimensions: 6.4x14
Living room
- Level: Main
- Area: 156 Square Feet
- Dimensions: 12x13
Office
- Level: Main
- Area: 336 Square Feet
- Dimensions: 28x12
Office
- Level: Main
- Area: 336 Square Feet
- Dimensions: 28x12
Walk in closet
- Level: Main
- Area: 76.8 Square Feet
- Dimensions: 8x9.6
Heating
- Forced Air, Fireplace(s)
Cooling
- Central Air
Appliances
- Included: Dishwasher, Dryer, Electric Water Heater, ENERGY STAR Qualified Appliances, Exhaust Fan, Freezer, Water Filtration System, Microwave, Range, Refrigerator, Stainless Steel Appliance(s), Washer, Water Softener Rented
- Laundry: Common Area, Electric Dryer Hookup, Laundry Room, Main Level, Washer Hookup
Features
- Basement: Block,Crawl Space,Full,Owner Access,Storage Space,Sump Pump,Unfinished
- Number of fireplaces: 1
- Fireplace features: Brick, Family Room, Masonry, Living Room, Wood Burning
Interior area
- Total structure area: 5,590
- Total interior livable area: 3,256 sqft
- Finished area above ground: 3,256
- Finished area below ground: 0
Video & virtual tour
Property
Parking
- Total spaces: 3
- Parking features: Attached, Covered, Asphalt, Concrete, Electric, Floor Drain, Garage, Garage Door Opener, Heated Garage, Insulated Garage, RV Access/Parking, Shared Garage/Stall, Storage
- Attached garage spaces: 3
- Has uncovered spaces: Yes
- Details: Garage Dimensions (34 x 26), Garage Door Height (7), Garage Door Width (18)
Accessibility
- Accessibility features: Door Lever Handles, Soaking Tub
Features
- Levels: Two
- Stories: 2
- Patio & porch: Composite Decking, Deck, Front Porch, Patio, Porch
- Has private pool: Yes
- Pool features: Above Ground, Heated, Outdoor Pool
- Has spa: Yes
- Spa features: Hot Tub
- Fencing: Invisible
- Has view: Yes
- View description: East, Panoramic, River, South
- Has water view: Yes
- Water view: River
- Waterfront features: River Front, River View, Waterfront Elevation(15-26), Lake Bottom(Gravel, Sand)
- Frontage length: Water Frontage: 259
Lot
- Size: 1.91 Acres
- Dimensions: 260 x 451 x 310 x 300
- Features: Cleared, Tree Coverage - Medium
Details
- Additional structures: Storage Shed
- Foundation area: 2334
- Additional parcels included: 031900010050009
- Parcel number: 031900010040009
- Zoning description: Shoreline,Residential-Single Family
Construction
Type & style
- Home type: SingleFamily
- Property subtype: Single Family
Materials
- Roof: Age 8 Years or Less,Architectural Shingle,Asphalt
Condition
- New construction: No
- Year built: 1994
Utilities & green energy
- Electric: 200+ Amp Service, Power Company: Crow Wing Power
- Gas: Natural Gas, Wood
- Sewer: City Sewer/Connected, City Sewer - In Street
- Water: City Water/Connected, City Water - In Street, Private, Well
- Utilities for property: Underground Utilities
Community & HOA
Community
- Subdivision: Mississippi Sundown
HOA
- Has HOA: No
Location
- Region: Baxter
Financial & listing details
- Price per square foot: $261/sqft
- Tax assessed value: $580,800
- Annual tax amount: $7,954
- Date on market: 6/16/2026
- Cumulative days on market: 4 days
- Road surface type: Paved
Estimated market value
Not available
Estimated sales range
Not available
Not available
Price history
| Date | Event | Price |
|---|---|---|
| 7/30/2026 | Price change | $849,900-1.7%$261/sqft |
Source:  NorthstarMLS as distributed by MLS GRID #7093930 Report a problem NorthstarMLS as distributed by MLS GRID #7093930 Report a problem | ||
| 7/8/2026 | Price change | $864,900-1.1%$266/sqft |
Source: NorthstarMLS as distributed by MLS GRID #7093930 Report a problem | ||
| 6/16/2026 | Listed for sale | $874,900+62.3%$269/sqft |
Source: NorthstarMLS as distributed by MLS GRID #7093930 Report a problem | ||
| 11/12/2021 | Sold | $539,000-2%$166/sqft |
Source: NorthstarMLS as distributed by MLS GRID #6113056 Report a problem | ||
| 10/14/2021 | Pending sale | $549,900$169/sqft |
Source: NorthstarMLS as distributed by MLS GRID #6113056 Report a problem | ||
| 10/12/2021 | Listed for sale | $549,900$169/sqft |
Source: NorthstarMLS as distributed by MLS GRID #6113056 Report a problem | ||
Public tax history
| Year | Property taxes | Tax assessment |
|---|---|---|
| 2025 | $5,520 -12% | $580,800 +8% |
| 2024 | $6,274 -11.1% | $537,700 -10.7% |
| 2023 | $7,056 +27.2% | $601,900 -5.3% |
| 2022 | $5,546 +5.5% | $635,300 +46.9% |
| 2021 | $5,256 -1.5% | $432,400 +8.8% |
| 2020 | $5,335 +10% | $397,500 +8.5% |
| 2017 | $4,850 | $366,291 -4.5% |
| 2016 | $4,850 +4.5% | $383,500 +6.6% |
| 2015 | $4,642 +106.1% | $359,900 +1% |
| 2014 | $2,252 -48.4% | $356,500 -3.4% |
| 2012 | $4,366 +8.4% | $368,900 |
| 2011 | $4,026 +10.8% | $368,900 +0.8% |
| 2010 | $3,633 +3.9% | $365,800 |
| 2009 | $3,497 | $365,800 |
Find assessor info on the county website
Monthly payment
Est. payment
Payment breakdown
Explore the cost of this home by adjusting the details. Changes won't be saved.Climate risks
Neighborhood: 56425
Nearby schools
GreatSchools rating
- 8/10Baxter Elementary SchoolGrades: PK-4Distance: 1.3 mi
- 7/10Forestview Middle SchoolGrades: 5-8Distance: 1.7 mi
- 9/10Brainerd Senior High SchoolGrades: 9-12Distance: 2.6 mi
- $634,1004 bd4 ba4.6k sqft12176 Camwood Trl, Baxter, MN 56425Off Market
- $555,5003 bd4 ba5.9k sqft12230 Camwood Trl, Baxter, MN 56425Off Market
- $483,2004 bd4 ba2.9k sqft12254 Camwood Trl, Baxter, MN 56425Off Market

- $396,0003 bd3 ba2.2k sqft12160 Scenic River Dr, Baxter, MN 56425Off Market
- $425,0003 bd2 ba1.7k sqft12253 Camwood Trl, Baxter, MN 56425Sold
- $574,1005 bd3 ba3.9k sqft12148 Scenic River Dr, Baxter, MN 56425Off Market
- $455,600-- bd3 ba3.5k sqft12276 Camwood Trl, Baxter, MN 56425Off Market
- $449,400-- bd3 ba3.9k sqft12153 Scenic River Dr, Baxter, MN 56425Off Market
A local agent can set up tours, give advice and negotiate with sellers.
A local lender can help you make sure your offer is ready when you are.
Similar homes
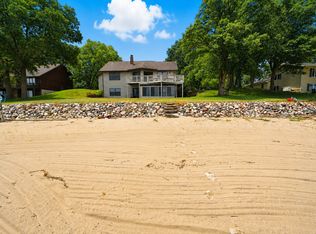
- $689,8004 bd2 ba3k sqft6322 Highland Scenic Rd, Baxter, MN 56425For Sale

 MLS ID #7112944, Traci Balder, Distinct Realestate LLC. NorthstarMLS as distributed by MLS GRID
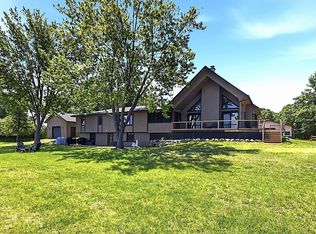
 - $795,0003 bd4 ba2k sqft13541 Maplewood Dr, Baxter, MN 56425For Sale
 MLS ID #7115791, Chad Schwendeman, eXp Realty. NorthstarMLS as distributed by MLS GRID
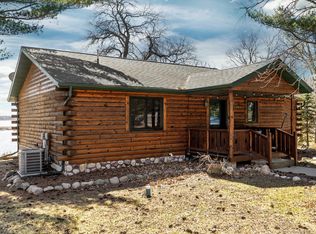
 - $799,9005 bd3 ba2.8k sqft14750 Ninebark Dr, Baxter, MN 56425For Sale
 MLS ID #7101690, Sue Lehman, Kurilla Real Estate LTD. NorthstarMLS as distributed by MLS GRID
 - $699,9003 bd2 ba2.2k sqft13423 Arrowwood Dr, Baxter, MN 56425For Sale
 MLS ID #7056906, Angela Sherack, NextHome Horizons. NorthstarMLS as distributed by MLS GRID
 - $475,0004 bd3 ba2.7k sqft13278 Knollwood Dr, Baxter, MN 56425For SaleMLS ID #7053075, Jeremy Miller, Edina Realty, Inc.. NorthstarMLS as distributed by MLS GRID
- $449,9005 bd4 ba3.1k sqft14434 Cottage Grove Dr, Baxter, MN 56425For SaleMLS ID #7098347, Jeremy Miller, Edina Realty, Inc.. NorthstarMLS as distributed by MLS GRID
- $650,0004 bd3 ba3.7k sqft7414 Burr Ln, Brainerd, MN 56401For SaleMLS ID #7064995, Debra Flam, Edina Realty, Inc.. NorthstarMLS as distributed by MLS GRID
- $895,0004 bd3 ba3.9k sqft16965 Piper Ln, Brainerd, MN 56401For SaleMLS ID #7089974, Lance Nelson, Northland Sotheby's International Realty. NorthstarMLS as distributed by MLS GRID
- $899,9005 bd3 ba3.9k sqft11212 Leewood Ln, East Gull Lake, MN 56401For SaleMLS ID #6782319, Chad Schwendeman, eXp Realty. NorthstarMLS as distributed by MLS GRID
- $574,9004 bd3 ba2.7k sqft7178 Burr Ln, Brainerd, MN 56401For SaleMLS ID #7076274, Amanda Lumley, Northland Sotheby's International Realty. NorthstarMLS as distributed by MLS GRID
- $739,0004 bd4 ba3.4k sqft19618 County Road 3, Brainerd, MN 56401For SaleMLS ID #7099374, Jeremy Miller, Edina Realty, Inc.. NorthstarMLS as distributed by MLS GRID
- $494,9004 bd2 ba2.3k sqft14425 Northwoods Dr, Baxter, MN 56425For SaleMLS ID #7109393, Debbie Hibbard, Kurilla Real Estate LTD. NorthstarMLS as distributed by MLS GRID
- $489,0004 bd3 ba3.1k sqft8485 County Road 123, Brainerd, MN 56401For SaleMLS ID #7073345, Angela Petersen, Central MN Realty LLC. NorthstarMLS as distributed by MLS GRID
- $624,9003 bd2 ba1.8k sqft11793 Forestview Dr, Baxter, MN 56425New ConstructionMLS ID #7094658, Gregory F Wersal, Gregory F Wersal, Broker. NorthstarMLS as distributed by MLS GRID
- $921,9003 bd3 ba1.8k sqft13728 Memorywood Dr, Baxter, MN 56425New ConstructionMLS ID #7046297, Chad Schwendeman, eXp Realty. NorthstarMLS as distributed by MLS GRID
- $749,9005 bd3 ba2.7k sqft16296 Tower Dr, Brainerd, MN 56401For SaleMLS ID #7104719, Jeremy Miller, Edina Realty, Inc.. NorthstarMLS as distributed by MLS GRID
- $449,9003 bd2 ba2k sqft14481 Northwoods Dr, Baxter, MN 56425For SaleMLS ID #7073346, Chad Schwendeman, eXp Realty. NorthstarMLS as distributed by MLS GRID
- $699,9005 bd4 ba3.3k sqft5044 Mary Allen Ln, Brainerd, MN 56401For SaleMLS ID #7059046, Jeff Torfin, Positive Realty. NorthstarMLS as distributed by MLS GRID
- $434,9003 bd3 ba2.3k sqft10640 Saint Mathias Rd, Brainerd, MN 56401For SaleMLS ID #7069115, Chad Schwendeman, eXp Realty. NorthstarMLS as distributed by MLS GRID
- $599,9003 bd2 ba1.8k sqft11775 Forestview Dr, Baxter, MN 56425New ConstructionMLS ID #7106230, Gregory F Wersal, Gregory F Wersal, Broker. NorthstarMLS as distributed by MLS GRID
