Welcome to your dream home offering expansive river views in the perfect location for convenience in the Ahren's Hill neighborhood. Conveniently located near the hospital, schools and Brainerd/Baxter. This 5-bedroom, 3-bathroom residence boasts over 2,600 square feet of luxurious living space, all meticulously remodeled from top to bottom by an unmatched builder renowned for their attention to detail.
As you step inside, you’ll immediately be captivated by the expansive open-concept layout, featuring gorgeous hardwood floors throughout the main level. The heart of the home is the beautifully appointed kitchen, complete with granite countertops, custom cabinetry, and an innovative coffee bar equipped with an insta-hot water system. It's the perfect space to gather with family and friends.
With three spacious bedrooms on the main floor, including a serene master suite, this home provides ample space for relaxation and privacy. The lower level is an entertainer's paradise, featuring a stylish wet bar complete with a beverage cooler and microwave, along with a cozy family room highlighted by one of the two gas fireplaces.
Step outside onto the wrap-around composite decking and take in the breathtaking views of the river – the ideal backdrop for your morning coffee or evening gatherings. This outdoor space is perfect for entertaining or simply enjoying nature.
The property also boasts a large 4+ car garage that is heated, features a drain, and is fully finished, providing ample space for cars and the flexibility to store or park all your recreational toys inside or on the paved expansive driveway.
With a focus on modern comfort and elegance, this home is a rare find that blends quality craftsmanship with stunning aesthetics. Don’t miss the opportunity to make this exceptional property your own!
Active with contingency
Price cut: $25K (8/26)
$699,900
16296 Tower Dr, Brainerd, MN 56401
5beds
2,755sqft
Single Family
Built in 1979
0.61 Acres Lot
$-- Zestimate®
$254/sqft
$-- HOA
What's special
Expansive river viewsWrap-around composite deckingCozy family roomTwo gas fireplacesSerene master suiteGranite countertopsCustom cabinetry
- 54 days
- 366
- 32
Zillow last checked:
Listing updated:
Listed by:
Jeremy Miller 218-851-5595,
Edina Realty, Inc.,
Amye Miller 320-293-8158
Source: NorthstarMLS as distributed by MLS GRID,MLS#: 7125625
Facts & features
Interior
Bedrooms & bathrooms
- Bedrooms: 5
- Bathrooms: 3
- Full bathrooms: 1
- 3/4 bathrooms: 2
Bedroom
- Level: Main
- Area: 158.92 Square Feet
- Dimensions: 13.7X11.6
Bedroom 2
- Level: Main
- Area: 216.46 Square Feet
- Dimensions: 13.7X15.8
Bedroom 3
- Level: Main
- Area: 131.3 Square Feet
- Dimensions: 10.1X13
Bedroom 4
- Level: Lower
- Area: 122.33 Square Feet
- Dimensions: 12.1X10.11
Bedroom 5
- Level: Lower
- Area: 157.92 Square Feet
- Dimensions: 11.2X14.10
Other
- Level: Lower
Dining room
- Level: Main
Family room
- Level: Lower
- Area: 617.71 Square Feet
- Dimensions: 24.6X25.11
Kitchen
- Level: Main
Laundry
- Level: Lower
- Area: 49.49 Square Feet
- Dimensions: 8.10X6.11
Living room
- Level: Main
Heating
- Forced Air
Cooling
- Central Air
Appliances
- Included: Dishwasher, Dryer, Exhaust Fan, Microwave, Range, Refrigerator, Stainless Steel Appliance(s), Water Softener Owned, Wine Cooler
- Laundry: Lower Level, Laundry Room
Features
- Basement: Daylight,Egress Window(s),Finished,Full,Storage Space,Tile Shower,Walk-Out Access
- Number of fireplaces: 2
- Fireplace features: Family Room, Gas, Living Room
Interior area
- Total structure area: 2,755
- Total interior livable area: 2,755 sqft
- Finished area above ground: 1,400
- Finished area below ground: 1,355
Video & virtual tour
Property
Parking
- Total spaces: 4
- Parking features: Detached Garage, Asphalt, Floor Drain, Garage Door Opener, Heated Garage, Insulated Garage
- Garage spaces: 4
- Has uncovered spaces: Yes
- Details: Garage Dimensions (26X36)
Accessibility
- Accessibility features: None
Features
- Levels: One
- Stories: 1
- Patio & porch: Composite Decking, Deck, Patio, Wrap Around
- Pool features: None
- Fencing: Chain Link,Partial
Lot
- Size: 0.61 Acres
Details
- Foundation area: 1400
- Parcel number: 99260526
- Zoning description: Residential-Single Family
Construction
Type & style
- Home type: SingleFamily
- Property subtype: Single Family
Materials
- Roof: Age 8 Years or Less,Asphalt
Condition
- New construction: No
- Year built: 1979
Utilities & green energy
- Electric: Circuit Breakers, 200+ Amp Service
- Gas: Natural Gas
- Sewer: Septic System Compliant - Yes, Tank with Drainage Field
- Water: Drilled, Well
Community & HOA
Community
- Subdivision: 1st Add Ahrens Hill
HOA
- Has HOA: No
Location
- Region: Brainerd
Financial & listing details
- Price per square foot: $254/sqft
- Tax assessed value: $260,300
- Annual tax amount: $1,497
- Date on market: 8/12/2026
- Cumulative days on market: 339 days
Estimated market value
Not available
Estimated sales range
Not available
Not available
Price history
| Date | Event | Price |
|---|---|---|
| 8/26/2026 | Price change | $699,900-3.4%$254/sqft |
Source:  NorthstarMLS as distributed by MLS GRID #7125625 Report a problem NorthstarMLS as distributed by MLS GRID #7125625 Report a problem | ||
| 8/12/2026 | Listed for sale | $724,900-3.3%$263/sqft |
Source: NorthstarMLS as distributed by MLS GRID #7125625 Report a problem | ||
| 8/12/2026 | Listing removed | $749,900$272/sqft |
Source: NorthstarMLS as distributed by MLS GRID #7104719 Report a problem | ||
| 7/6/2026 | Listed for sale | $749,900$272/sqft |
Source: NorthstarMLS as distributed by MLS GRID #7104719 Report a problem | ||
| 7/6/2026 | Listing removed | $749,900$272/sqft |
Source: NorthstarMLS as distributed by MLS GRID #7039080 Report a problem | ||
| 7/1/2026 | Price change | $749,900-2.6%$272/sqft |
Source: NorthstarMLS as distributed by MLS GRID #7039080 Report a problem | ||
| 5/26/2026 | Price change | $769,900-3.8%$279/sqft |
Source: NorthstarMLS as distributed by MLS GRID #7039080 Report a problem | ||
| 4/7/2026 | Price change | $799,900-3%$290/sqft |
Source: NorthstarMLS as distributed by MLS GRID #7039080 Report a problem | ||
| 3/18/2026 | Listed for sale | $824,900$299/sqft |
Source: NorthstarMLS as distributed by MLS GRID #7039080 Report a problem | ||
| 3/18/2026 | Listing removed | $824,900$299/sqft |
Source: NorthstarMLS as distributed by MLS GRID #6785237 Report a problem | ||
| 1/26/2026 | Price change | $824,900-2.9%$299/sqft |
Source: NorthstarMLS as distributed by MLS GRID #6785237 Report a problem | ||
| 11/20/2025 | Price change | $849,900-2.8%$308/sqft |
Source: NorthstarMLS as distributed by MLS GRID #6785237 Report a problem | ||
| 10/31/2025 | Price change | $874,000-2.8%$317/sqft |
Source: NorthstarMLS as distributed by MLS GRID #6785237 Report a problem | ||
| 9/29/2025 | Price change | $899,000-5.4%$326/sqft |
Source: NorthstarMLS as distributed by MLS GRID #6785237 Report a problem | ||
| 9/18/2025 | Listed for sale | $949,900$345/sqft |
Source: NorthstarMLS as distributed by MLS GRID #6785237 Report a problem | ||
Public tax history
| Year | Property taxes | Tax assessment |
|---|---|---|
| 2025 | $1,647 +0.9% | $260,300 -5.1% |
| 2024 | $1,633 +11% | $274,400 -1.3% |
| 2023 | $1,471 -4.2% | $278,000 +20.5% |
| 2022 | $1,535 +0.4% | $230,791 +26.4% |
| 2021 | $1,529 +7.3% | $182,613 +6.8% |
| 2020 | $1,425 -4.6% | $170,950 -7.5% |
| 2017 | $1,494 | $184,902 +23.3% |
| 2016 | $1,494 +13.2% | $150,000 +0.7% |
| 2015 | $1,320 +108.8% | $148,900 -0.8% |
| 2014 | $632 -47.3% | $150,100 -2.8% |
| 2012 | $1,199 +16.4% | $154,400 |
| 2011 | $1,030 +2.7% | $154,400 -18.7% |
| 2010 | $1,003 +3.7% | $189,900 |
| 2009 | $967 | $189,900 |
Find assessor info on the county website
Monthly payment
Est. payment
Payment breakdown
Explore the cost of this home by adjusting the details. Changes won't be saved.Climate risks
Neighborhood: 56401

Similar homes
- $699,9004 bd4 ba3.4k sqft19618 County Road 3, Brainerd, MN 56401For Sale
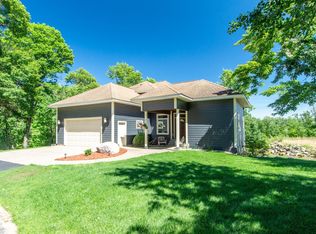
 MLS ID #7099374, Jeremy Miller, Edina Realty, Inc.. NorthstarMLS as distributed by MLS GRID
 - $579,9003 bd3 ba2.3k sqft6962 County Road 127, Brainerd, MN 56401For Sale
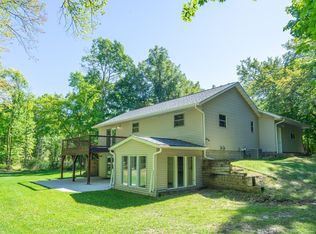 MLS ID #7144033, Janene Imgrund, LPT Realty, LLC.. NorthstarMLS as distributed by MLS GRID
 - $747,9005 bd3 ba2.8k sqft14750 Ninebark Dr, Baxter, MN 56425For Sale
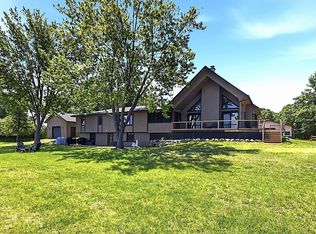 MLS ID #7101690, Sue Lehman, Kurilla Real Estate LTD. NorthstarMLS as distributed by MLS GRID
 - $499,9004 bd4 ba3.2k sqft15275 Demery Rd, Brainerd, MN 56401For Sale
 MLS ID #7145960, Hayden Kraklau, Northland Sotheby's International Realty. NorthstarMLS as distributed by MLS GRID
 - $429,9004 bd2 ba2.2k sqft16046 Woodrow Rd, Brainerd, MN 56401For SaleMLS ID #7141118, Rodney Windjue, Northland Sotheby's International Realty. NorthstarMLS as distributed by MLS GRID
- $692,0003 bd2 ba1.8k sqft6847 Thesing Rd, Brainerd, MN 56401For SaleMLS ID #7125348, Joel Hartman, eXp Realty. NorthstarMLS as distributed by MLS GRID
- $549,0004 bd3 ba2.1k sqft12157 Butternut Rd, Brainerd, MN 56401New ConstructionMLS ID #7140776, Chad Piepho, Counselor Realty Brainerd Lakes. NorthstarMLS as distributed by MLS GRID
- $699,9003 bd2 ba2.2k sqft13423 Arrowwood Dr, Baxter, MN 56425For SaleMLS ID #7056906, Angela Sherack, NextHome Horizons. NorthstarMLS as distributed by MLS GRID
- $649,9004 bd2 ba3k sqft6322 Highland Scenic Rd, Baxter, MN 56425For SaleMLS ID #7112944, Traci Balder, Distinct Realestate LLC. NorthstarMLS as distributed by MLS GRID
- $899,9005 bd3 ba3.9k sqft11212 Leewood Ln, East Gull Lake, MN 56401For SaleMLS ID #7130142, Chad Schwendeman, eXp Realty. NorthstarMLS as distributed by MLS GRID
- $589,0005 bd4 ba3.5k sqft9237 Viking St, Brainerd, MN 56401For SaleMLS ID #7031240, Joseph Enge, Edina Realty, Inc.. NorthstarMLS as distributed by MLS GRID
- $599,9003 bd2 ba2.3k sqft6740 Saint Mathias Rd, Brainerd, MN 56401For SaleMLS ID #7094042, Chad Schwendeman, eXp Realty. NorthstarMLS as distributed by MLS GRID
- $865,0004 bd3 ba3.9k sqft16965 Piper Ln, Brainerd, MN 56401For SaleMLS ID #7089974, Lance Nelson, Northland Sotheby's International Realty. NorthstarMLS as distributed by MLS GRID
- $459,0003 bd2 ba2.2k sqft4451 See Gull Cv, Brainerd, MN 56401For SaleMLS ID #7141907, Michael Swanson, NextHome Horizons. NorthstarMLS as distributed by MLS GRID
- $749,9003 bd4 ba2k sqft13541 Maplewood Dr, Baxter, MN 56425For SaleMLS ID #7115791, Chad Schwendeman, eXp Realty. NorthstarMLS as distributed by MLS GRID
- $360,0004 bd2 ba2.1k sqft10878 Brent Dr, Brainerd, MN 56401For SaleMLS ID #7116823, Briana Williams, RE/MAX Advantage Plus. NorthstarMLS as distributed by MLS GRID
- $494,0004 bd4 ba2.4k sqft9299 Wise Rd, Brainerd, MN 56401New ConstructionMLS ID #7057140, Colleen Goedker, Goedker Realty, Inc. NorthstarMLS as distributed by MLS GRID
- $799,0004 bd3 ba3.2k sqft12222 Camwood Trl, Baxter, MN 56425For SaleMLS ID #7093930, Matthew A. Imdieke, Central MN Realty LLC. NorthstarMLS as distributed by MLS GRID
- $529,0003 bd2 ba2.4k sqft7101 Browns Ln, Brainerd, MN 56401For SaleMLS ID #7050170, Todd J. Swanson, Premier Real Estate Services. NorthstarMLS as distributed by MLS GRID
- $575,0003 bd3 ba2.4k sqft13567 Maplewood Dr, Baxter, MN 56425For SaleMLS ID #7141207, Jeremy Miller, Edina Realty, Inc.. NorthstarMLS as distributed by MLS GRID
