Welcome to Trailside — where custom comfort meets the best of the Brainerd Lakes Area! This beautifully crafted slab home offers over 1,800 square feet of finished living space with 3 bedrooms and 2 bathrooms, nestled in a peaceful, tucked-away setting just steps from the Paul Bunyan Trail.
Designed with both everyday living and entertaining in mind, this home features an inviting open layout, custom built-in storage, generous closet space, vinyl plank flooring, and a cozy corner fireplace that creates the perfect gathering space. Step outside to enjoy the back porch — ideal for entertaining, relaxing, or taking in the peaceful surroundings. The front porch offers another perfect spot to start the day with a cup of coffee.
The oversized finished garage provides plenty of room for vehicles, toys and lake gear, plus additional storage and loft space above for even more flexibility.
Location is truly one of the highlights! Hop on your bike and be in town within minutes for coffee, a cold beer, dinner or shopping. You're also just a short drive from Nisswa, Gull Lake and all the recreation the Brainerd Lakes Area has to offer.
Set at the top of the hill in the development, this property enjoys a private, beautifully maintained setting with a tucked-in feel and an exceptional location. Whether you're looking for a year-round home, a getaway or a place to enjoy the trail and lake lifestyle, this custom-built Trailside home offers the perfect combination of comfort, convenience and Northwoods living.
Active
Price cut: $22.4K (10/12)
$550,000
25873 Trailside Run, Nisswa, MN 56468
3beds
1,823sqft
Single Family
Built in 2023
4,791 Square Feet Lot
$-- Zestimate®
$302/sqft
$225/mo HOA
What's special
Cozy corner fireplaceVinyl plank flooringCustom built-in storageBeautifully crafted slab homeGenerous closet spaceInviting open layoutPeaceful tucked-away setting
- 36 days
- 364
- 11
Zillow last checked:
Listing updated:
Listed by:
Jeremy Miller 218-851-5595,
Edina Realty, Inc.,
Amye Miller 320-293-8158
Source: NorthstarMLS as distributed by MLS GRID,MLS#: 7141447
Facts & features
Interior
Bedrooms & bathrooms
- Bedrooms: 3
- Bathrooms: 2
- Full bathrooms: 2
Bedroom
- Level: Main
- Area: 266.07 Square Feet
- Dimensions: 14.7X18.10
Bedroom 2
- Level: Main
- Area: 114.48 Square Feet
- Dimensions: 10.6X10.8
Bedroom 3
- Level: Main
- Area: 146.88 Square Feet
- Dimensions: 14.4X10.2
Bathroom
- Level: Main
- Area: 95.55 Square Feet
- Dimensions: 8.6X11.11
Bathroom
- Level: Main
- Area: 76.44 Square Feet
- Dimensions: 9.10X8.4
Foyer
- Level: Main
- Area: 117.86 Square Feet
- Dimensions: 7.1X16.6
Garage
- Area: 964.04 Square Feet
- Dimensions: 31.3X30.8
Kitchen
- Level: Main
- Area: 204.18 Square Feet
- Dimensions: 12.3X16.6
Laundry
- Level: Main
- Area: 99.3 Square Feet
- Dimensions: 8.2X12.11
Living room
- Level: Main
- Area: 316.8 Square Feet
- Dimensions: 19.8X16
Other
- Level: Main
Patio
- Level: Main
- Area: 145.2 Square Feet
- Dimensions: 12.0X12.10
Utility room
- Level: Main
- Area: 86.1 Square Feet
- Dimensions: 12.11X7.11
Heating
- Boiler, Ductless Mini-Split, Fireplace(s), In-Floor Heating
Cooling
- Ductless Mini-Split
Appliances
- Included: Air-To-Air Exchanger, Dishwasher, Dryer, Gas Water Heater, Microwave, Range, Refrigerator, Stainless Steel Appliance(s), Tankless Water Heater, Washer, Water Softener Owned
- Laundry: Laundry Room, Main Level, Sink
Features
- Basement: None
- Number of fireplaces: 1
- Fireplace features: Gas, Living Room, Stone
Interior area
- Total structure area: 1,823
- Total interior livable area: 1,823 sqft
- Finished area above ground: 1,823
- Finished area below ground: 0
Property
Parking
- Total spaces: 2
- Parking features: Attached, Asphalt, Floor Drain, Garage Door Opener, Heated Garage, Insulated Garage, Storage
- Attached garage spaces: 2
- Has uncovered spaces: Yes
- Details: Garage Dimensions (25'4"x32)
Accessibility
- Accessibility features: No Stairs External, No Stairs Internal
Features
- Levels: One
- Stories: 1
- Patio & porch: Covered, Rear Porch
- Pool features: None
- Fencing: None
Lot
- Size: 4,791 Square Feet
- Dimensions: 62.5 x 80 x 62.5 x 80
- Features: Irregular Lot, Tree Coverage - Medium
Details
- Foundation area: 1823
- Parcel number: 28110820
- Zoning description: Residential-Single Family
Construction
Type & style
- Home type: SingleFamily
- Property subtype: Single Family
Materials
- Concrete, Frame
- Roof: Age 8 Years or Less,Asphalt
Condition
- New construction: No
- Year built: 2023
Utilities & green energy
- Electric: Circuit Breakers, Power Company: Minnesota Power
- Gas: Natural Gas
- Sewer: City Sewer - In Street
- Water: 4-Inch Submersible, Drilled, Shared System, Well
Community & HOA
Community
- Subdivision: Poplar Place
HOA
- Has HOA: Yes
- Services included: Lawn Care, Sanitation, Snow Removal
- HOA fee: $675 quarterly
- HOA name: Char Espe
- HOA phone: 218-766-9926
Location
- Region: Nisswa
Financial & listing details
- Price per square foot: $302/sqft
- Annual tax amount: $3,135
- Date on market: 9/14/2026
- Road surface type: Paved
Estimated market value
Not available
Estimated sales range
Not available
Not available
Price history
| Date | Event | Price |
|---|---|---|
| 10/12/2026 | Price change | $550,000-3.9%$302/sqft |
Source:  NorthstarMLS as distributed by MLS GRID #7141447 Report a problem | ||
| 10/7/2026 | Price change | $572,400-0.4%$314/sqft |
Source: NorthstarMLS as distributed by MLS GRID #7141447 Report a problem | ||
| 9/14/2026 | Listed for sale | $574,900$315/sqft |
Source: NorthstarMLS as distributed by MLS GRID #7141447 Report a problem | ||
| 3/30/2026 | Listing removed | $574,900$315/sqft |
Source: My State MLS #11633840 Report a problem | ||
| 2/11/2026 | Pending sale | $574,900$315/sqft |
Source: NorthstarMLS as distributed by MLS GRID #7009746 Report a problem | ||
| 1/29/2026 | Listed for sale | $574,900+47.8%$315/sqft |
Source: My State MLS #11633840 Report a problem | ||
| 3/4/2024 | Listing removed | -- |
Source: Gibbons Construction Inc Report a problem | ||
| 2/29/2024 | Listed for sale | -- |
Source: Gibbons Construction Inc Report a problem | ||
| 12/7/2023 | Listing removed | -- |
Source: Gibbons Construction Inc Report a problem | ||
| 3/2/2022 | Price change | $389,000+5.1%$213/sqft |
Source: Gibbons Construction Inc Report a problem | ||
| 1/17/2022 | Price change | $370,000+7.2%$203/sqft |
Source: Gibbons Construction Inc Report a problem | ||
| 12/29/2021 | Listed for sale | $345,000+15%$189/sqft |
Source: Gibbons Construction Inc Report a problem | ||
| 1/29/2021 | Price change | $299,900+9.1%$165/sqft |
Source: Gibbons Construction Inc Report a problem | ||
| 1/1/2021 | Price change | $275,000$151/sqft |
Source: Gibbons Construction Inc Report a problem | ||
| 9/4/2020 | Listed for sale | -- |
Source: Gibbons Construction Inc. Report a problem | ||
Public tax history
Tax history is unavailable.
Monthly payment
Est. payment
Payment breakdown
Explore the cost of this home by adjusting the details. Changes won't be saved.Climate risks
Neighborhood: 56468
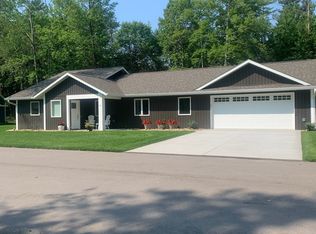
- from $500,0005,000 sqft4770 Trailside Loop, Nisswa, MN 56468New Construction
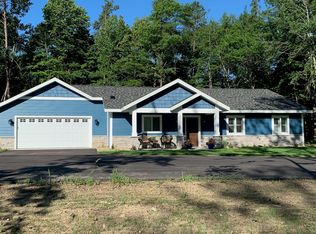
- from $500,0005,000 sqft4790 Trailside Loop, Nisswa, MN 56468New Construction
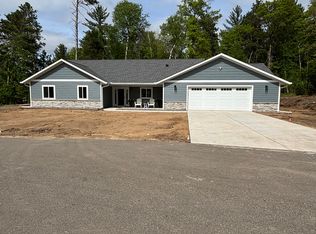
- $547,2003 bd2 ba2k sqftTrailside Run Trailside Loop, Nisswa, MN 56468Off Market
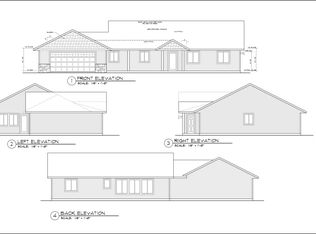
- from $500,0003 bd2 ba1.6k sqft7 Plan, Poplar Place, Nisswa, MN 56468New Construction
Similar homes
- $639,9003 bd2 ba2.2k sqft26078 Birch Ave, Nisswa, MN 56468For Sale
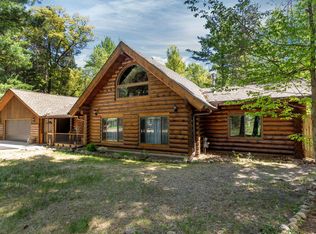
 MLS ID #7082940, Jill Macnamara, RE/MAX Results - Nisswa. NorthstarMLS as distributed by MLS GRID
- $535,0004 bd2 ba2.1k sqft6108 Bittersweet Ln, Nisswa, MN 56468For Sale
 MLS ID #7132982, Adam Kalenberg, Northland Sotheby's International Realty. NorthstarMLS as distributed by MLS GRID
- $449,0003 bd2 ba2.6k sqft26138 Birch Ave, Nisswa, MN 56468For Sale
 MLS ID #7120078, Jodi Carley, Ashworth Real Estate. NorthstarMLS as distributed by MLS GRID
- $474,9004 bd3 ba2.2k sqft25482 Twinleaf Cir, Nisswa, MN 56468For Sale
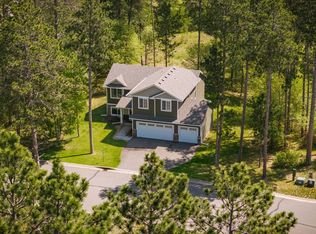 MLS ID #11797685, Daniel Schueller, Your Home Sold Guaranteed Realty Exclusive. My State MLS
- $444,9003 bd2 ba2k sqft4303 County Road 29, Nisswa, MN 56468For SaleMLS ID #7116204, Jared Finch, NextHome Horizons. NorthstarMLS as distributed by MLS GRID
- $675,0003 bd2 ba2k sqft6474 E Clark Lake Ln, Nisswa, MN 56468New ConstructionMLS ID #7142364, Chad Piepho, Counselor Realty Brainerd Lakes. NorthstarMLS as distributed by MLS GRID
- $309,9003 bd1 ba1.8k sqft5546 Poplar Ave, Nisswa, MN 56468For SaleMLS ID #7144984, Briana Williams, RE/MAX Advantage Plus. NorthstarMLS as distributed by MLS GRID
- $564,9003 bd3 ba2.5k sqft8343 Timber Ln, Lake Shore, MN 56468For SaleMLS ID #7092823, Ben Sommers, Woods to Water Real Estate. NorthstarMLS as distributed by MLS GRID
- $480,0003 bd2 ba2.4k sqft27499 W Twin Lake Dr, Pequot Lakes, MN 56472For SaleMLS ID #7150665, Jackie Karlson, Positive Realty. NorthstarMLS as distributed by MLS GRID
- $599,9003 bd2 ba1.9k sqft2677 Fondie Ln SW, Nisswa, MN 56468For SaleMLS ID #7107573, Thomas Schiffler, Premier Real Estate Services. NorthstarMLS as distributed by MLS GRID
- $640,0003 bd2 ba1.8k sqft24130 County Road 4, Nisswa, MN 56468For SaleMLS ID #7115459, Tina Scepaniak, VoigtJohnson. NorthstarMLS as distributed by MLS GRID
- $589,9003 bd5 ba2.2k sqft8066 Lost Lake Rd #150, Nisswa, MN 56468For SaleMLS ID #7134969, Jeremy Johnson, Positive Realty. NorthstarMLS as distributed by MLS GRID
- $579,9003 bd3 ba2.3k sqft6962 County Road 127, Brainerd, MN 56401For SaleMLS ID #7144033, Janene Imgrund, LPT Realty, LLC.. NorthstarMLS as distributed by MLS GRID
- $379,9003 bd3 ba2.4k sqft5209 Crossroads #30, Nisswa, MN 56468For SaleMLS ID #7112863, Chad Schwendeman, eXp Realty. NorthstarMLS as distributed by MLS GRID
- $499,9003 bd4 ba2.6k sqft7778 Chickasaw Cir, Pequot Lakes, MN 56472For SaleMLS ID #7138316, Jim Christensen, Kurilla Real Estate LTD. NorthstarMLS as distributed by MLS GRID
- $549,0003 bd2 ba1.8k sqft29928 Aztec Cir, Breezy Point, MN 56472New ConstructionMLS ID #7103717, Raelyn Borg, Century 21 Brainerd Realty. NorthstarMLS as distributed by MLS GRID
- $459,0003 bd2 ba2.2k sqft4451 See Gull Cv, Brainerd, MN 56401For SaleMLS ID #7141907, Michael Swanson, NextHome Horizons. NorthstarMLS as distributed by MLS GRID
- $519,0004 bd3 ba2.7k sqft29470 Belgian Dr, Breezy Pt, MN 56472For SaleMLS ID #7122692, Betsy Hollister, Edina Realty, Inc.. NorthstarMLS as distributed by MLS GRID
- $499,9004 bd3 ba2.5k sqft8080 County Road 127, Brainerd, MN 56401For SaleMLS ID #7152228, Jeff Torfin, Positive Realty. NorthstarMLS as distributed by MLS GRID
