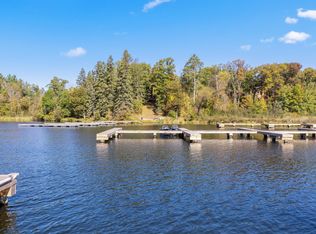
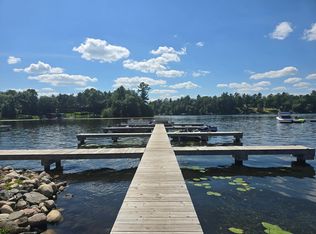
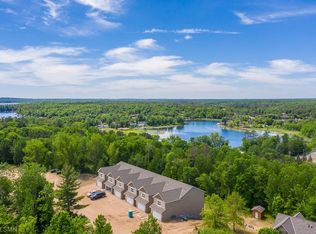
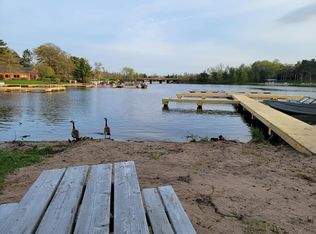
Relax, unwind and leave the work to somebody else! This amazing townhome located in the Causeway on Gull development offers it all! Enjoy a spacious, 3BR, 5BA vacation retreat that's set up perfectly for your weekend getaways, primary residence, or rental possibilities as it's currently used a short-term rental. The home features a vaulted ceiling, open floor plan, private bathrooms for all three bedrooms, numerous gas-burning fireplaces, a large family room with wet bar and a deck and patio. The shared amenities include a boat slip, indoor and outdoor pool, tennis court and private boat landing. The HOA fees cover all of those amenities plus gas, electric, insurance, garbage and taxes!! All of this located walking distance to Zorbaz, just minutes from Nisswa, other high-quality restaurants and world class golf!
Active
$589,900
8066 Lost Lake Rd #150, Nisswa, MN 56468
3beds
2,200sqft
(TH) Side x Side
Built in 2007
3,179 Square Feet Lot
$580,600 Zestimate®
$268/sqft
$1,384/mo HOA
What's special
Vaulted ceilingOpen floor planNumerous gas-burning fireplacesDeck and patio
- 38 days
- 448
- 6
Zillow last checked:
Listing updated:
Listed by:
Jeremy Johnson 218-838-0540,
Positive Realty
Source: NorthstarMLS as distributed by MLS GRID,MLS#: 7134969
Facts & features
Interior
Bedrooms & bathrooms
- Bedrooms: 3
- Bathrooms: 5
- Full bathrooms: 3
- 3/4 bathrooms: 1
- 1/2 bathrooms: 1
Bedroom
- Level: Main
- Area: 143 Square Feet
- Dimensions: 11x13
Bedroom 2
- Level: Upper
- Area: 132 Square Feet
- Dimensions: 11x12
Bedroom 3
- Level: Lower
- Area: 143 Square Feet
- Dimensions: 11x13
Dining room
- Level: Main
- Area: 115 Square Feet
- Dimensions: 11.5x10
Family room
- Level: Lower
- Area: 368 Square Feet
- Dimensions: 32x11.5
Kitchen
- Level: Main
- Area: 104 Square Feet
- Dimensions: 8x13
Living room
- Level: Main
- Area: 161 Square Feet
- Dimensions: 14x11.5
Heating
- Forced Air
Cooling
- Central Air
Appliances
- Included: Air-To-Air Exchanger, Dishwasher, Dryer, Microwave, Range, Refrigerator, Washer
- Laundry: Lower Level
Features
- Basement: Finished,Full,Walk-Out Access
- Number of fireplaces: 4
- Fireplace features: Family Room, Gas, Living Room, Primary Bedroom
Interior area
- Total structure area: 2,200
- Total interior livable area: 2,200 sqft
- Finished area above ground: 1,250
- Finished area below ground: 950
Property
Parking
- Parking features: Asphalt, Parking Lot
Accessibility
- Accessibility features: Doors 36"+, Other
Features
- Levels: Two
- Stories: 2
- Patio & porch: Covered, Deck, Patio
- Has private pool: Yes
- Pool features: In Ground, Heated, Indoor, Outdoor Pool, Shared
- On waterfront: Yes
- Waterfront features: Association Access, Deeded Access, Dock, Lake Front, Shared, Waterfront Elevation(10-15), Lake Bottom(Undeveloped)
Lot
- Size: 3,179 Square Feet
- Dimensions: 25 x 128
Details
- Foundation area: 950
- Parcel number: 904190150
- Zoning description: Residential-Single Family
Construction
Type & style
- Home type: Townhouse
- Property subtype: (TH) Side x Side
- Attached to another structure: Yes
Materials
- Frame
- Roof: Asphalt
Condition
- New construction: No
- Year built: 2007
Utilities & green energy
- Electric: Circuit Breakers, 200+ Amp Service
- Gas: Natural Gas
- Sewer: City Sewer/Connected
- Water: Shared System
Community & HOA
Community
- Subdivision: Causeway On Gull Five
HOA
- Has HOA: Yes
- Amenities included: Boat Slip, Spa/Hot Tub, Other, Sauna, Tennis Court(s)
- Services included: Maintenance Structure, Dock, Electricity, Gas, Hazard Insurance, Heating, Internet, Lawn Care, Maintenance Grounds, Parking, Professional Mgmt, Recreation Facility, Sanitation, Sewer, Shared Amenities, Snow Removal, Taxes, Water
- HOA fee: $1,384 monthly
- HOA name: Capital
- HOA phone: 218-562-6418
Location
- Region: Nisswa
Financial & listing details
- Price per square foot: $268/sqft
- Annual tax amount: $3,060
- Date on market: 8/28/2026
Estimated market value
$580,600
$552,000 - $610,000
$2,302/mo
Price history
| Date | Event | Price |
|---|---|---|
| 9/16/2026 | Price change | $1,695-3.1%$1/sqft |
Source: Zillow Rentals Report a problem | ||
| 9/10/2026 | Price change | $1,750+6.1%$1/sqft |
Source: Zillow Rentals Report a problem | ||
| 8/28/2026 | Listed for sale | $589,900+35.6%$268/sqft |
Source:  NorthstarMLS as distributed by MLS GRID #7134969 Report a problem NorthstarMLS as distributed by MLS GRID #7134969 Report a problem | ||
| 7/2/2026 | Listed for rent | $1,650$1/sqft |
Source: Zillow Rentals Report a problem | ||
| 9/10/2025 | Listing removed | $1,650$1/sqft |
Source: Zillow Rentals Report a problem | ||
| 9/7/2025 | Price change | $1,650-8.1%$1/sqft |
Source: Zillow Rentals Report a problem | ||
| 7/19/2025 | Listed for rent | $1,795-10%$1/sqft |
Source: Zillow Rentals Report a problem | ||
| 9/14/2024 | Listing removed | $1,995$1/sqft |
Source: Zillow Rentals Report a problem | ||
| 7/26/2024 | Listed for rent | $1,995$1/sqft |
Source: Zillow Rentals Report a problem | ||
| 10/25/2023 | Sold | $435,000-3.3%$198/sqft |
Source: NorthstarMLS as distributed by MLS GRID #6426029 Report a problem | ||
| 9/23/2023 | Pending sale | $449,900$205/sqft |
Source: NorthstarMLS as distributed by MLS GRID #6426029 Report a problem | ||
| 9/21/2023 | Price change | $449,900-3.2%$205/sqft |
Source: NorthstarMLS as distributed by MLS GRID #6426029 Report a problem | ||
| 8/30/2023 | Listed for sale | $465,000-4.1%$211/sqft |
Source: NorthstarMLS as distributed by MLS GRID #6426029 Report a problem | ||
| 8/28/2023 | Listing removed | -- |
Source: NorthstarMLS as distributed by MLS GRID #6409763 Report a problem | ||
| 8/15/2023 | Price change | $485,000-3%$220/sqft |
Source: NorthstarMLS as distributed by MLS GRID #6409763 Report a problem | ||
| 7/29/2023 | Listed for sale | $499,900+75.4%$227/sqft |
Source: NorthstarMLS as distributed by MLS GRID #6409763 Report a problem | ||
| 7/23/2020 | Sold | $285,000-1.7%$130/sqft |
Source: NorthstarMLS as distributed by MLS GRID #5550015 Report a problem | ||
| 6/26/2020 | Pending sale | $289,900$132/sqft |
Source: Brainerd - WEICHERT, REALTORS - Tower Properties #5550015 Report a problem | ||
| 5/28/2020 | Price change | $289,900-3.3%$132/sqft |
Source: Brainerd - WEICHERT, REALTORS - Tower Properties #5550015 Report a problem | ||
| 4/9/2020 | Listed for sale | $299,900$136/sqft |
Source: Weichert REALTORS Tower Properties #5550015 Report a problem | ||
Public tax history
Tax history is unavailable.
Monthly payment
Est. payment
Payment breakdown
Explore the cost of this home by adjusting the details. Changes won't be saved.Climate risks
Neighborhood: 56468
Similar homes
- $564,9003 bd3 ba2.5k sqft8343 Timber Ln, Lake Shore, MN 56468For Sale

 MLS ID #7092823, Ben Sommers, Woods to Water Real Estate. NorthstarMLS as distributed by MLS GRID
 - $600,0005 bd3 ba3k sqft4163 County Road 29, Nisswa, MN 56468For Sale
 MLS ID #7141910, Albin Kuschel, Edina Realty, Inc.. NorthstarMLS as distributed by MLS GRID
 - $535,0004 bd2 ba2.1k sqft6108 Bittersweet Ln, Nisswa, MN 56468For Sale
 MLS ID #7132982, Adam Kalenberg, Northland Sotheby's International Realty. NorthstarMLS as distributed by MLS GRID
 - $639,9003 bd2 ba2.2k sqft26078 Birch Ave, Nisswa, MN 56468For Sale
 MLS ID #7082940, Jill Macnamara, RE/MAX Results - Nisswa. NorthstarMLS as distributed by MLS GRID
 - $379,9003 bd3 ba2.4k sqft5209 Crossroads #30, Nisswa, MN 56468For SaleMLS ID #7112863, Chad Schwendeman, eXp Realty. NorthstarMLS as distributed by MLS GRID
- $480,0003 bd2 ba2.4k sqft27499 W Twin Lake Dr, Pequot Lakes, MN 56472For SaleMLS ID #7150665, Jackie Karlson, Positive Realty. NorthstarMLS as distributed by MLS GRID
- $574,9003 bd2 ba1.8k sqft25873 Trailside Run, Nisswa, MN 56468For SaleMLS ID #7141447, Jeremy Miller, Edina Realty, Inc.. NorthstarMLS as distributed by MLS GRID
- $640,0003 bd2 ba1.8k sqft24130 County Road 4, Nisswa, MN 56468For SaleMLS ID #7115459, Tina Scepaniak, VoigtJohnson. NorthstarMLS as distributed by MLS GRID
- $579,9003 bd3 ba2.3k sqft6962 County Road 127, Brainerd, MN 56401For SaleMLS ID #7144033, Janene Imgrund, LPT Realty, LLC.. NorthstarMLS as distributed by MLS GRID
- $449,0003 bd2 ba2k sqft4303 County Road 29, Nisswa, MN 56468For SaleMLS ID #7116204, Jared Finch, NextHome Horizons. NorthstarMLS as distributed by MLS GRID
- $328,9003 bd3 ba2.6k sqft5106 Crossroads, Nisswa, MN 56468For SaleMLS ID #7114197, Camryn Lucksinger, LPT Realty, LLC.. NorthstarMLS as distributed by MLS GRID
- $499,9004 bd3 ba2.5k sqft8080 County Road 127, Brainerd, MN 56401For SaleMLS ID #7152228, Jeff Torfin, Positive Realty. NorthstarMLS as distributed by MLS GRID
- $774,9003 bd2 ba1.1k sqft8678 Interlachen Rd, Lake Shore, MN 56468For SaleMLS ID #7084368, Andrew Hayes, Positive Realty. NorthstarMLS as distributed by MLS GRID
- $665,0003 bd3 ba2.7k sqft29107 Voyagers Pass, Pequot Lakes, MN 56472For SaleMLS ID #7120794, Chad Schwendeman, eXp Realty. NorthstarMLS as distributed by MLS GRID
- $580,9002 bd2 ba1.7k sqft7258 Fairway Ln, Breezy Pt, MN 56472For SaleMLS ID #7099413, Jeremy Miller, Edina Realty, Inc.. NorthstarMLS as distributed by MLS GRID
- $319,9003 bd1 ba1.8k sqft5546 Poplar Ave, Nisswa, MN 56468For SaleMLS ID #7144984, Briana Williams, RE/MAX Advantage Plus. NorthstarMLS as distributed by MLS GRID
- $599,9003 bd3 ba1.4k sqft30926 N Lakeview Dr, Pequot Lakes, MN 56472For SaleMLS ID #7126797, Debbie Hibbard, Kurilla Real Estate LTD. NorthstarMLS as distributed by MLS GRID
- $459,0003 bd2 ba2.2k sqft4451 See Gull Cv, Brainerd, MN 56401For SaleMLS ID #7141907, Michael Swanson, NextHome Horizons. NorthstarMLS as distributed by MLS GRID
- $575,0003 bd3 ba2.4k sqft13567 Maplewood Dr, Baxter, MN 56425For SaleMLS ID #7141207, Jeremy Miller, Edina Realty, Inc.. NorthstarMLS as distributed by MLS GRID
- $554,9003 bd4 ba3.2k sqft6179 Edmonton Rd, Baxter, MN 56425For SaleMLS ID #7139006, Jodi Carley, Ashworth Real Estate. NorthstarMLS as distributed by MLS GRID
