5BR/5BA, 3,250 sq ft townhome built 2021. Located in The Causeway on Gull Resort. Fully furnished and equipped with all furnishings, appliances, kitchenware, linens, and supplies. Rent-ready with existing reservations included. Dedicated dock slip. Private deck and patio with firepit, natural gas grill, and patio set. 2-car garage. Full access to resort amenities: indoor/outdoor pools, sauna, hot tub, nature trails, tennis courts, volleyball, basketball, fitness center, game room, marina with slips and ramp, Walk to Zorbaz or Bar Harbor, and right across the Street from the Public Boat Launch. Zoned for short-term rentals without restrictions. Buyer options: self-manage, full-time occupancy, or retain existing management and
cleaning team.
Active
$698,000
8066-165 Lost Lake Rd, Lake Shore, MN 56468
5beds
3,250sqft
(TH) Side x Side
Built in 2021
3,049 Square Feet Lot
$693,600 Zestimate®
$215/sqft
$785/mo HOA
What's special
- 44 days |
- 516 |
- 13 |
Zillow last checked:
Listing updated:
Listed by:
Peter Smothers 651-210-8860,
Red Key Realty
Source: NorthstarMLS as distributed by MLS GRID,MLS#: 7107619
Facts & features
Interior
Bedrooms & bathrooms
- Bedrooms: 5
- Bathrooms: 5
- Full bathrooms: 1
- 3/4 bathrooms: 4
Bedroom
- Level: Upper
- Area: 370.5 Square Feet
- Dimensions: 19.5x19
Bedroom 2
- Level: Upper
- Area: 282 Square Feet
- Dimensions: 18.8x15
Bedroom 3
- Level: Upper
- Area: 130 Square Feet
- Dimensions: 13x10
Bedroom 4
- Level: Upper
- Area: 165 Square Feet
- Dimensions: 15x11
Bedroom 5
- Level: Lower
- Area: 125 Square Feet
- Dimensions: 12.5x10
Dining room
- Level: Main
- Area: 200.2 Square Feet
- Dimensions: 13x15.4
Family room
- Level: Lower
- Area: 364 Square Feet
- Dimensions: 26x14
Kitchen
- Level: Main
- Area: 340 Square Feet
- Dimensions: 20x17
Living room
- Level: Main
- Area: 246.4 Square Feet
- Dimensions: 16x15.4
Heating
- Forced Air
Cooling
- Central Air
Appliances
- Included: Air-To-Air Exchanger, Cooktop, Dishwasher, Dryer, Gas Water Heater, Microwave, Range, Refrigerator, Washer
- Laundry: Laundry Closet, In Unit, Upper Level, Coin-op Laundry Owned
Features
- Basement: Egress Window(s),Finished,Full,Walk-Out Access
- Number of fireplaces: 1
- Fireplace features: Gas, Living Room, Stone
Interior area
- Total structure area: 3,250
- Total interior livable area: 3,250 sqft
- Finished area above ground: 2,300
- Finished area below ground: 950
Property
Parking
- Total spaces: 2
- Parking features: Attached, Asphalt, Shared Driveway, Insulated Garage
- Attached garage spaces: 2
- Has uncovered spaces: Yes
- Details: Garage Dimensions (20 x 24)
Accessibility
- Accessibility features: None
Features
- Levels: Two
- Stories: 2
- Patio & porch: Composite Decking, Deck, Patio
- Has private pool: Yes
- Pool features: In Ground, Heated, Indoor, Outdoor Pool, Shared
- Has view: Yes
- View description: Harbor, Panoramic, South, West
- Has water view: Yes
- Water view: Harbor
- Waterfront features: Association Access, Channel Shore, Deeded Access, Dock, Shared, Waterfront Elevation(10-15), Lake Bottom(Gravel, Undeveloped)
Lot
- Size: 3,049 Square Feet
- Dimensions: 25 x 128
Details
- Foundation area: 950
- Parcel number: 904190165
- Zoning description: Business/Commercial,Other
Construction
Type & style
- Home type: Townhouse
- Property subtype: (TH) Side x Side
- Attached to another structure: Yes
Materials
- Frame
- Roof: Age 8 Years or Less,Asphalt,Pitched
Condition
- New construction: No
- Year built: 2021
Utilities & green energy
- Electric: Circuit Breakers, 200+ Amp Service, Power Company: Xcel Energy
- Gas: Natural Gas
- Sewer: City Sewer/Connected
- Water: Drilled, Private, Shared System, Well
Community & HOA
Community
- Subdivision: Causeway On Gull Five
HOA
- Has HOA: Yes
- Amenities included: Beach Access, Boat Slip, Coin-op Laundry Owned, Boat Dock, Spa/Hot Tub, Sauna, Tennis Court(s), Trail(s)
- Services included: Beach Access, Dock, Hazard Insurance, Internet, Lawn Care, Maintenance Grounds, Parking, Professional Mgmt, Recreation Facility, Sanitation, Shared Amenities, Snow Removal, Water
- HOA fee: $785 monthly
- HOA name: Narveson Management
- HOA phone: 218-232-1381
Location
- Region: Lake Shore
Financial & listing details
- Price per square foot: $215/sqft
- Annual tax amount: $4,264
- Date on market: 7/12/2026
- Road surface type: Paved
Estimated market value
$693,600
$659,000 - $728,000
$3,238/mo
Price history
| Date | Event | Price |
|---|---|---|
| 7/12/2026 | Listed for sale | $698,000+11.7%$215/sqft |
Source:  NorthstarMLS as distributed by MLS GRID #7107619 Report a problem NorthstarMLS as distributed by MLS GRID #7107619 Report a problem | ||
| 2/3/2022 | Sold | $625,000$192/sqft |
Source: NorthstarMLS as distributed by MLS GRID #5748763 Report a problem | ||
| 8/11/2021 | Pending sale | $625,000$192/sqft |
Source: NorthstarMLS as distributed by MLS GRID #5748763 Report a problem | ||
| 6/24/2021 | Price change | $625,000+4.2%$192/sqft |
Source: NorthstarMLS as distributed by MLS GRID #5748763 Report a problem | ||
| 4/29/2021 | Listed for sale | $599,900$185/sqft |
Source: NorthstarMLS as distributed by MLS GRID #5748763 Report a problem | ||
Public tax history
Tax history is unavailable.
Monthly payment
Est. payment
Payment breakdown
Explore the cost of this home by adjusting the details. Changes won't be saved.Climate risks
Neighborhood: 56468
Nearby schools
GreatSchools rating
- 9/10Nisswa Elementary SchoolGrades: PK-4Distance: 2.7 mi
- 7/10Forestview Middle SchoolGrades: 5-8Distance: 12.9 mi
- 9/10Brainerd Senior High SchoolGrades: 9-12Distance: 12.8 mi
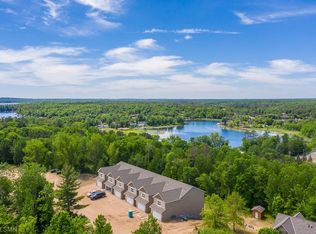
- $803,3005 bd5 ba3.2k sqft8066-175 Lost Lake Rd, Lake Shore, MN 56468Off Market
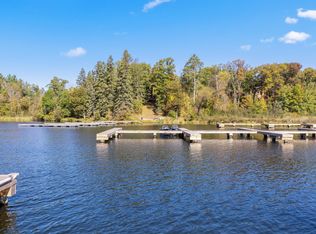
- $1,275,6005 bd5 ba3.5k sqft8066 Lost Lake Rd #185, Nisswa, MN 56468Off Market
- $500,0003 bd5 ba2.6k sqft8066 Lost Lake Rd #155, Nisswa, MN 56468Sold
- $449,5002 bd2 ba1.8k sqft7993 Interlachen Rd, Lake Shore, MN 56468Off Market
- $394,2003 bd2 ba2.2k sqft1174 Miller Ln, Lake Shore, MN 56468Off Market
- $---- bd-- ba-- sqft1174 Miller Ln, Nisswa, MN 56468Off Market
- $639,5003 bd2 ba1.6k sqft1174 Miller, Nisswa, MN 56468Off Market
- $618,4003 bd3 ba2.7k sqft1162 Miller Ln, Lake Shore, MN 56468Off Market
A local agent can set up tours, give advice and negotiate with sellers.
A local lender can help you make sure your offer is ready when you are.
Similar homes
- $669,0005 bd3 ba4.1k sqft24773 Cove Trl, Nisswa, MN 56468For Sale

 MLS ID #7129934, Elijah Rick, Real Broker, LLC. NorthstarMLS as distributed by MLS GRID
 - $739,9005 bd3 ba3.9k sqft23904 Summer Haven Ln, Nisswa, MN 56468For Sale
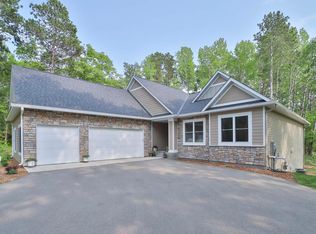 MLS ID #7052968, Chad Schwendeman, eXp Realty. NorthstarMLS as distributed by MLS GRID
 - $769,0005 bd4 ba4.2k sqft5698 Kander Ct, Nisswa, MN 56468For Sale
 MLS ID #7091863, Michael Fish, MN Real Estate and Management LLC. NorthstarMLS as distributed by MLS GRID
 - $535,0004 bd2 ba2.1k sqft6108 Bittersweet Ln, Nisswa, MN 56468For Sale
 MLS ID #7132982, Adam Kalenberg, Northland Sotheby's International Realty. NorthstarMLS as distributed by MLS GRID
 - $699,0003 bd3 ba2.2k sqft10139 Rardin Rd SW, Nisswa, MN 56468For SaleMLS ID #7107407, Tyler Hendrickson, Coldwell Banker Crown Realtors. NorthstarMLS as distributed by MLS GRID
- $925,0005 bd4 ba3k sqft8038 Lost, Lake Road 330 Lake Shore, MN 56468For SaleMLS ID #7080813, David Mernin, Edina Realty, Inc.. NorthstarMLS as distributed by MLS GRID
- $735,0005 bd3 ba4.3k sqft10920 Pillsbury Cir SW, Nisswa, MN 56468For SaleMLS ID #7089578, Randa Haug, Pemberton RE. NorthstarMLS as distributed by MLS GRID
- $379,9003 bd3 ba2.4k sqft5209 Crossroads #30, Nisswa, MN 56468For SaleMLS ID #7112863, Chad Schwendeman, eXp Realty. NorthstarMLS as distributed by MLS GRID
- $699,0004 bd2 ba2.1k sqft21877 Windy Ridge Rd, Brainerd, MN 56401For SaleMLS ID #7122020, Robert Heinrich, Dane Arthur Real Estate Agency-Crosslake. NorthstarMLS as distributed by MLS GRID
- $998,9004 bd4 ba3.6k sqftGrand View Lodge Fairway Pines Dr #598-24305, Nisswa, MN 56468For SaleMLS ID #7115382, Carrie Lee, eXp Realty. NorthstarMLS as distributed by MLS GRID
- $699,9004 bd4 ba3.4k sqft19618 County Road 3, Brainerd, MN 56401For SaleMLS ID #7099374, Jeremy Miller, Edina Realty, Inc.. NorthstarMLS as distributed by MLS GRID
- $715,0005 bd3 ba3.5k sqft26942 Middle Cullen Rd, Pequot Lakes, MN 56472For SaleMLS ID #6123424, Michael Messina, Messina & Associates Real Estate. Lake Superior Area Realtors as distributed by MLS GRID
- $998,9004 bd4 ba3.6k sqftGrand View Lodge #598 243 Fairway Pines Drive, Nisswa, MN 56468For SaleMLS ID #7115382, Carrie Lee. eXp Realty
- $899,9005 bd3 ba3.9k sqft11212 Leewood Ln, East Gull Lake, MN 56401For SaleMLS ID #7130142, Chad Schwendeman, eXp Realty. NorthstarMLS as distributed by MLS GRID
- $699,9004 bd2 ba1.6k sqft35372 Vacation Dr #22, Pequot Lakes, MN 56472For SaleMLS ID #7068395, Chad Schwendeman, eXp Realty. NorthstarMLS as distributed by MLS GRID
- $599,9003 bd2 ba1.9k sqft2677 Fondie Ln SW, Nisswa, MN 56468For SaleMLS ID #7107573, Thomas Schiffler, Premier Real Estate Services. NorthstarMLS as distributed by MLS GRID
- $462,5003 bd2 ba2k sqft4303 County Road 29, Nisswa, MN 56468For SaleMLS ID #7116204, Jared Finch, NextHome Horizons. NorthstarMLS as distributed by MLS GRID
- $747,9005 bd3 ba2.8k sqft14750 Ninebark Dr, Baxter, MN 56425For SaleMLS ID #7101690, Sue Lehman, Kurilla Real Estate LTD. NorthstarMLS as distributed by MLS GRID
- $825,0003 bd3 ba2.1k sqft11695 Eagle View Trl, Nisswa, MN 56468For SaleMLS ID #7119156, Jeremy Miller, Edina Realty, Inc.. NorthstarMLS as distributed by MLS GRID
- $724,9005 bd3 ba2.7k sqft16296 Tower Dr, Brainerd, MN 56401For SaleMLS ID #7125625, Jeremy Miller, Edina Realty, Inc.. NorthstarMLS as distributed by MLS GRID
