Escape to your own Northwoods retreat on Fondie Lane in Nisswa. Nestled on a private wooded setting just minutes from the amenities of Nisswa and Baxter, this beautifully finished home offers the perfect blend of comfort, craftsmanship, and outdoor adventure. Inside, you'll find custom knotty alder cabinetry, granite countertops in the kitchen and both bathrooms, and a thoughtfully designed layout that is both functional and inviting. The spacious kitchen is complemented by a walk-in pantry featuring additional custom cabinetry, granite countertops, and a convenient beverage refrigerator—ideal for entertaining or extra storage. The primary suite is designed for comfort with two walk-in closets and a spacious walk-in tile shower, creating a private retreat with exceptional storage and luxury finishes. An oversized heated two-stall garage offers plenty of room for vehicles, recreational equipment, and workshop space. Step outside and enjoy the peaceful surroundings from the stamped concrete patio featuring a custom fire pit—perfect for relaxing evenings under the stars. Nature lovers will appreciate the private trail winding through the property that connects directly to the Pillsbury State Forest, offering endless opportunities for hiking, wildlife viewing, snowshoeing, and exploring. Deer, turkey, and a variety of wildlife are frequent visitors, creating a true up-north experience right in your backyard. Whether you're looking for a year-round home or a weekend getaway, this exceptional property offers privacy, quality finishes, abundant wildlife, and direct access to the beauty of Minnesota's Northwoods—all while being just minutes from the shopping, dining, recreation, and conveniences of both Nisswa and Baxter.
Active
$599,900
2677 Fondie Ln SW, Nisswa, MN 56468
3beds
1,971sqft
:
Get pre-qualified$3,650/mo
Single Family
Built in 2022
2.54 Acres Lot
$593,100 Zestimate®
$304/sqft
$-- HOA
What's special
- 16 days |
- 473 |
- 33 |
Zillow last checked:
Listing updated:
Listed by:
Thomas Schiffler 320-980-1414,
Premier Real Estate Services
Source: NorthstarMLS as distributed by MLS GRID,MLS#: 7107573
Facts & features
Interior
Bedrooms & bathrooms
- Bedrooms: 3
- Bathrooms: 2
- Full bathrooms: 2
Bedroom
- Level: Main
- Area: 210 Square Feet
- Dimensions: 15x14
Bedroom 2
- Level: Main
- Area: 132 Square Feet
- Dimensions: 11x12
Bedroom 3
- Level: Main
- Area: 132 Square Feet
- Dimensions: 11x12
Dining room
- Level: Main
- Area: 140.8 Square Feet
- Dimensions: 12.8x11
Kitchen
- Level: Main
- Area: 140.8 Square Feet
- Dimensions: 12.8x11
Living room
- Level: Main
- Area: 400 Square Feet
- Dimensions: 20x20
Heating
- Forced Air, Heat Pump
Cooling
- Central Air, Heat Pump
Appliances
- Included: Dishwasher, Dryer, Microwave, Range, Refrigerator, Tankless Water Heater, Washer, Water Softener Rented
- Laundry: Laundry Room, Main Level
Features
- Basement: None
- Number of fireplaces: 1
- Fireplace features: Electric, Living Room
Interior area
- Total structure area: 1,971
- Total interior livable area: 1,971 sqft
- Finished area above ground: 1,971
- Finished area below ground: 0
Video & virtual tour
Property
Parking
- Total spaces: 2
- Parking features: Attached
- Attached garage spaces: 2
- Details: Garage Dimensions (29x27)
Accessibility
- Accessibility features: No Stairs Internal
Features
- Levels: One
- Stories: 1
- Patio & porch: Patio
- Pool features: None
Lot
- Size: 2.54 Acres
- Dimensions: 85 x 638 x 255 x 580
Details
- Foundation area: 1971
- Parcel number: 144580120
- Zoning description: Residential-Single Family
Construction
Type & style
- Home type: SingleFamily
- Property subtype: Single Family
Materials
- Frame
- Roof: Age 8 Years or Less,Asphalt
Condition
- New construction: Yes
- Year built: 2022
Utilities & green energy
- Electric: 200+ Amp Service
- Gas: Propane
- Sewer: Tank with Drainage Field
- Water: Well
Community & HOA
Community
- Subdivision: Hilltop View
HOA
- Has HOA: No
Location
- Region: Nisswa
Financial & listing details
- Price per square foot: $304/sqft
- Annual tax amount: $2,558
- Date on market: 7/10/2026
- Road surface type: Paved
Estimated market value
$593,100
$563,000 - $623,000
$2,573/mo
Price history
| Date | Event | Price |
|---|---|---|
| 7/17/2026 | Listed for sale | $599,900+20.2%$304/sqft |
Source:  NorthstarMLS as distributed by MLS GRID #7107573 Report a problem NorthstarMLS as distributed by MLS GRID #7107573 Report a problem | ||
| 9/14/2025 | Listing removed | $3,999$2/sqft |
Source: Zillow Rentals Report a problem | ||
| 8/31/2025 | Listed for rent | $3,999$2/sqft |
Source: Zillow Rentals Report a problem | ||
| 11/22/2022 | Sold | $499,000$253/sqft |
Source: NorthstarMLS as distributed by MLS GRID #6262745 Report a problem | ||
| 11/8/2022 | Pending sale | $499,000$253/sqft |
Source: NorthstarMLS as distributed by MLS GRID #6262745 Report a problem | ||
| 9/21/2022 | Listed for sale | $499,000$253/sqft |
Source: NorthstarMLS as distributed by MLS GRID #6262745 Report a problem | ||
Public tax history
Tax history is unavailable.
Monthly payment
Est. payment
Payment breakdown
Explore the cost of this home by adjusting the details. Changes won't be saved.Climate risks
Neighborhood: 56468
Nearby schools
GreatSchools rating
- 8/10Pillager Elementary SchoolGrades: PK-4Distance: 6.2 mi
- 5/10Pillager Middle SchoolGrades: 5-8Distance: 6.2 mi
- 7/10Pillager SecondaryGrades: 9-12Distance: 6.2 mi
- $508,4003 bd3 ba2k sqft2669 Fondie Ln, Nisswa, MN 56468Off Market
- $604,4005 bd4 ba3k sqft2653 Fondie Ln, Nisswa, MN 56468Off Market

- $684,5003 bd2 ba1.9k sqft2642 Winter Creek Ct SW, Nisswa, MN 56468New Construction
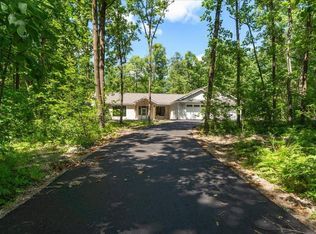
- $758,0004 bd4 ba3.6k sqft2719 Fondie Ln, Nisswa, MN 56468Off Market
- $40,000-- bd-- ba-- sqft2626 Fondie Ln, Nisswa, MN 56468Off Market
- $279,000-- bd-- ba2.1k sqft2631 Fondie Ln, Nisswa, MN 56468Off Market
- $275,0002 bd1 ba2.4k sqft10933 County Road 77 SW, Nisswa, MN 56468Sold
- $107,5002.84 AcresTbd3 Winter Creek Ct, Nisswa, MN 56468Sold
A local agent can set up tours, give advice and negotiate with sellers.
Similar homes
- $684,5003 bd2 ba1.9k sqft2642 Winter Creek Ct SW, Nisswa, MN 56468New Construction
 MLS ID #7039108, Jodi Carley, Ashworth Real Estate. NorthstarMLS as distributed by MLS GRID
 - $749,0003 bd3 ba2.2k sqft10139 Rardin Rd SW, Nisswa, MN 56468For Sale
 MLS ID #7107407, Tyler Hendrickson, Coldwell Banker Crown Realtors. NorthstarMLS as distributed by MLS GRID
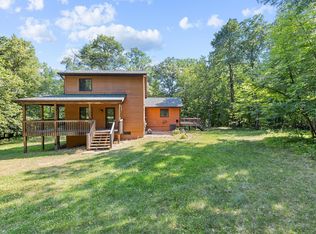
 - $599,9004 bd3 ba2.4k sqft26048 Edna Ln, Nisswa, MN 56468For Sale
 MLS ID #7111805, Katherine Kenefick Warner, Bridge Realty, LLC. NorthstarMLS as distributed by MLS GRID
 - $535,0004 bd2 ba2.1k sqft6108 Bittersweet Ln, Nisswa, MN 56468For Sale
 MLS ID #7094062, Adam Kalenberg, Northland Sotheby's International Realty. NorthstarMLS as distributed by MLS GRID
 - $679,9003 bd2 ba2.2k sqft26078 Birch Ave, Nisswa, MN 56468For SaleMLS ID #7082940, Jill Macnamara, RE/MAX Results - Nisswa. NorthstarMLS as distributed by MLS GRID
- $572,5004 bd2 ba2.4k sqft33486 Pierson Dr, Pequot Lakes, MN 56472For SaleMLS ID #7097411, Briana Williams, RE/MAX Advantage Plus. NorthstarMLS as distributed by MLS GRID
- $549,0003 bd2 ba2.4k sqft7101 Browns Ln, Brainerd, MN 56401For SaleMLS ID #7050170, Todd J. Swanson, Premier Real Estate Services. NorthstarMLS as distributed by MLS GRID
- $629,9003 bd2 ba1.5k sqft24985 Lakewood Ln, Nisswa, MN 56468For SaleMLS ID #7079664, Bill Brekken, RE/MAX Results - Nisswa. NorthstarMLS as distributed by MLS GRID
- $665,0003 bd2 ba1.9k sqft11340 Legacy Dr, East Gull Lake, MN 56401For SaleMLS ID #7053895, Rori Harvet, LPT Realty, LLC. NorthstarMLS as distributed by MLS GRID
- $369,9002 bd2 ba1.6k sqft25871 Centennial Ln, Nisswa, MN 56468For SaleMLS ID #7109291, Chad Piepho, Counselor Realty Brainerd Lakes. NorthstarMLS as distributed by MLS GRID
- $649,9003 bd2 ba1.8k sqftMaplewood Ridge Rd, Brainerd, MN 56401For SaleMLS ID #7031566, Michelle Rodahl, LPT Realty, LLC.. NorthstarMLS as distributed by MLS GRID
- $569,9003 bd2 ba2.2k sqft12372 Airport Rd, Staples, MN 56479For SaleMLS ID #7060230, Sandy Knosalla, Edina Realty, Inc.. NorthstarMLS as distributed by MLS GRID
- $649,0002 bd2 ba1.4k sqft5042 White Gables Rd, Brainerd, MN 56401For SaleMLS ID #7106735, Donald Fortner, Premier Real Estate Services. NorthstarMLS as distributed by MLS GRID
- $599,9003 bd2 ba1k sqft10032 N Long Lake Rd, Brainerd, MN 56401For SaleMLS ID #7041533, Chad Schwendeman, eXp Realty. NorthstarMLS as distributed by MLS GRID
- $574,9004 bd3 ba2.7k sqft7178 Burr Ln, Brainerd, MN 56401For SaleMLS ID #7076274, Amanda Lumley, Northland Sotheby's International Realty. NorthstarMLS as distributed by MLS GRID
- $529,9002 bd2 ba1.6k sqft28669 County Road 4, Pequot Lakes, MN 56472For SaleMLS ID #7090682, Robert Birkeland, Larson Group Real Estate/Kelle. NorthstarMLS as distributed by MLS GRID
- $575,0005 bd3 ba2.8k sqft15307 Pine Shores Rd, Brainerd, MN 56401For SaleMLS ID #7107259, Angela Sherack, NextHome Horizons. NorthstarMLS as distributed by MLS GRID
- $799,0004 bd2 ba2k sqft10251 County Road 127, Nisswa, MN 56468For SaleMLS ID #7045922, Michael Fish, MN Real Estate and Management LLC. NorthstarMLS as distributed by MLS GRID
- $599,9003 bd2 ba1.8k sqft11775 Forestview Dr, Baxter, MN 56425New ConstructionMLS ID #7106230, Gregory F Wersal, Gregory F Wersal, Broker. NorthstarMLS as distributed by MLS GRID
- $624,9003 bd2 ba2.3k sqft6740 Saint Mathias Rd, Brainerd, MN 56401For SaleMLS ID #7094042, Chad Schwendeman, eXp Realty. NorthstarMLS as distributed by MLS GRID
