Set on over 3 private, wooded acres along the shores of beautiful North Long Lake, this well-maintained home offers the perfect blend of space, privacy, and lakeside living. With expansive lake views, abundant storage, and exceptional outdoor areas, this property is ideal for both relaxation and entertaining.
The main level features an open-concept kitchen, dining, and living area; all positioned to capture stunning views of the large open yard and lake. Two bedrooms and a full bathroom complete this level. The lower-level walkout offers a spacious family room, two additional bedrooms, a bathroom, and a laundry room with storage. This space also has two separate exterior access points, providing flexibility and convenience for guests or multi-use living.
Recent updates to the lower level include; new flooring and trim in the living area, newly carpeted bedrooms, and a thoughtfully reconstructed living space to enhance functionality.
Outdoor living truly shines here, with a large patio area and a low-maintenance composite decking wrapped around three sides of the home. Perfect for enjoying the peaceful setting from multiple vantage points. Storage and workspace are unmatched, featuring two oversized detached garages, including a heated garage with a separate insulated workshop. The property also includes a dock and boat lift, making it fully ready for you to enjoy lake life from day one. This exceptional property is available only due to the owners relocating. Don’t miss the opportunity to make it yours!
Active
Price cut: $50K (6/24)
$799,000
10251 County Road 127, Nisswa, MN 56468
4beds
2,050sqft
:
Get pre-qualified$4,861/mo
Single Family
Built in 1972
3.11 Acres Lot
$793,400 Zestimate®
$390/sqft
$-- HOA
What's special
Dock and boat liftLarge patio areaTwo oversized detached garagesAbundant storageExpansive lake viewsExceptional outdoor areasSpacious family room
- 123 days |
- 1,918 |
- 89 |
Zillow last checked:
Listing updated:
Listed by:
Michael Fish 218-232-7079,
MN Real Estate and Management LLC
Source: NorthstarMLS as distributed by MLS GRID,MLS#: 7045922
Facts & features
Interior
Bedrooms & bathrooms
- Bedrooms: 4
- Bathrooms: 2
- Full bathrooms: 2
Bedroom
- Level: Main
- Area: 131.42 Square Feet
- Dimensions: 9'6"x13'10"
Bedroom 2
- Level: Main
- Area: 110.04 Square Feet
- Dimensions: 9'6"x11'7"
Bedroom 3
- Level: Lower
- Area: 106.77 Square Feet
- Dimensions: 10'5"x10'3"
Bedroom 4
- Level: Lower
- Area: 109.38 Square Feet
- Dimensions: 10'5"x10'6"
Bathroom
- Level: Main
- Area: 89.77 Square Feet
- Dimensions: 7'9"x11'7"
Bathroom
- Level: Lower
- Area: 37.97 Square Feet
- Dimensions: 5'11"x6'5"
Dining room
- Level: Main
- Area: 138.03 Square Feet
- Dimensions: 11'7"x11'11"
Family room
- Level: Lower
- Area: 651.73 Square Feet
- Dimensions: 27'3"x23'11"
Flex room
- Level: Lower
- Area: 41.17 Square Feet
- Dimensions: 6'5"x6'5"
Kitchen
- Level: Main
- Area: 132.24 Square Feet
- Dimensions: 11'5"x 11'7"
Laundry
- Level: Lower
- Area: 78.07 Square Feet
- Dimensions: 12'2"x6'5"
Living room
- Level: Main
- Area: 415 Square Feet
- Dimensions: 30x13'10"
Heating
- Boiler, Radiant
Cooling
- Ductless Mini-Split
Appliances
- Included: Dishwasher, Dryer, Microwave, Range, Refrigerator, Washer
- Laundry: Lower Level, Laundry Room
Features
- Basement: Walk-Out Access
- Number of fireplaces: 2
- Fireplace features: Wood Burning
Interior area
- Total structure area: 2,110
- Total interior livable area: 2,050 sqft
- Finished area above ground: 1,040
- Finished area below ground: 1,010
Property
Parking
- Total spaces: 4
- Parking features: Detached Garage, Asphalt, Heated Garage, Storage
- Garage spaces: 4
- Details: Garage Dimensions (38x24), Garage Dimensions ( 29x26)
Accessibility
- Accessibility features: Roll-In Shower
Features
- Levels: Two
- Stories: 2
- Patio & porch: Composite Decking, Deck, Patio, Wrap Around
- Has view: Yes
- View description: Lake
- Has water view: Yes
- Water view: Lake
- Waterfront features: Lake Front, Lake Bottom(Reeds, Sand)
- Frontage length: Water Frontage: 97
Lot
- Size: 3.11 Acres
- Dimensions: 128 x 1400 x 100 x 1319
- Features: Accessible Shoreline, Tree Coverage - Light
Details
- Additional structures: Garage(s), Workshop
- Foundation area: 1055
- Parcel number: 73340657
- Zoning description: Shoreline
Construction
Type & style
- Home type: SingleFamily
- Property subtype: Single Family
Materials
- Block, Concrete
- Roof: Age Over 8 Years,Asphalt
Condition
- New construction: No
- Year built: 1972
Utilities & green energy
- Electric: Circuit Breakers, Power Company: Crow Wing Power
- Gas: Natural Gas
- Sewer: Private Sewer, Tank with Drainage Field
- Water: Drilled
Community & HOA
HOA
- Has HOA: No
Location
- Region: Nisswa
Financial & listing details
- Price per square foot: $390/sqft
- Tax assessed value: $707,800
- Annual tax amount: $3,650
- Date on market: 3/31/2026
Estimated market value
$793,400
$754,000 - $833,000
$2,664/mo
Price history
| Date | Event | Price |
|---|---|---|
| 6/24/2026 | Price change | $799,000-5.9%$390/sqft |
Source:  NorthstarMLS as distributed by MLS GRID #7045922 Report a problem NorthstarMLS as distributed by MLS GRID #7045922 Report a problem | ||
| 6/1/2026 | Price change | $849,000-2.9%$414/sqft |
Source: NorthstarMLS as distributed by MLS GRID #7045922 Report a problem | ||
| 5/19/2026 | Price change | $874,000-2.8%$426/sqft |
Source: NorthstarMLS as distributed by MLS GRID #7045922 Report a problem | ||
| 4/28/2026 | Price change | $899,000-3.2%$439/sqft |
Source: NorthstarMLS as distributed by MLS GRID #7045922 Report a problem | ||
| 3/31/2026 | Listed for sale | $929,000+17.9%$453/sqft |
Source: NorthstarMLS as distributed by MLS GRID #7045922 Report a problem | ||
| 8/29/2025 | Sold | $788,000$384/sqft |
Source: NorthstarMLS as distributed by MLS GRID #6759803 Report a problem | ||
| 7/31/2025 | Pending sale | $788,000$384/sqft |
Source: NorthstarMLS as distributed by MLS GRID #6759803 Report a problem | ||
| 7/25/2025 | Listed for sale | $788,000$384/sqft |
Source: NorthstarMLS as distributed by MLS GRID #6759803 Report a problem | ||
Public tax history
| Year | Property taxes | Tax assessment |
|---|---|---|
| 2025 | $3,625 +7.7% | $707,800 +14.2% |
| 2024 | $3,367 -2.3% | $619,700 +5.1% |
| 2023 | $3,445 +12.8% | $589,500 +4.4% |
| 2022 | $3,055 -4% | $564,700 +44.4% |
| 2021 | $3,183 -2.4% | $391,130 +2.4% |
| 2020 | $3,261 +15.2% | $381,865 +3.3% |
| 2017 | $2,830 | $369,548 +3.4% |
| 2016 | $2,830 -6.7% | $357,300 +0.7% |
| 2015 | $3,032 +122.8% | $354,700 +6.5% |
| 2014 | $1,361 -49.7% | $333,000 -5% |
| 2012 | $2,703 +13.8% | $350,600 |
| 2011 | $2,376 -13.2% | $350,600 -17.7% |
| 2010 | $2,738 +2% | $426,200 -0.3% |
| 2009 | $2,685 | $427,600 |
Find assessor info on the county website
Monthly payment
Est. payment
Payment breakdown
Explore the cost of this home by adjusting the details. Changes won't be saved.Climate risks
Neighborhood: 56468
Nearby schools
GreatSchools rating
- 9/10Nisswa Elementary SchoolGrades: PK-4Distance: 5.9 mi
- 7/10Forestview Middle SchoolGrades: 5-8Distance: 10.6 mi
- 9/10Brainerd Senior High SchoolGrades: 9-12Distance: 8.1 mi
- $1,176,6004 bd4 ba4k sqft10253 County Road 127, Nisswa, MN 56468Off Market
- $1,003,9003 bd2 ba3.8k sqft10227 County Road 127, Nisswa, MN 56468Off Market
- $848,8004 bd3 ba2.4k sqft10285 County Road 127, Nisswa, MN 56468Off Market
- $2,595,0005 bd5 ba7.8k sqft10191 County Road 127, Nisswa, MN 56468Sold
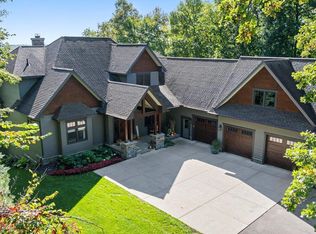
- $1,483,4004 bd3 ba2.8k sqft10303 County Road 127, Nisswa, MN 56468Off Market
- $--5.73 Acres127 Tbd County Rd, Nisswa, MN 56468Off Market
- $912,7004 bd3 ba3.1k sqft21727 Hidden View Ln, Nisswa, MN 56468Off Market
- $1,020,7004 bd1 ba4.3k sqft21755 Hidden View Ln, Nisswa, MN 56468Off Market
A local agent can set up tours, give advice and negotiate with sellers.
A local lender can help you make sure your offer is ready when you are.
Similar homes
- $749,0003 bd3 ba2.2k sqft10139 Rardin Rd SW, Nisswa, MN 56468For Sale

 MLS ID #7107407, Tyler Hendrickson, Coldwell Banker Crown Realtors. NorthstarMLS as distributed by MLS GRID
 - $775,0002 bd2 ba1.7k sqft8811 Ossawinnamakee Rd, Breezy Pt, MN 56472For Sale
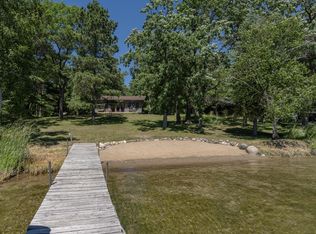 MLS ID #7116634, Robert Birkeland, Larson Group Real Estate/Kelle. NorthstarMLS as distributed by MLS GRID
 - $599,9004 bd3 ba2.4k sqft26048 Edna Ln, Nisswa, MN 56468For Sale
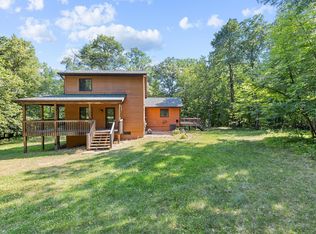 MLS ID #7111805, Katherine Kenefick Warner, Bridge Realty, LLC. NorthstarMLS as distributed by MLS GRID
 - $895,0003 bd1 ba1k sqft9186 Iris Ln, Pequot Lakes, MN 56472For Sale
 MLS ID #7114928, Jim Christensen, Kurilla Real Estate LTD. NorthstarMLS as distributed by MLS GRID
 - $649,9003 bd3 ba2k sqft8098 Channel Vw APT 5, Lake Shore, MN 56468For SaleMLS ID #7117175, Brent Anderson, RE/MAX Results - Nisswa. NorthstarMLS as distributed by MLS GRID
- $799,9005 bd3 ba2.8k sqft14750 Ninebark Dr, Baxter, MN 56425For SaleMLS ID #7101690, Sue Lehman, Kurilla Real Estate LTD. NorthstarMLS as distributed by MLS GRID
- $669,9003 bd2 ba2.2k sqft26078 Birch Ave, Nisswa, MN 56468For SaleMLS ID #7082940, Jill Macnamara, RE/MAX Results - Nisswa. NorthstarMLS as distributed by MLS GRID
- $799,9003 bd2 ba1.1k sqft8678 Interlachen Rd, Lake Shore, MN 56468For SaleMLS ID #7084368, Andrew Hayes, Positive Realty. NorthstarMLS as distributed by MLS GRID
- $795,0003 bd4 ba2k sqft13541 Maplewood Dr, Baxter, MN 56425For SaleMLS ID #7115791, Chad Schwendeman, eXp Realty. NorthstarMLS as distributed by MLS GRID
- $535,0004 bd2 ba2.1k sqft6108 Bittersweet Ln, Nisswa, MN 56468For SaleMLS ID #7094062, Adam Kalenberg, Northland Sotheby's International Realty. NorthstarMLS as distributed by MLS GRID
- $475,0003 bd2 ba2k sqft4303 County Road 29, Nisswa, MN 56468For SaleMLS ID #7116204, Jared Finch, NextHome Horizons. NorthstarMLS as distributed by MLS GRID
- $739,9002 bd2 ba1.3k sqft8510 Laurel Anne Ln, Brainerd, MN 56401For SaleMLS ID #7041253, Chad Schwendeman, eXp Realty. NorthstarMLS as distributed by MLS GRID
- $749,9005 bd3 ba2.7k sqft16296 Tower Dr, Brainerd, MN 56401For SaleMLS ID #7104719, Jeremy Miller, Edina Realty, Inc.. NorthstarMLS as distributed by MLS GRID
- $599,9003 bd2 ba1k sqft10032 N Long Lake Rd, Brainerd, MN 56401For SaleMLS ID #7041533, Chad Schwendeman, eXp Realty. NorthstarMLS as distributed by MLS GRID
- $1,099,9002 bd2 ba1.3k sqft9968 Sunrise Over Gull Ln SW, Nisswa, MN 56468For SaleMLS ID #7091191, Travis Brevig, Re/Max Results. NorthstarMLS as distributed by MLS GRID
- $599,0003 bd2 ba2.1k sqft13614 Piney Ln, Merrifield, MN 56465For SaleMLS ID #7075136, Jeremy Miller, Edina Realty, Inc.. NorthstarMLS as distributed by MLS GRID
- $564,9003 bd3 ba2.5k sqft8343 Timber Ln, Lake Shore, MN 56468For SaleMLS ID #7092823, Ben Sommers, Woods to Water Real Estate. NorthstarMLS as distributed by MLS GRID
- $995,0003 bd2 ba2.4k sqft26667 Edna Lake Rd, Nisswa, MN 56468For SaleMLS ID #7098913, Kevin Gyllenblad, Edina Realty, Inc.. NorthstarMLS as distributed by MLS GRID
- $699,9003 bd2 ba2k sqft26640 Holman Point Dr, Deerwood, MN 56444For SaleMLS ID #7114852, Jim Christensen, Kurilla Real Estate LTD. NorthstarMLS as distributed by MLS GRID
- $849,9004 bd5 ba2.4k sqft8353 Whitefish Way, Pequot Lakes, MN 56472For SaleMLS ID #6810782, Chad Schwendeman, eXp Realty. NorthstarMLS as distributed by MLS GRID
