Rare remodeled Nisswa-area lake home offering the perfect combination of low-maintenance living and the Up North lifestyle. This turn-key 3-bedroom, 2-bath year-round home is move-in ready for summer and perfectly positioned to capture stunning westerly sunset views on beautiful Clark Lake.
Designed for both comfort and connection, the open-concept layout brings together the kitchen and living spaces, highlighted by a cozy wood stove and expansive windows that draw the lake in. Step outside to the oversized lakeside deck, an ideal setting for entertaining, relaxing, or simply taking in the peaceful surroundings. Whether it’s morning coffee or long summer evenings, this is where lake life really comes to life.
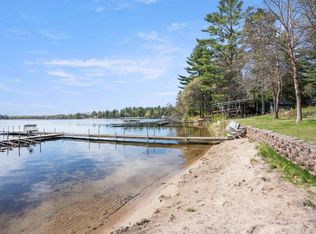
Set within a well-kept association, the property offers a true low-maintenance lifestyle, allowing you to spend more time enjoying the water and less time worrying about upkeep. Enjoy Clark Lake’s clear water and beautiful setting from the shared shoreline, with your own boat slip included, all just minutes from downtown Nisswa.
One of the standout features is the impressive 36x30 three-stall garage with plenty of room for boats, vehicles, and all your lake toys. With everything on one level, a strong combination of indoor and outdoor living spaces, and a location that balances privacy with convenience, this property delivers an easy, enjoyable lake lifestyle. Just a short distance from the Paul Bunyan Trail, you’ll have quick access to miles of walking, biking, and snowmobiling right out your door.
Pending
$629,900
24985 Lakewood Ln, Nisswa, MN 56468
3beds
1,584sqft
Single Family
Built in 1990
7,405 Square Feet Lot
$615,100 Zestimate®
$398/sqft
$200/mo HOA
What's special
Everything on one levelOwn boat slip includedCozy wood stoveOversized lakeside deckOpen-concept layout
- 85 days |
- 304 |
- 18 |
Likely to sell faster than
Zillow last checked:
Listing updated:
Listed by:
Bill Brekken 218-232-0257,
RE/MAX Results - Nisswa,
Steven Leary 218-821-5655
Source: NorthstarMLS as distributed by MLS GRID,MLS#: 7079664
Facts & features
Interior
Bedrooms & bathrooms
- Bedrooms: 3
- Bathrooms: 2
- 3/4 bathrooms: 2
Bedroom
- Level: Main
- Area: 150 Square Feet
- Dimensions: 15x10
Bedroom 2
- Level: Main
- Area: 193.5 Square Feet
- Dimensions: 15x12.9
Bedroom 3
- Level: Main
- Area: 88 Square Feet
- Dimensions: 8x11
Kitchen
- Level: Main
- Area: 180.96 Square Feet
- Dimensions: 15.6x11.6
Laundry
- Level: Main
- Area: 42 Square Feet
- Dimensions: 6x7
Living room
- Level: Main
- Area: 230 Square Feet
- Dimensions: 23x10
Loft
- Level: Upper
- Area: 180 Square Feet
- Dimensions: 15x12
Heating
- Forced Air, Wood Stove
Cooling
- Central Air
Appliances
- Included: Dryer, Microwave, Range, Refrigerator, Stainless Steel Appliance(s), Washer
- Laundry: Lower Level, Main Level
Features
- Basement: Storage Space,Unfinished
- Has fireplace: No
- Fireplace features: Living Room, Wood Burning
Interior area
- Total structure area: 2,568
- Total interior livable area: 1,584 sqft
- Finished area above ground: 1,584
- Finished area below ground: 0
Video & virtual tour
Property
Parking
- Total spaces: 3
- Parking features: Detached Garage
- Garage spaces: 3
- Details: Garage Dimensions (36x30)
Accessibility
- Accessibility features: None
Features
- Levels: One
- Stories: 1
- Has view: Yes
- View description: Lake, South, West
- Has water view: Yes
- Water view: Lake
- Waterfront features: Lake Front, Shared, Waterfront Elevation(0-4), Lake Bottom(Hard, Sand)
- Frontage length: Water Frontage: 307
Lot
- Size: 7,405 Square Feet
Details
- Foundation area: 1224
- Parcel number: 73180519
- Zoning description: Residential-Multi-Family,Shoreline
Construction
Type & style
- Home type: SingleFamily
- Property subtype: Single Family
Condition
- New construction: No
- Year built: 1990
Utilities & green energy
- Gas: Natural Gas
- Sewer: Septic System Compliant - Yes, Shared Septic, Tank with Drainage Field
- Water: Private, Sand Point, Well
Community & HOA
Community
- Subdivision: Sundown
HOA
- Has HOA: Yes
- Services included: Beach Access, Dock, Lawn Care, Sanitation, Sewer, Shared Amenities, Water
- HOA fee: $200 monthly
- HOA name: Sundown
- HOA phone: 952-564-4007
Location
- Region: Nisswa
Financial & listing details
- Price per square foot: $398/sqft
- Annual tax amount: $2,426
- Date on market: 5/28/2026
- Cumulative days on market: 86 days
- Road surface type: Paved
Estimated market value
$615,100
$584,000 - $646,000
$2,141/mo
Price history
| Date | Event | Price |
|---|---|---|
| 7/27/2026 | Pending sale | $629,900$398/sqft |
Source:  NorthstarMLS as distributed by MLS GRID #7079664 Report a problem NorthstarMLS as distributed by MLS GRID #7079664 Report a problem | ||
| 5/28/2026 | Listed for sale | $629,900$398/sqft |
Source: NorthstarMLS as distributed by MLS GRID #7079664 Report a problem | ||
Public tax history
Tax history is unavailable.
Monthly payment
Est. payment
Payment breakdown
Explore the cost of this home by adjusting the details. Changes won't be saved.Climate risks
Neighborhood: 56468
Nearby schools
GreatSchools rating
- 9/10Nisswa Elementary SchoolGrades: PK-4Distance: 1.3 mi
- 7/10Forestview Middle SchoolGrades: 5-8Distance: 12.9 mi
- 9/10Brainerd Senior High SchoolGrades: 9-12Distance: 11.6 mi
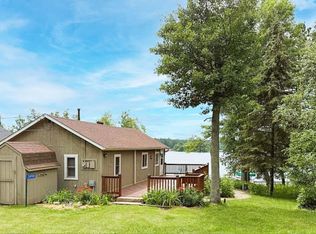
- $245,0002 bd1 ba576 sqft24993 Lakewood Ln, Nisswa, MN 56468Sold
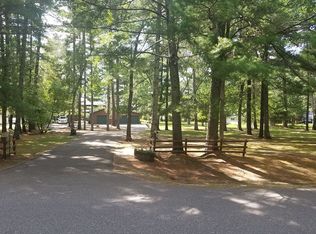
- $324,9002 bd1 ba640 sqft24981 Lakewood Ln, Nisswa, MN 56468Sold
- $652,4003 bd1 ba2k sqft25033 E Clark Lake Rd, Nisswa, MN 56468Off Market
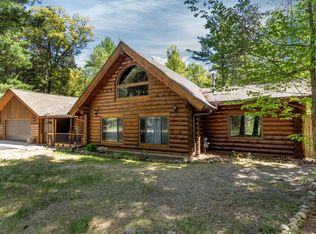
- $1,111,7004 bd4 ba3k sqft25039 E Clark Lake Rd, Nisswa, MN 56468Off Market
- $477,1002 bd-- ba2.3k sqft24984 E Clark Lake Rd, Nisswa, MN 56468Off Market
- $799,4003 bd2 ba3.4k sqft25103 E Clark Lake Rd, Nisswa, MN 56468Off Market
- $550,5002 bd2 ba1.1k sqft6852 Pinewood Poin, Nisswa, MN 56468Sold
- $314,0004 bd4 ba1.1k sqft6852 Pinewood Pt, Nisswa, MN 56468Off Market
A local agent can set up tours, give advice and negotiate with sellers.
A local lender can help you make sure your offer is ready when you are.
Similar homes
- $665,0003 bd2 ba1.8k sqft24130 County Road 4, Nisswa, MN 56468For Sale

 MLS ID #7115459, Tina Scepaniak, VoigtJohnson. NorthstarMLS as distributed by MLS GRID
 - $669,9003 bd2 ba2.2k sqft26078 Birch Ave, Nisswa, MN 56468For Sale
 MLS ID #7082940, Jill Macnamara, RE/MAX Results - Nisswa. NorthstarMLS as distributed by MLS GRID
 - $825,0003 bd3 ba2.1k sqft11695 Eagle View Trl, Nisswa, MN 56468For Sale
 MLS ID #7119156, Jeremy Miller, Edina Realty, Inc.. NorthstarMLS as distributed by MLS GRID
 - $599,9003 bd2 ba1.9k sqft2677 Fondie Ln SW, Nisswa, MN 56468New Construction
 MLS ID #7107573, Thomas Schiffler, Premier Real Estate Services. NorthstarMLS as distributed by MLS GRID
 - $462,5003 bd2 ba2k sqft4303 County Road 29, Nisswa, MN 56468For SaleMLS ID #7116204, Jared Finch, NextHome Horizons. NorthstarMLS as distributed by MLS GRID
- $379,9003 bd1 ba1.8k sqft5546 Poplar Ave, Nisswa, MN 56468For SaleMLS ID #7126920, Briana Williams, RE/MAX Advantage Plus. NorthstarMLS as distributed by MLS GRID
- $699,0004 bd2 ba2.1k sqft21877 Windy Ridge Rd, Brainerd, MN 56401For SaleMLS ID #7122020, Robert Heinrich, Dane Arthur Real Estate Agency-Crosslake. NorthstarMLS as distributed by MLS GRID
- $474,9004 bd3 ba2.2k sqft25482 Twinleaf Cir, Nisswa, MN 56468For SaleMLS ID #11797685, Daniel Schueller, Your Home Sold Guaranteed Realty Exclusive. My State MLS
- $729,0003 bd3 ba2.2k sqft10139 Rardin Rd SW, Nisswa, MN 56468For SaleMLS ID #7107407, Tyler Hendrickson, Coldwell Banker Crown Realtors. NorthstarMLS as distributed by MLS GRID
- $625,0002 bd1 ba1.3k sqft33481 S Upper Hay Dr, Pequot Lakes, MN 56472For SaleMLS ID #7125693, Amanda Cline, Central MN Realty LLC. NorthstarMLS as distributed by MLS GRID
- $654,9003 bd2 ba2k sqft8296 Eagle Ln, Breezy Point, MN 56472New ConstructionMLS ID #7120828, Michael Swanson, NextHome Horizons. NorthstarMLS as distributed by MLS GRID
- $599,9003 bd2 ba1k sqft10032 N Long Lake Rd, Brainerd, MN 56401For SaleMLS ID #7041533, Chad Schwendeman, eXp Realty. NorthstarMLS as distributed by MLS GRID
- $699,9003 bd2 ba2.3k sqft29661 Percheron Dr, Pequot Lakes, MN 56472New ConstructionMLS ID #7129340, Andrew Spilseth, Compass. NorthstarMLS as distributed by MLS GRID
- $733,4142 bd2 ba1.8k sqft22042 County Road 137, Nisswa, MN 56468For SaleMLS ID #6808738, Chad Piepho, Counselor Realty Brainerd Lakes. NorthstarMLS as distributed by MLS GRID
- $549,9003 bd2 ba1.9k sqft7948 Golf Estates Dr, Pequot Lakes, MN 56472For SaleMLS ID #7113840, Amanda Lumley, Northland Sotheby's International Realty. NorthstarMLS as distributed by MLS GRID
- $799,9003 bd2 ba1.1k sqft8678 Interlachen Rd, Lake Shore, MN 56468For SaleMLS ID #7084368, Andrew Hayes, Positive Realty. NorthstarMLS as distributed by MLS GRID
- $649,0002 bd2 ba1.4k sqft5042 White Gables Rd, Brainerd, MN 56401For SaleMLS ID #7106735, Donald Fortner, Premier Real Estate Services. NorthstarMLS as distributed by MLS GRID
- $624,9003 bd2 ba2.3k sqft6740 Saint Mathias Rd, Brainerd, MN 56401For SaleMLS ID #7094042, Chad Schwendeman, eXp Realty. NorthstarMLS as distributed by MLS GRID
- $564,9003 bd2 ba1.8k sqft29928 Aztec Cir, Breezy Point, MN 56472New ConstructionMLS ID #7103717, Raelyn Borg, Century 21 Brainerd Realty. NorthstarMLS as distributed by MLS GRID
- $499,9002 bd2 ba1.6k sqft28669 County Road 4, Pequot Lakes, MN 56472For SaleMLS ID #7090682, Robert Birkeland, Keller Williams Realty Professionals/Larson Group Real Estate. NorthstarMLS as distributed by MLS GRID
