Frank Lloyd Wright-inspired walkout home on sought-after Lake Edward featuring a rare south-facing, level lot and beautiful sandy shoreline. This architecturally distinctive property offers stunning lake views through expansive windows, a gourmet kitchen with high-end finishes, natural stone and tile flooring, and a massive statement fireplace. The functional floor plan includes main-level laundry and numerous updates and improvements throughout, including brand-new roofs on both the house and garage completed within the last 30 days. Outdoor features include a spacious deck, attractive boulder landscaping, and easy walkout access to the lake. Lake Edward is one of the Brainerd Lakes Area's premier destinations, offering over 2,000 acres of crystal-clear water, exceptional multi-species fishing, beautiful natural scenery, and convenient access to Nisswa, Brainerd, championship golf, dining, shopping, and year-round recreation. Whether you're relaxing on the shoreline, entertaining lakeside, or spending the day on the water, this property captures the very best of Minnesota lake living. Conveniently located in the heart of the Brainerd Lakes Area near golf, dining, shopping, and local amenities.
Pending
$825,000
11695 Eagle View Trl, Nisswa, MN 56468
3beds
2,110sqft
Single Family
Built in 1982
0.81 Acres Lot
$805,300 Zestimate®
$391/sqft
$-- HOA
What's special
Beautiful sandy shorelineSpacious deckMassive statement fireplaceAttractive boulder landscapingRare south-facing level lotFunctional floor planMain-level laundry
- 73 days
- 134
- 7
Likely to sell faster than
Zillow last checked:
Listing updated:
Listed by:
Jeremy Miller 218-851-5595,
Edina Realty, Inc.,
Carolyn Wood 218-838-5405
Source: NorthstarMLS as distributed by MLS GRID,MLS#: 7119156
Facts & features
Interior
Bedrooms & bathrooms
- Bedrooms: 3
- Bathrooms: 3
- Full bathrooms: 2
- 3/4 bathrooms: 1
Bedroom
- Level: Main
- Area: 166.4 Square Feet
- Dimensions: 13x12.8
Bedroom 2
- Level: Main
- Area: 176.8 Square Feet
- Dimensions: 13.6x13
Dining room
- Level: Main
Foyer
- Level: Main
- Area: 134.16 Square Feet
- Dimensions: 12.9x10.4
Game room
- Level: Lower
- Area: 253 Square Feet
- Dimensions: 23x11
Kitchen
- Level: Main
- Area: 253 Square Feet
- Dimensions: 23x11
Laundry
- Level: Main
- Area: 70 Square Feet
- Dimensions: 10x7
Living room
- Level: Main
- Area: 276 Square Feet
- Dimensions: 23x12
Office
- Level: Lower
Storage
- Level: Lower
- Area: 726 Square Feet
- Dimensions: 33x22
Heating
- Forced Air, Fireplace(s), Wood Stove
Cooling
- Central Air
Appliances
- Included: Cooktop, Dishwasher, Dryer, Exhaust Fan, Microwave, Range, Refrigerator, Stainless Steel Appliance(s), Washer
- Laundry: Laundry Room, Main Level, Sink
Features
- Basement: Block,Egress Window(s),Full,Partially Finished,Walk-Out Access
- Number of fireplaces: 2
- Fireplace features: Double Sided, Living Room, Primary Bedroom, Stone, Wood Burning
Interior area
- Total structure area: 2,936
- Total interior livable area: 2,110 sqft
- Finished area above ground: 1,468
- Finished area below ground: 642
Property
Parking
- Total spaces: 2
- Parking features: Detached Garage, Gravel, Electric, Garage Door Opener
- Garage spaces: 2
- Has uncovered spaces: Yes
- Details: Garage Dimensions (24x24)
Accessibility
- Accessibility features: None
Features
- Levels: One
- Stories: 1
- Patio & porch: Deck
- Has view: Yes
- View description: Lake, South
- Has water view: Yes
- Water view: Lake
- Waterfront features: Lake Front, Waterfront Elevation(4-10), Lake Bottom(Hard, Reeds, Sand)
- Frontage length: Water Frontage: 100
Lot
- Size: 0.81 Acres
- Dimensions: 100 x 302 x 100 x 295
- Features: Tree Coverage - Medium
Details
- Additional structures: Storage Shed
- Foundation area: 1468
- Parcel number: 731370010140009
- Zoning description: Shoreline,Residential-Single Family
Construction
Type & style
- Home type: SingleFamily
- Property subtype: Single Family
Materials
- Frame
- Roof: Age 8 Years or Less,Architectural Shingle,Asphalt
Condition
- New construction: No
- Year built: 1982
Utilities & green energy
- Electric: Circuit Breakers
- Gas: Natural Gas
- Sewer: Private Sewer, Septic System Compliant - Yes, Tank with Drainage Field
- Water: Drilled, Well
Community & HOA
HOA
- Has HOA: No
Location
- Region: Nisswa
Financial & listing details
- Price per square foot: $391/sqft
- Tax assessed value: $735,100
- Annual tax amount: $3,258
- Date on market: 8/3/2026
- Cumulative days on market: 105 days
- Road surface type: Paved
Estimated market value
$805,300
$765,000 - $846,000
$2,719/mo
Price history
| Date | Event | Price |
|---|---|---|
| 9/12/2026 | Pending sale | $825,000$391/sqft |
Source:  NorthstarMLS as distributed by MLS GRID #7119156 Report a problem NorthstarMLS as distributed by MLS GRID #7119156 Report a problem | ||
| 8/3/2026 | Listed for sale | $825,000$391/sqft |
Source: NorthstarMLS as distributed by MLS GRID #7119156 Report a problem | ||
| 7/2/2026 | Listing removed | $825,000$391/sqft |
Source: NorthstarMLS as distributed by MLS GRID #7083930 Report a problem | ||
| 6/1/2026 | Listed for sale | $825,000+89.7%$391/sqft |
Source: NorthstarMLS as distributed by MLS GRID #7083930 Report a problem | ||
| 12/15/2014 | Sold | $435,000-3.3%$206/sqft |
Source:  Lake Superior Area Realtors as distributed by MLS GRID #2249869 Report a problem Lake Superior Area Realtors as distributed by MLS GRID #2249869 Report a problem | ||
| 11/13/2014 | Pending sale | $449,900$213/sqft |
Source: Edina Realty, Inc., a Berkshire Hathaway affiliate #4541225 Report a problem | ||
| 10/30/2014 | Listed for sale | $449,900+36.6%$213/sqft |
Source: Edina Realty, Inc., a Berkshire Hathaway affiliate #4541225 Report a problem | ||
| 5/6/2011 | Listing removed | $329,300$156/sqft |
Source: Heartland Real Estate #201549 Report a problem | ||
| 4/23/2011 | Price change | $329,300-5.9%$156/sqft |
Source: Heartland Real Estate #201549 Report a problem | ||
| 3/16/2011 | Listed for sale | $349,900$166/sqft |
Source: Heartland Real Estate #201549 Report a problem | ||
Public tax history
| Year | Property taxes | Tax assessment |
|---|---|---|
| 2025 | $2,523 -10.9% | $735,100 +4.8% |
| 2024 | $2,833 -13.8% | $701,300 +0.7% |
| 2023 | $3,287 +16.6% | $696,300 -4.9% |
| 2022 | $2,819 +1.4% | $731,900 +43.1% |
| 2021 | $2,781 +2.8% | $511,600 +5.8% |
| 2020 | $2,705 +13.1% | $483,600 +15.3% |
| 2017 | $2,392 | $419,500 +8.7% |
| 2016 | $2,392 -7.9% | $385,800 +17.2% |
| 2015 | $2,598 +115.7% | $329,200 +10% |
| 2014 | $1,205 -34% | $299,300 -7% |
| 2012 | $1,825 +0.7% | $321,700 |
| 2011 | $1,812 +3.8% | $321,700 -13% |
| 2010 | $1,745 +3.9% | $369,800 +0.1% |
| 2009 | $1,680 | $369,600 |
Find assessor info on the county website
Monthly payment
Est. payment
Payment breakdown
Explore the cost of this home by adjusting the details. Changes won't be saved.Climate risks
Neighborhood: 56468
Similar homes
- $839,5003 bd3 ba1.9k sqft23732 Clover Dr, Merrifield, MN 56465For Sale
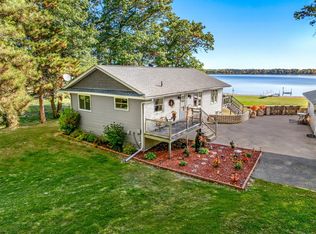
 MLS ID #7153238, Lance Nelson, Northland Sotheby's International Realty. NorthstarMLS as distributed by MLS GRID
 - $640,0003 bd2 ba1.8k sqft24130 County Road 4, Nisswa, MN 56468For Sale
 MLS ID #7115459, Tina Scepaniak, VoigtJohnson. NorthstarMLS as distributed by MLS GRID
 - $799,9002 bd2 ba1.6k sqft29289 Surfland Rd, Merrifield, MN 56465For Sale
 MLS ID #7151767, Jill Macnamara, RE/MAX Results - Nisswa. NorthstarMLS as distributed by MLS GRID
 - $949,9003 bd2 ba2.4k sqft26667 Edna Lake Rd, Nisswa, MN 56468For Sale
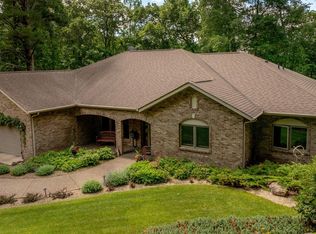 MLS ID #7098913, Kevin Gyllenblad, Edina Realty, Inc.. NorthstarMLS as distributed by MLS GRID
 - $819,5004 bd2 ba2.1k sqft35778 Twin Pond Ln, Pequot Lakes, MN 56472For SaleMLS ID #7129572, Matthew Werneke, RE/MAX Results - Crosslake. NorthstarMLS as distributed by MLS GRID
- $639,9003 bd2 ba2.2k sqft26078 Birch Ave, Nisswa, MN 56468For SaleMLS ID #7082940, Jill Macnamara, RE/MAX Results - Nisswa. NorthstarMLS as distributed by MLS GRID
- $550,0004 bd3 ba2.7k sqft7156 Wallins South Shore Dr, Pequot Lakes, MN 56472For SaleMLS ID #7157433, William Huffman, RE/MAX Results. NorthstarMLS as distributed by MLS GRID
- $449,0003 bd2 ba2k sqft4303 County Road 29, Nisswa, MN 56468For SaleMLS ID #7116204, Jared Finch, NextHome Horizons. NorthstarMLS as distributed by MLS GRID
- $449,0003 bd2 ba2.6k sqft26138 Birch Ave, Nisswa, MN 56468For SaleMLS ID #7120078, Jodi Carley, Ashworth Real Estate. NorthstarMLS as distributed by MLS GRID
- $783,0003 bd3 ba2.2k sqft30275 Pequot Blvd, Pequot Lakes, MN 56472For SaleMLS ID #7147473, Steve Koleno, Beycome Brokerage Realty LLC. NorthstarMLS as distributed by MLS GRID
- $774,9003 bd2 ba1.1k sqft8678 Interlachen Rd, Lake Shore, MN 56468For SaleMLS ID #7084368, Andrew Hayes, Positive Realty. NorthstarMLS as distributed by MLS GRID
- $600,0005 bd3 ba3k sqft4163 County Road 29, Nisswa, MN 56468For SaleMLS ID #7141910, Albin Kuschel, Edina Realty, Inc.. NorthstarMLS as distributed by MLS GRID
- $839,0004 bd3 ba1.9k sqft30906 N Lakeview Dr, Breezy Pt, MN 56472For SaleMLS ID #7084964, Jeff Johnson, Breezy Point Real Estate. NorthstarMLS as distributed by MLS GRID
- $564,9003 bd3 ba2.5k sqft8343 Timber Ln, Lake Shore, MN 56468For SaleMLS ID #7092823, Ben Sommers, Woods to Water Real Estate. NorthstarMLS as distributed by MLS GRID
- $450,0004 bd4 ba2.7k sqft8459 Dove St, Breezy Pt, MN 56472For SaleMLS ID #7160883, Megan Moreau, Kris Lindahl Real Estate. NorthstarMLS as distributed by MLS GRID
- $799,0002 bd3 ba2.3k sqft22177 Ministers Point Rd, Deerwood, MN 56444For SaleMLS ID #7116869, Tyler Hendrickson, Coldwell Banker Crown Realtors. NorthstarMLS as distributed by MLS GRID
- $459,9004 bd3 ba2.2k sqft13066 Oakland Parkway Rd, Merrifield, MN 56465For SaleMLS ID #7079243, Teresa Baca, Weichert REALTORS Tower Properties. NorthstarMLS as distributed by MLS GRID
- $649,9004 bd3 ba3k sqft3658 Padre Ct, Nisswa, MN 56468For SaleMLS ID #7076515, John Nolan, Kurilla Real Estate LTD. NorthstarMLS as distributed by MLS GRID
- $719,9002 bd2 ba1.7k sqft8811 Ossawinnamakee Rd, Breezy Pt, MN 56472For SaleMLS ID #7116634, Robert Birkeland, Keller Williams Realty Professionals/Larson Group Real Estate. NorthstarMLS as distributed by MLS GRID
