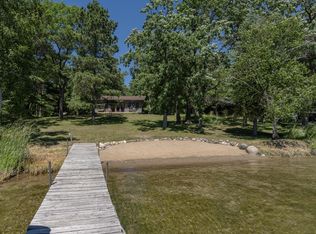
Offered for sale for the very first time, this Upper Hay Lake property is the kind of Minnesota lake cabin that doesn't come along often. Hand built in 1969 as a family cabin and enjoyed by the same family for generations, it has a history you simply can't recreate. While there are still a few cosmetic finishing touches for the next owner to make their own, so many of the expensive updates are already complete, including a new furnace and central air in 2025, metal roof in 2021, updated 200-amp electrical panel in 2021, new exterior siding and shakes, new concrete walkway and patio, and new luxury vinyl plank flooring throughout the main level. Inside, huge panoramic Andersen windows and an updated sliding glass door bring the lake views front and center. The kitchen offers generous counter space, custom epoxy countertops and a deep farmhouse-style sink, while the updated bathroom and wood-burning fireplace add to the comfortable cabin feel. Outside, the .70-acre lot is filled with towering pines that give you the Up North setting everyone is looking for, along with a roomy garage and an adorable custom waterside storage shed with electricity—perfect for lake toys, fishing gear and all the extras. Upper Hay Lake is approximately 596 acres with depths reaching about 42 feet and offers great opportunities for boating, swimming and fishing for walleye, northern pike, bass, crappie and panfish. The Pequot Lakes location also puts you close to Nisswa, Breezy Point, Crosslake and the Whitefish Chain of Lakes, with golf, restaurants, trails, shopping and year-round recreation all nearby. This is more than a lake place—it is a longtime family cabin ready for its next chapter.
Active
$625,000
33481 S Upper Hay Dr, Pequot Lakes, MN 56472
2beds
1,317sqft
:
Get pre-qualified$3,796/mo
Single Family
Built in 1969
0.71 Acres Lot
$-- Zestimate®
$475/sqft
$-- HOA
What's special
- 1 day |
- 290 |
- 9 |
Zillow last checked:
Listing updated:
Listed by:
Amanda Cline 218-821-2825,
Central MN Realty LLC
Source: NorthstarMLS as distributed by MLS GRID,MLS#: 7125693
Facts & features
Interior
Bedrooms & bathrooms
- Bedrooms: 2
- Bathrooms: 1
- 3/4 bathrooms: 1
Bedroom
- Level: Main
- Area: 144 Square Feet
- Dimensions: 14.4x10
Bathroom
- Level: Main
Other
- Level: First
- Area: 120 Square Feet
- Dimensions: 8x15
Kitchen
- Level: Main
- Area: 195 Square Feet
- Dimensions: 15x13
Living room
- Level: Main
- Area: 390 Square Feet
- Dimensions: 26x15
Loft
- Level: Upper
- Area: 455.4 Square Feet
- Dimensions: 25.3x18
Heating
- Forced Air
Cooling
- Central Air
Appliances
- Included: Electric Water Heater
- Laundry: Main Level
Features
- Basement: Block,Partial
- Number of fireplaces: 1
- Fireplace features: Wood Burning
Interior area
- Total structure area: 1,707
- Total interior livable area: 1,317 sqft
- Finished area above ground: 1,317
- Finished area below ground: 0
Property
Parking
- Total spaces: 2
- Parking features: Detached Garage
- Garage spaces: 2
- Details: Garage Dimensions (22x24), Garage Door Height (7), Garage Door Width (16)
Accessibility
- Accessibility features: None
Features
- Levels: Two
- Stories: 2
- Fencing: None
- Has view: Yes
- View description: North
- Waterfront features: Lake Front, Waterfront Elevation(0-4), Lake Bottom(Sand)
- Frontage length: Water Frontage: 100
Lot
- Size: 0.71 Acres
- Dimensions: 129 x 348 x 100 x 267
Details
- Foundation area: 390
- Parcel number: 7236P000
- Zoning description: Residential-Single Family
Construction
Type & style
- Home type: SingleFamily
- Property subtype: Single Family
Materials
- Roof: Age 8 Years or Less,Metal
Condition
- New construction: No
- Year built: 1969
Utilities & green energy
- Electric: 200+ Amp Service
- Gas: Natural Gas
- Sewer: Private Sewer, Tank with Drainage Field
- Water: Well
Community & HOA
Community
- Subdivision: Vi-Lu Shore
HOA
- Has HOA: No
Location
- Region: Pequot Lakes
Financial & listing details
- Price per square foot: $475/sqft
- Annual tax amount: $1,215
- Date on market: 8/12/2026
Estimated market value
Not available
Estimated sales range
Not available
Not available
Price history
| Date | Event | Price |
|---|---|---|
| 8/12/2026 | Listed for sale | $625,000$475/sqft |
Source:  NorthstarMLS as distributed by MLS GRID #7125693 Report a problem NorthstarMLS as distributed by MLS GRID #7125693 Report a problem | ||
Public tax history
Tax history is unavailable.
Monthly payment
Est. payment
Payment breakdown
Explore the cost of this home by adjusting the details. Changes won't be saved.Climate risks
Neighborhood: 56472
Nearby schools
GreatSchools rating
- 6/10Pequot Lakes Middle SchoolGrades: 5-8Distance: 2.9 mi
- 8/10Pequot Lakes Senior High SchoolGrades: 9-12Distance: 2.9 mi
- 8/10Eagle View Elementary SchoolGrades: PK-4Distance: 2.9 mi
- $585,2003 bd2 ba2k sqft33457 S Upper Hay Dr, Pequot Lakes, MN 56472Off Market
- $656,0004 bd2 ba2.4k sqft33497 S Upper Hay Dr, Pequot Lakes, MN 56472Off Market
- $611,0003 bd3 ba1k sqft33451 S Upper Hay Dr, Pequot Lakes, MN 56472Off Market
- $840,900-- bd3 ba3k sqft33407 S Upper Hay Dr, Pequot Lakes, MN 56472Off Market
- $712,4003 bd3 ba192 sqft33379 S Upper Hay Dr, Pequot Lakes, MN 56472Off Market
- $375,0003 bd1 ba1k sqft33351 S Upper Hay Dr, Pequot Lakes, MN 56472Sold
- $500,0003 bd2 ba1.4k sqft33625 Chickadee Trl, Pequot Lakes, MN 56472Sold
- $714,9004 bd3 ba3.9k sqft33329 S Upper Hay Dr, Pequot Lakes, MN 56472Off Market
A local agent can set up tours, give advice and negotiate with sellers.
A local lender can help you make sure your offer is ready when you are.
Similar homes
- $422,5003 bd1 ba1.5k sqft9598 Ossawinnamakee Rd, Pequot Lakes, MN 56472For Sale

 MLS ID #7121451, Preston Peters, RE/MAX Results - Nisswa. NorthstarMLS as distributed by MLS GRID
 - $534,9003 bd3 ba1.8k sqftTbd Sunny Ln, Breezy Pt, MN 56472For Sale
 MLS ID #7124396, Payton Scott, Woods to Water Real Estate. NorthstarMLS as distributed by MLS GRID
 - $600,0003 bd2 ba1.9k sqft7364 Fairway Ln, Pequot Lakes, MN 56472For Sale
 MLS ID #7119170, Joseph Enge, Edina Realty, Inc.. NorthstarMLS as distributed by MLS GRID
 - $750,0002 bd2 ba1.7k sqft8811 Ossawinnamakee Rd, Breezy Pt, MN 56472For Sale
 MLS ID #7116634, Robert Birkeland, Keller Williams Realty Professionals/Larson Group Real Estate. NorthstarMLS as distributed by MLS GRID
 - $649,9003 bd2 ba1.2k sqft30482 N Lakeview Dr, Pequot Lakes, MN 56472For SaleMLS ID #7099548, Ned P Weizenegger, eXp Realty. NorthstarMLS as distributed by MLS GRID
- $399,0003 bd2 ba1.4k sqft9364 Ossawinnamakee Rd, Breezy Pt, MN 56472For SaleMLS ID #7110368, Pam Holm, Keller Williams Realty Professionals/Larson Group Real Estate. NorthstarMLS as distributed by MLS GRID
- $399,0003 bd2 ba1.3k sqft7779 Scenic Overlook, Pequot Lakes, MN 56472New ConstructionMLS ID #7124004, Laura Pederson, Northland Sotheby's International Realty. NorthstarMLS as distributed by MLS GRID
- $499,9002 bd2 ba1.6k sqft28669 County Road 4, Pequot Lakes, MN 56472For SaleMLS ID #7090682, Robert Birkeland, Keller Williams Realty Professionals/Larson Group Real Estate. NorthstarMLS as distributed by MLS GRID
- $474,9002 bd2 ba1.5k sqft31434 Lakeside Ave, Pequot Lakes, MN 56472For SaleMLS ID #7107639, Kelly Beck, RE/MAX Advantage Plus. NorthstarMLS as distributed by MLS GRID
- $699,9004 bd2 ba1.6k sqft35372 Vacation Dr #22, Pequot Lakes, MN 56472For SaleMLS ID #7068395, Chad Schwendeman, eXp Realty. NorthstarMLS as distributed by MLS GRID
- $699,9004 bd2 ba1.6k sqft35372 Vacation Dr #21, Pequot Lakes, MN 56472For SaleMLS ID #7068396, Chad Schwendeman, eXp Realty. NorthstarMLS as distributed by MLS GRID
- $499,9004 bd2 ba1.7k sqft8356 Flower Trl, Breezy Point, MN 56472For SaleMLS ID #7116616, Briana Williams, RE/MAX Advantage Plus. NorthstarMLS as distributed by MLS GRID
- $599,9003 bd2 ba1.7k sqftHemlock 3 Firewatch Way, Pequot Lakes, MN 56472For SaleMLS ID #6818700, Amanda Lumley, Northland Sotheby's International Realty. NorthstarMLS as distributed by MLS GRID
- $700,0003 bd1 ba904 sqft14195 N Horseshoe Lake Rd, Merrifield, MN 56465For SaleMLS ID #7123651, Candice Hart, RE/MAX Results - Crosslake. NorthstarMLS as distributed by MLS GRID
- $430,0003 bd2 ba1.4k sqft7592 White Overlook Dr, Pequot Lakes, MN 56472New ConstructionMLS ID #7123470, Kyle Narveson, Woods to Water Real Estate. NorthstarMLS as distributed by MLS GRID
- $665,0003 bd2 ba1.8k sqft24130 County Road 4, Nisswa, MN 56468For SaleMLS ID #7115459, Tina Scepaniak, VoigtJohnson. NorthstarMLS as distributed by MLS GRID
- $675,0002 bd2 ba1.1k sqft33638 Anderson Ct, Crosslake, MN 56442For SaleMLS ID #7098363, Laura Pederson, Northland Sotheby's International Realty. NorthstarMLS as distributed by MLS GRID
- $564,9003 bd2 ba1.8k sqft29928 Aztec Cir, Breezy Point, MN 56472New ConstructionMLS ID #7103717, Raelyn Borg, Century 21 Brainerd Realty. NorthstarMLS as distributed by MLS GRID
- $475,0002 bd2 ba1.1k sqft17741 River Rd, Crosby, MN 56441For SaleMLS ID #7123633, Michael Kennedy, Edina Realty, Inc.. NorthstarMLS as distributed by MLS GRID
- $610,0003 bd2 ba1.9k sqft7204 Fairway Ln, Breezy Pt, MN 56472For SaleMLS ID #7115233, Kevin Gyllenblad, Edina Realty, Inc.. NorthstarMLS as distributed by MLS GRID
