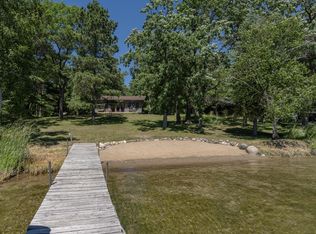
Experience the best of Pelican Lake living in this beautifully remodeled year-round lake home. Combining the charm of lakefront living with the convenience of nearby amenities, this exceptional property is just a half block from the public boat launch and less than a half mile from the golf course clubhouse, spa, lakeside dining, coffee shop, convenience stores, and ice cream shop—all easily accessible by golf cart or a short walk.
Inside, the home has been thoughtfully updated with a beautifully remodeled kitchen featuring new countertops, tile backsplash, updated cabinetry, new appliances, and stylish finishes throughout. Vaulted ceilings and a dramatic wall of lakeside windows fill the home with natural light and showcase stunning water views, creating a warm and inviting atmosphere.
After a day on the water, cozy up beside one of two fireplaces, entertain guests on the lakeside deck, or unwind on the patio while enjoying peaceful evenings by the lake.
With over 8,300 acres of crystal-clear water. Whether you’re looking for a personal lake retreat, a full-time residence, the perfect retirement getaway, or an investment property with short-term rental potential, this property offers a rare opportunity to enjoy the very best of Minnesota lake living.
Active
$649,900
30482 N Lakeview Dr, Pequot Lakes, MN 56472
3beds
1,248sqft
:
Get pre-qualified$3,907/mo
Single Family
Built in 1979
0.32 Acres Lot
$637,700 Zestimate®
$521/sqft
$-- HOA
What's special
- 34 days |
- 1,879 |
- 78 |
Zillow last checked:
Listing updated:
Listed by:
Ned P Weizenegger 218-838-9115,
eXp Realty
Source: NorthstarMLS as distributed by MLS GRID,MLS#: 7099548
Facts & features
Interior
Bedrooms & bathrooms
- Bedrooms: 3
- Bathrooms: 2
- Full bathrooms: 1
- 3/4 bathrooms: 1
Bedroom
- Level: Main
- Area: 88 Square Feet
- Dimensions: 8x11
Bedroom 2
- Level: Lower
- Area: 88 Square Feet
- Dimensions: 8x11
Bedroom 3
- Level: Lower
- Area: 121 Square Feet
- Dimensions: 11x11
Family room
- Level: Lower
- Area: 198 Square Feet
- Dimensions: 11x18
Kitchen
- Level: Main
- Area: 135 Square Feet
- Dimensions: 9x15
Living room
- Level: Main
- Area: 378 Square Feet
- Dimensions: 14x27
Heating
- Forced Air, Fireplace(s)
Cooling
- Ductless Mini-Split
Features
- Basement: Block
- Number of fireplaces: 2
Interior area
- Total structure area: 1,248
- Total interior livable area: 1,248 sqft
- Finished area above ground: 624
- Finished area below ground: 624
Property
Parking
- Parking features: Gravel
Accessibility
- Accessibility features: None
Features
- Levels: One
- Stories: 1
- On waterfront: Yes
- Waterfront features: Lake Front
- Frontage length: Water Frontage: 50
Lot
- Size: 0.32 Acres
- Dimensions: 50 x 345 x 96 x 265
Details
- Foundation area: 1248
- Parcel number: 10161256
- Zoning description: Residential-Single Family
Construction
Type & style
- Home type: SingleFamily
- Property subtype: Single Family
Condition
- New construction: No
- Year built: 1979
Utilities & green energy
- Electric: 200+ Amp Service
- Gas: Electric, Natural Gas
- Sewer: City Sewer/Connected
- Water: Well
Community & HOA
Community
- Subdivision: 7th Add Breezy Point Estates
HOA
- Has HOA: No
Location
- Region: Pequot Lakes
Financial & listing details
- Price per square foot: $521/sqft
- Annual tax amount: $3,368
- Date on market: 7/3/2026
- Cumulative days on market: 81 days
Estimated market value
$637,700
$606,000 - $670,000
$2,346/mo
Price history
| Date | Event | Price |
|---|---|---|
| 7/3/2026 | Listed for sale | $649,900$521/sqft |
Source:  NorthstarMLS as distributed by MLS GRID #7099548 Report a problem NorthstarMLS as distributed by MLS GRID #7099548 Report a problem | ||
| 11/17/2025 | Listing removed | $649,900$521/sqft |
Source: NorthstarMLS as distributed by MLS GRID #6816513 Report a problem | ||
| 11/11/2025 | Listed for sale | $649,900$521/sqft |
Source: NorthstarMLS as distributed by MLS GRID #6816513 Report a problem | ||
| 11/11/2025 | Listing removed | $649,900$521/sqft |
Source: NorthstarMLS as distributed by MLS GRID #6797137 Report a problem | ||
| 10/16/2025 | Price change | $649,900-2.9%$521/sqft |
Source: NorthstarMLS as distributed by MLS GRID #6797137 Report a problem | ||
| 10/4/2025 | Listed for sale | $669,000+29.9%$536/sqft |
Source: NorthstarMLS as distributed by MLS GRID #6797137 Report a problem | ||
| 6/30/2023 | Sold | $515,000+7.3%$413/sqft |
Source: NorthstarMLS as distributed by MLS GRID #6365719 Report a problem | ||
| 5/28/2023 | Pending sale | $479,900$385/sqft |
Source: NorthstarMLS as distributed by MLS GRID #6365719 Report a problem | ||
| 5/6/2023 | Listed for sale | $479,900$385/sqft |
Source: NorthstarMLS as distributed by MLS GRID #6365719 Report a problem | ||
Public tax history
Tax history is unavailable.
Monthly payment
Est. payment
Payment breakdown
Explore the cost of this home by adjusting the details. Changes won't be saved.Climate risks
Neighborhood: 56472
Nearby schools
GreatSchools rating
- 8/10Eagle View Elementary SchoolGrades: PK-4Distance: 2.4 mi
- 6/10Pequot Lakes Middle SchoolGrades: 5-8Distance: 4.9 mi
- 8/10Pequot Lakes Senior High SchoolGrades: 9-12Distance: 4.9 mi
- $622,8003 bd2 ba3.1k sqft30478 N Lakeview Dr, Breezy Pt, MN 56472Off Market
- $47,800-- bd-- ba-- sqft30478 N Lakeview Dr, Pequot Lakes, MN 56472Off Market
- $915,0004 bd5 ba3.2k sqft30508 N Lakeview Drive, Breezy Point, MN 56472Sold

- $420,5004 bd3 ba3.1k sqft30467 N Lakeview Dr, Breezy Pt, MN 56472Off Market
- $---- bd-- ba-- sqft30467 N Lakeview Dr, Pequot Lakes, MN 56472Off Market
- $676,5004 bd3 ba1.9k sqft30456 N Lakeview Dr, Breezy Pt, MN 56472Off Market
- $525,0004 bd3 ba3.1k sqft30467 N Lakeview Dr, Breezy Point, MN 56472Sold
- $8,500-- bd-- ba-- sqft30522 N Lakeview Dr, Breezy point, MN 56472Off Market
A local agent can set up tours, give advice and negotiate with sellers.
Similar homes
- $775,0002 bd2 ba1.7k sqft8811 Ossawinnamakee Rd, Breezy Pt, MN 56472For Sale
 MLS ID #7116634, Robert Birkeland, Keller Williams Realty Professionals/Larson Group Real Estate. NorthstarMLS as distributed by MLS GRID
 - $434,5003 bd4 ba1.8k sqft29756 Red Pine Dr, Breezy Pt, MN 56472For Sale
 MLS ID #7101959, Alex Hartmann, RE/MAX Results. NorthstarMLS as distributed by MLS GRID
 - $499,9004 bd2 ba1.7k sqft8356 Flower Trl, Breezy Point, MN 56472For Sale
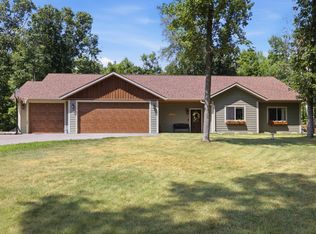 MLS ID #7116616, Briana Williams, RE/MAX Advantage Plus. NorthstarMLS as distributed by MLS GRID
 - $329,0004 bd2 ba1.8k sqft31016 Rainier Dr, Breezy Pt, MN 56472For Sale
 MLS ID #7113844, Christopher Cullen, Coldwell Banker Realty. NorthstarMLS as distributed by MLS GRID
 - $399,0003 bd2 ba1.4k sqft9364 Ossawinnamakee Rd, Breezy Pt, MN 56472For SaleMLS ID #7110368, Pam Holm, Keller Williams Realty Professionals/Larson Group Real Estate. NorthstarMLS as distributed by MLS GRID
- $665,0003 bd2 ba1.8k sqft24130 County Road 4, Nisswa, MN 56468For SaleMLS ID #7115459, Tina Scepaniak, VoigtJohnson. NorthstarMLS as distributed by MLS GRID
- $499,9002 bd1 ba1.1k sqft29308 County Road 4, Pequot Lakes, MN 56472For SaleMLS ID #6772118, Daniel Schueller, Your Home Sold Guaranteed Realty Exclusive. NorthstarMLS as distributed by MLS GRID
- $895,0003 bd1 ba1k sqft9186 Iris Ln, Pequot Lakes, MN 56472For SaleMLS ID #7114928, Jim Christensen, Kurilla Real Estate LTD. NorthstarMLS as distributed by MLS GRID
- $564,9003 bd2 ba1.8k sqft29928 Aztec Cir, Breezy Point, MN 56472New ConstructionMLS ID #7103717, Raelyn Borg, Century 21 Brainerd Realty. NorthstarMLS as distributed by MLS GRID
- $529,9002 bd2 ba1.6k sqft28669 County Road 4, Pequot Lakes, MN 56472For SaleMLS ID #7090682, Robert Birkeland, Keller Williams Realty Professionals/Larson Group Real Estate. NorthstarMLS as distributed by MLS GRID
- $589,9002 bd2 ba1.7k sqft7258 Fairway Ln, Breezy Pt, MN 56472For SaleMLS ID #7099413, Jeremy Miller, Edina Realty, Inc.. NorthstarMLS as distributed by MLS GRID
- $379,0002 bd1 ba630 sqft31527 Stewarts Bay Dr, Pequot Lakes, MN 56472For SaleMLS ID #7120107, Christopher Cullen, Coldwell Banker Realty. NorthstarMLS as distributed by MLS GRID
- $460,0003 bd2 ba1.4k sqft7592 White Overlook Dr, Pequot Lakes, MN 56472New ConstructionMLS ID #7098235, Kyle Narveson, Woods to Water Real Estate. NorthstarMLS as distributed by MLS GRID
- $599,9003 bd2 ba1.7k sqftHemlock 3 Firewatch Way, Pequot Lakes, MN 56472For SaleMLS ID #6818700, Amanda Lumley, Northland Sotheby's International Realty. NorthstarMLS as distributed by MLS GRID
- $699,9004 bd2 ba1.6k sqft35372 Vacation Dr #22, Pequot Lakes, MN 56472For SaleMLS ID #7068395, Chad Schwendeman, eXp Realty. NorthstarMLS as distributed by MLS GRID
- $699,9004 bd2 ba1.6k sqft35372 Vacation Dr #21, Pequot Lakes, MN 56472For SaleMLS ID #7068396, Chad Schwendeman, eXp Realty. NorthstarMLS as distributed by MLS GRID
- $869,9003 bd3 ba1.7k sqft7986 Whitebirch Dr, Breezy Point, MN 56472New ConstructionMLS ID #7089494, Christopher Cullen, Coldwell Banker Realty. NorthstarMLS as distributed by MLS GRID
- $444,9003 bd2 ba1.7k sqft30949 Gopher Ln, Breezy Point, MN 56472New ConstructionMLS ID #7070741, Keith Schwankl, Positive Realty. NorthstarMLS as distributed by MLS GRID
- $329,9004 bd3 ba1.7k sqft10824 1st Street Cir, Breezy Pt, MN 56472For SaleMLS ID #7017967, Chad Schwendeman, eXp Realty. NorthstarMLS as distributed by MLS GRID
- $675,0002 bd2 ba1.1k sqft33638 Anderson Ct, Crosslake, MN 56442For SaleMLS ID #7098363, Laura Pederson, Northland Sotheby's International Realty. NorthstarMLS as distributed by MLS GRID
