To be built. This is one of our design options in the Firewatch Way development. 3-bedroom 2 bath, one level home. Primary suite with custom tiled shower and walk-in closet, open concept with natural light, gas fireplace in the living area, in floor heat throughout the home and garage, and unfinished bonus room for future expansion above the garage. The design is chosen and major decisions made and the buyers get to do the fun stuff! Buyers choose interior paint color, cabinet finish/color, tile/backsplash, flooring color, light fixtures, and appliances! We have a handful of options available, and two (1) acre lots left~ if you are looking for a luxury build, this development is what you have been searching for!
Active
$624,900
Hemlock 3 Firewatch Way, Pequot Lakes, MN 56472
3beds
1,797sqft
Single Family
Built in 2026
1 Acres Lot
$618,000 Zestimate®
$348/sqft
$-- HOA
What's special
One level homeWalk-in closet
- 326 days
- 136
- 4
Zillow last checked:
Listing updated:
Listed by:
Amanda Lumley 218-330-4151,
Northland Sotheby's International Realty
Source: NorthstarMLS as distributed by MLS GRID,MLS#: 6818700
Facts & features
Interior
Bedrooms & bathrooms
- Bedrooms: 3
- Bathrooms: 2
- Full bathrooms: 1
- 3/4 bathrooms: 1
Bedroom
- Level: Main
- Area: 165 Square Feet
- Dimensions: 11x15
Bedroom 2
- Level: Main
- Area: 169.06 Square Feet
- Dimensions: 10.7x15.8
Bedroom 3
- Level: Main
- Area: 153.8 Square Feet
- Dimensions: 10.9x14.11
Dining room
- Level: Main
- Area: 147.44 Square Feet
- Dimensions: 15.2x9.7
Garage
- Level: Main
- Area: 891 Square Feet
- Dimensions: 27x33
Kitchen
- Level: Main
- Area: 194.56 Square Feet
- Dimensions: 15.2x12.8
Living room
- Level: Main
- Area: 271.05 Square Feet
- Dimensions: 13.9x19.5
Heating
- Forced Air, Fireplace(s), In-Floor Heating
Cooling
- Central Air
Appliances
- Included: Air-To-Air Exchanger, Dishwasher, Dryer, Exhaust Fan, Range, Refrigerator, Stainless Steel Appliance(s), Washer
Features
- Basement: None
- Number of fireplaces: 1
- Fireplace features: Gas
Interior area
- Total structure area: 1,797
- Total interior livable area: 1,797 sqft
- Finished area above ground: 1,797
- Finished area below ground: 0
Property
Parking
- Total spaces: 3
- Parking features: Attached, Asphalt, Floor Drain, Garage, Heated Garage, Insulated Garage, Storage
- Attached garage spaces: 3
- Details: Garage Dimensions (27x33)
Accessibility
- Accessibility features: No Stairs Internal
Features
- Levels: One
- Stories: 1
- Patio & porch: Patio
Lot
- Size: 1 Acres
- Dimensions: 220 x 206 x 197 x 254
Details
- Foundation area: 1797
- Parcel number: 29140627
- Zoning description: Residential-Single Family
Construction
Type & style
- Home type: SingleFamily
- Property subtype: Single Family
Materials
- Frame
- Roof: Asphalt
Condition
- New construction: No
- Year built: 2026
Utilities & green energy
- Electric: 200+ Amp Service
- Gas: Natural Gas
- Sewer: Septic System Compliant - Yes
- Water: Drilled, Private, Well
Community & HOA
Community
- Subdivision: Homes/Firewatch Way
HOA
- Has HOA: No
Location
- Region: Pequot Lakes
Financial & listing details
- Price per square foot: $348/sqft
- Annual tax amount: $106
- Date on market: 11/17/2025
- Road surface type: Paved
Estimated market value
$618,000
$587,000 - $649,000
$2,271/mo
Price history
| Date | Event | Price |
|---|---|---|
| 10/2/2026 | Listed for sale | $624,900+4.2%$348/sqft |
Source:  NorthstarMLS as distributed by MLS GRID #6818700 Report a problem NorthstarMLS as distributed by MLS GRID #6818700 Report a problem | ||
| 11/17/2025 | Listed for sale | $599,900$334/sqft |
Source: NorthstarMLS as distributed by MLS GRID #6818700 Report a problem | ||
Public tax history
Tax history is unavailable.
Monthly payment
Est. payment
Payment breakdown
Explore the cost of this home by adjusting the details. Changes won't be saved.Climate risks
Neighborhood: 56472

Similar homes
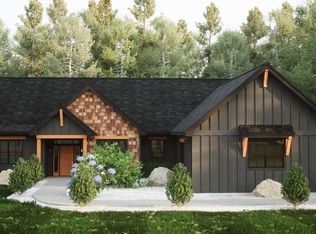
- $609,9003 bd3 ba2.1k sqft29 Patriot Ave, Pequot Lakes, MN 56472For Sale
 MLS ID #7118323, Amy Legatt, RE/MAX Results. NorthstarMLS as distributed by MLS GRID
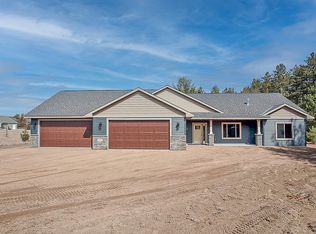
 - $480,0003 bd2 ba2.4k sqft27499 W Twin Lake Dr, Pequot Lakes, MN 56472For Sale
 MLS ID #7150665, Jackie Karlson, Positive Realty. NorthstarMLS as distributed by MLS GRID
 - $659,9003 bd2 ba2.3k sqft29661 Percheron Dr, Pequot Lakes, MN 56472New Construction
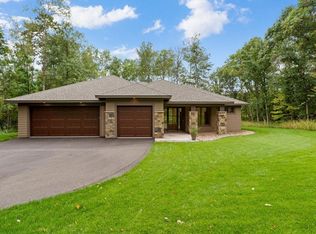 MLS ID #7145850, Christopher Cullen, Coldwell Banker Realty. NorthstarMLS as distributed by MLS GRID
 - $599,0003 bd2 ba1.9k sqftTbd White Overlook Dr, Breezy Pt, MN 56472For Sale
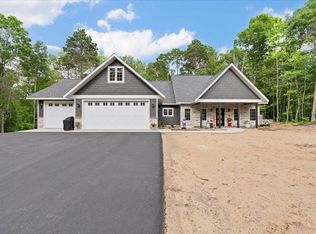 MLS ID #7115768, Eli Kohorst, LPT Realty, LLC.. NorthstarMLS as distributed by MLS GRID
 - $542,0003 bd2 ba1.9k sqft7719 Scenic Overlook, Breezy Point, MN 56472New ConstructionMLS ID #7081950, Tammy Schultz, Edina Realty, Inc.. NorthstarMLS as distributed by MLS GRID
- $549,0003 bd2 ba1.8k sqft29928 Aztec Cir, Breezy Point, MN 56472New ConstructionMLS ID #7103717, Raelyn Borg, Century 21 Brainerd Realty. NorthstarMLS as distributed by MLS GRID
- $549,9003 bd2 ba1.9k sqft29838 Ranchette Dr, Breezy Point, MN 56472New ConstructionMLS ID #7027738, Tammy Schultz, Edina Realty, Inc.. NorthstarMLS as distributed by MLS GRID
- $500,0003 bd2 ba1.7k sqft31041 Spring Loop, Breezy Point, MN 56472For SaleMLS ID #7137701, Laura Pederson, Northland Sotheby's International Realty. NorthstarMLS as distributed by MLS GRID
- $675,0003 bd2 ba2k sqft6474 E Clark Lake Ln, Nisswa, MN 56468New ConstructionMLS ID #7142364, Chad Piepho, Counselor Realty Brainerd Lakes. NorthstarMLS as distributed by MLS GRID
- $534,9003 bd3 ba1.8k sqftTbd Sunny Ln, Breezy Pt, MN 56472For SaleMLS ID #7124396, Payton Scott, Woods to Water Real Estate. NorthstarMLS as distributed by MLS GRID
- $479,9003 bd2 ba1.7k sqft15 Little Walnut Ln, Pequot Lakes, MN 56472For SaleMLS ID #7123760, William L Roemer, First Impressions Home Group. NorthstarMLS as distributed by MLS GRID
- $599,0003 bd2 ba1.5k sqft24414 Perrin Point, Nisswa, MN 56468New ConstructionMLS ID #7111162, Chad Piepho, Counselor Realty Brainerd Lakes. NorthstarMLS as distributed by MLS GRID
- $499,9004 bd3 ba2.5k sqft31594 Green Scene Dr, Breezy Point, MN 56472For SaleMLS ID #7134032, Brandon Hedlund, Real Broker, LLC. NorthstarMLS as distributed by MLS GRID
- $434,9003 bd2 ba1.7k sqft30949 Gopher Ln, Breezy Point, MN 56472New ConstructionMLS ID #7123140, Keith Schwankl, Positive Realty. NorthstarMLS as distributed by MLS GRID
- $399,9003 bd2 ba1.3k sqft31418 Isabelle Dr, Pequot Lakes, MN 56472For SaleMLS ID #7074411, Kyle Narveson, Woods to Water Real Estate. NorthstarMLS as distributed by MLS GRID
- $399,0003 bd1 ba1.5k sqft9598 Ossawinnamakee Rd, Pequot Lakes, MN 56472For SaleMLS ID #7121451, Preston Peters, RE/MAX Results - Nisswa. NorthstarMLS as distributed by MLS GRID
- $650,0003 bd3 ba2.1k sqft14027 Shafer Rd, Crosslake, MN 56442For SaleMLS ID #7096928, Susan Hicks, Dane Arthur Real Estate Agency-Crosslake. NorthstarMLS as distributed by MLS GRID
- $599,9003 bd2 ba1.9k sqft2677 Fondie Ln SW, Nisswa, MN 56468For SaleMLS ID #7107573, Thomas Schiffler, Premier Real Estate Services. NorthstarMLS as distributed by MLS GRID
- $599,9993 bd2 ba1.9k sqft35540 Bonnie Lakes Rd, Crosslake, MN 56442New ConstructionMLS ID #7102263, Susan M. Erholtz, LPT Realty, LLC.. NorthstarMLS as distributed by MLS GRID
- $449,0003 bd2 ba2k sqft4303 County Road 29, Nisswa, MN 56468For SaleMLS ID #7116204, Jared Finch, NextHome Horizons. NorthstarMLS as distributed by MLS GRID
