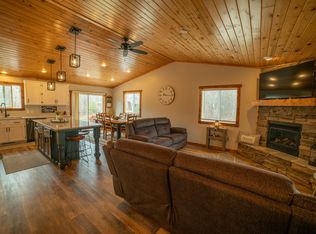
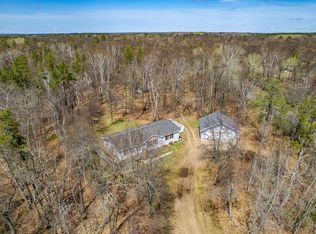
Welcome to this beautifully designed, nearly new home in Crosslake, offering the perfect combination of modern comfort and Up North living. This property features 3 bedrooms plus a versatile bonus room on the main level, ideal for a home office, guest space, or additional living area. The open-concept layout is warm and inviting, highlighted by a gas stone fireplace and striking circle-sawn wood ceilings, wainscoting, premium tile and granite that add character and charm throughout the living space. The kitchen features stainless steel appliances, custom-built soft-close cabinetry, and flows seamlessly into the dining and living areas, creating an ideal setup for both everyday living and entertaining. Enjoy the convenience of 3 bathrooms and a spacious laundry room with additional storage. The crawl space/basement houses the utilities, offers ample headroom to walk through, and provides excellent storage options. The wrap-around 3-season enclosed porch allows you to enjoy the private wooded surroundings and extends your living space seasonally by an additional 1040 square feet, giving you a total of 3,156 square feet of living space. Step outside to a concrete patio complete with a natural gas hookup for grilling, perfect for relaxing or hosting. Situated on a corner lot with a paved circular driveway and drive-through access, this property is designed for ease and functionality. The impressive 60x50 attached garage features an extra-tall overhead door, in-floor heat, floor drain with heat tape, is plumbed and gas-ready for an additional ceiling heater, has an outlet for an air compressor, and includes a storage area above. To the side of the garage is an additional concrete pad for RV's, trailers etc. All this offers exceptional space for vehicles, recreational gear, and more. An additional lot may be purchased in conjunction with this property or separately after closing, offering flexibility to expand, build, or secure additional privacy MLS#7057882. The Seller is giving 1st option to purchase to the buyer of the home. With its thoughtful design, quality finishes, and desirable Crosslake location, this home is a rare opportunity to enjoy newer construction with all the extras already included.
Active
Price cut: $49.9K (7/30)
$650,000
14027 Shafer Rd, Crosslake, MN 56442
3beds
2,116sqft
Single Family
Built in 2021
0.96 Acres Lot
$638,700 Zestimate®
$307/sqft
$-- HOA
What's special
- 83 days
- 279
- 16
Zillow last checked:
Listing updated:
Listed by:
Susan Hicks 218-821-2323,
Dane Arthur Real Estate Agency-Crosslake
Source: NorthstarMLS as distributed by MLS GRID,MLS#: 7096928
Facts & features
Interior
Bedrooms & bathrooms
- Bedrooms: 3
- Bathrooms: 3
- 3/4 bathrooms: 3
Bedroom
- Level: Main
- Area: 177.75 Square Feet
- Dimensions: 13'6 x 13'2
Bedroom 2
- Level: Upper
- Area: 121.33 Square Feet
- Dimensions: 13 x 9'4
Bedroom 3
- Level: Upper
- Area: 121.33 Square Feet
- Dimensions: 13 x 9'4
Bonus room
- Level: Main
- Area: 101.33 Square Feet
- Dimensions: 10'8 x 9'6
Dining room
- Level: Main
- Area: 96.25 Square Feet
- Dimensions: 10'6 x 9'2
Kitchen
- Level: Main
- Area: 122.22 Square Feet
- Dimensions: 13'4 x 9'2
Laundry
- Level: Main
- Area: 104.5 Square Feet
- Dimensions: 11 x 9'6
Living room
- Level: Main
- Area: 270.47 Square Feet
- Dimensions: 15'2 x 17'10
Loft
- Level: Upper
- Area: 108.89 Square Feet
- Dimensions: 11'8 x 9'4
Other
- Level: Main
Porch
- Level: Main
- Area: 408 Square Feet
- Dimensions: 51 x 8
Heating
- Boiler, Forced Air, In-Floor Heating
Cooling
- Central Air
Appliances
- Included: Cooktop, Dishwasher, Dryer, Exhaust Fan, Water Filtration System, Microwave, Refrigerator, Stainless Steel Appliance(s), Wall Oven, Washer, Water Softener Owned
- Laundry: Laundry Room, Main Level, Washer Hookup
Features
- Basement: Block,Crawl Space,Partial,Storage Space,Unfinished
- Number of fireplaces: 1
- Fireplace features: Gas, Living Room, Stone
Interior area
- Total structure area: 3,054
- Total interior livable area: 2,116 sqft
- Finished area above ground: 2,116
- Finished area below ground: 0
Property
Parking
- Total spaces: 6
- Parking features: Attached, Asphalt, Electric, Garage, Garage Door Opener, Heated Garage, Insulated Garage, RV Access/Parking, Storage
- Attached garage spaces: 6
- Has uncovered spaces: Yes
- Details: Garage Dimensions (50 x 60), Garage Door Height (18), Garage Door Width (12)
Accessibility
- Accessibility features: None
Features
- Levels: One and One Half
- Stories: 1.5
- Patio & porch: Covered, Enclosed, Front Porch, Glass Enclosed, Patio, Porch, Rear Porch, Screened, Side Porch, Wrap Around
Lot
- Size: 0.96 Acres
- Dimensions: 250 x 159 x 250 x 175
- Features: Corner Lot, Tree Coverage - Medium
Details
- Foundation area: 2270
- Parcel number: 14330536
- Zoning description: Residential-Single Family
Construction
Type & style
- Home type: SingleFamily
- Property subtype: Single Family
Materials
- Block, Concrete, Frame
- Roof: Age 8 Years or Less,Asphalt,Metal
Condition
- New construction: No
- Year built: 2021
Utilities & green energy
- Electric: 200+ Amp Service
- Gas: Electric, Natural Gas
- Sewer: Septic System Compliant - Yes, Tank with Drainage Field
- Water: 4-Inch Submersible
- Utilities for property: Underground Utilities
Community & HOA
Community
- Subdivision: Johnstons Oak Bluffs
HOA
- Has HOA: No
Location
- Region: Crosslake
Financial & listing details
- Price per square foot: $307/sqft
- Annual tax amount: $2,935
- Date on market: 6/22/2026
- Cumulative days on market: 98 days
Estimated market value
$638,700
$607,000 - $671,000
$3,185/mo
Price history
| Date | Event | Price |
|---|---|---|
| 7/30/2026 | Price change | $650,000-7.1%$307/sqft |
Source:  NorthstarMLS as distributed by MLS GRID #7096928 Report a problem NorthstarMLS as distributed by MLS GRID #7096928 Report a problem | ||
| 6/22/2026 | Price change | $699,900-6.5%$331/sqft |
Source: NorthstarMLS as distributed by MLS GRID #7096928 Report a problem | ||
| 5/22/2026 | Price change | $748,900-3.9%$354/sqft |
Source: NorthstarMLS as distributed by MLS GRID #7056890 Report a problem | ||
| 5/1/2026 | Listed for sale | $778,900$368/sqft |
Source: NorthstarMLS as distributed by MLS GRID #7056890 Report a problem | ||
Public tax history
Tax history is unavailable.
Monthly payment
Est. payment
Payment breakdown
Explore the cost of this home by adjusting the details. Changes won't be saved.Climate risks
Neighborhood: 56442

Similar homes
- $675,0002 bd2 ba1.1k sqft33638 Anderson Ct, Crosslake, MN 56442For Sale

 MLS ID #7098363, Laura Pederson, Northland Sotheby's International Realty. NorthstarMLS as distributed by MLS GRID
 - $524,9005 bd3 ba2.7k sqft33921 Wild Wind Ranch Dr, Crosslake, MN 56442For Sale
 NextHome
 - $699,9005 bd3 ba2.4k sqft36864 Goodrich Ln, Crosslake, MN 56442For Sale
 MLS ID #7128200, Kathryn Johnson, eXp Realty. NorthstarMLS as distributed by MLS GRID
 - $495,0003 bd2 ba1.9k sqft12384 Sunset Dr, Crosslake, MN 56442For SaleMLS ID #7083712, Kadie Natasha Ellestad, HomeSmart Sapphire Realty. NorthstarMLS as distributed by MLS GRID
- $599,9993 bd2 ba1.9k sqft35540 Bonnie Lakes Rd, Crosslake, MN 56442New ConstructionMLS ID #7102263, Susan M. Erholtz, LPT Realty, LLC.. NorthstarMLS as distributed by MLS GRID
- $499,0003 bd2 ba1.6k sqft12444 Fawn Lake Rd, Crosslake, MN 56442For SaleMLS ID #7134307, Shanna Perez-Davis, LPT Realty, LLC.. NorthstarMLS as distributed by MLS GRID
- $375,0003 bd1 ba1.7k sqft33006 Big Pine Hollow Rd, Crosslake, MN 56442For SaleMLS ID #7118593, Mike O'Connell, Keller Williams Realty Professionals/Larson Group Real Estate. NorthstarMLS as distributed by MLS GRID
- $464,9004 bd2 ba2.1k sqft13335 E Shore Rd, Crosslake, MN 56442For SaleMLS ID #7100722, Tammy Schultz, Edina Realty, Inc.. NorthstarMLS as distributed by MLS GRID
- $649,9003 bd3 ba3k sqft40372 Little Pine River Rd, Emily, MN 56447For SaleMLS ID #7127330, Michael D. Williams, RE/MAX Results - Nisswa. NorthstarMLS as distributed by MLS GRID
- $625,0005 bd3 ba3k sqft4163 County Road 29, Nisswa, MN 56468For SaleMLS ID #7141910, Albin Kuschel, Edina Realty, Inc.. NorthstarMLS as distributed by MLS GRID
- $674,0005 bd2 ba2.4k sqft22281 Shadow Point, Emily, MN 56447For SaleMLS ID #7091155, Philip Yetzer, Lake Country Properties. NorthstarMLS as distributed by MLS GRID
- $639,9003 bd2 ba2.2k sqft26078 Birch Ave, Nisswa, MN 56468For SaleMLS ID #7082940, Jill Macnamara, RE/MAX Results - Nisswa. NorthstarMLS as distributed by MLS GRID
- $675,0003 bd2 ba2k sqft6474 E Clark Lake Ln, Nisswa, MN 56468New ConstructionMLS ID #7142364, Chad Piepho, Counselor Realty Brainerd Lakes. NorthstarMLS as distributed by MLS GRID
- $749,9993 bd3 ba1.4k sqft40293 Fox Glen Dr, Fifty Lakes, MN 56448For SaleMLS ID #7138328, Amanda Lumley, Northland Sotheby's International Realty. NorthstarMLS as distributed by MLS GRID
- $545,0003 bd2 ba2.2k sqft11515 Camelia Unit 62, Crosslake, MN 56442For SaleMLS ID #7032440, Mike O'Connell, Keller Williams Realty Professionals/Larson Group Real Estate. NorthstarMLS as distributed by MLS GRID
- $569,5004 bd2 ba2.4k sqft33486 Pierson Dr, Pequot Lakes, MN 56472For SaleMLS ID #7097411, Briana Williams, RE/MAX Advantage Plus. NorthstarMLS as distributed by MLS GRID
- $665,0003 bd2 ba1.8k sqft24130 County Road 4, Nisswa, MN 56468For SaleMLS ID #7115459, Tina Scepaniak, VoigtJohnson. NorthstarMLS as distributed by MLS GRID
- $699,0003 bd2 ba1.6k sqft28639 County Road 36, Aitkin, MN 56431For SaleMLS ID #7120840, Molly Hangartner, Ashworth Real Estate. NorthstarMLS as distributed by MLS GRID
- $739,9002 bd2 ba1.7k sqft8811 Ossawinnamakee Rd, Breezy Pt, MN 56472For SaleMLS ID #7116634, Robert Birkeland, Keller Williams Realty Professionals/Larson Group Real Estate. NorthstarMLS as distributed by MLS GRID
- $689,9004 bd4 ba2.4k sqft6761 County Road 16, Pequot Lakes, MN 56472For SaleMLS ID #7100000, Chad Schwendeman, eXp Realty. NorthstarMLS as distributed by MLS GRID
