Skip main navigation
Closed
  • $500,000

    14001 Shafer Rd, Crosslake, MN 56442

    4beds
    2,318sqft
    Single Family
    Built in 2005
    1.24 Acres Lot
    $500,200 Zestimate®
    $216/sqft
    $2,650 Estimated rent

    Home value

    $500,200

    $460,000 - $540,000

    $2,650/mo

    Zestimate® history
    Loading
    Loading...

    Owner options

    List your home for rent

    $2,650/mo

    Rent Zestimate®

    Find your next renter with Zillow Rental Manager. Plus, with online applications, you can quickly screen prospective tenants – for free.

    Learn more

    $2,650/mo

    Rent Zestimate®

    Refinance and save

    $2,967/mo

    Est. payment

    Refinancing to a lower rate could help reduce your monthly payments and save thousands over the life of the loan.

    See today's rates

    $2,967/mo

    Est. payment

    Explore your selling options

    Work with a Zillow partner agent

    Leverage their expertise and Zillow's premium Showcase listings to get your home seen by more buyers.

    Get started

    List with your own agent

    Get your home in front of millions of buyers by listing it on Zillow.

    Learn how to do it

    Sell it yourself

    Take full control of how buyers see your home on Zillow by listing For Sale by Owner (FSBO).

    List your home

    What's special

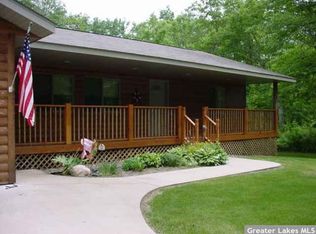
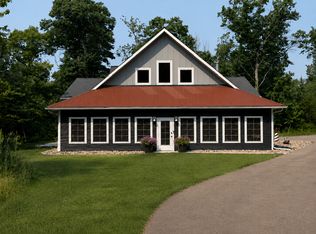
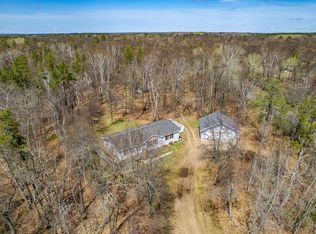
    Welcome to this beautifully updated 4-bedroom, 2-bath home on 1.24 acres in Crosslake! Built in 2005 with 2,318 finished square feet, this property blends modern upgrades with Northwoods charm, highlighted by attractive half-log siding and a private setting. Inside, the fully remodeled interior features a stunning kitchen with all-new cabinetry, quartz countertops, an expanded center island, and Samsung black stainless steel smart appliances. Flooring has been updated with Lifeproof luxury vinyl plank and new carpet throughout. The living area has been refreshed with new sheetrock, a fireplace mantel, and updated lighting. Knotty alder doors and trim add warmth and character across the main level. Enjoy year-round comfort with natural gas forced air heat, central air. Major updates include a new roof (late 2024), HRV replacement (2026), new sump pump, and conversion from propane to natural gas. Outside, the property offers a large paved driveway, attached 24x24 garage, and a detached 26x26 garage—both with new epoxy floors and mini-split heating/cooling. The detached garage also includes added cabinetry and a garden station. RV enthusiasts will love the dedicated RV pad with 50A/30A/20A hookups, plus an additional 30A hookup. The yard has been extensively improved with new landscaping, irrigation system front and back, and a new concrete sidewalk. Additional updates include a new front door, and backyard leveling/reseeding planned for 2026. Move-in ready and loaded with upgrades, this property offers space, functionality, and modern comfort in a prime Crosslake location.

    Zillow last checked:

    Listing updated:

    Listed by:

    Tony Corner 952-240-3281,

    Keller Williams Integrity NW

    Bought with:

    Easton Maucieri

    Larson Group Real Estate/Kelle

    Source: NorthstarMLS as distributed by MLS GRID,MLS#: 7046023MLS Logo

    Facts & features

    Interior

    Bedrooms & bathrooms
    • Bedrooms: 4
    • Bathrooms: 2
    • Full bathrooms: 2
    Bedroom
    • Level: Main
    • Area: 175.5 Square Feet
    • Dimensions: 13x13.5
    Bedroom 2
    • Level: Main
    • Area: 126.5 Square Feet
    • Dimensions: 11.5x11
    Bedroom 3
    • Level: Lower
    • Area: 150 Square Feet
    • Dimensions: 12x12.5
    Bedroom 4
    • Level: Lower
    • Area: 192 Square Feet
    • Dimensions: 16x12
    Family room
    • Level: Lower
    • Area: 360 Square Feet
    • Dimensions: 20x18
    Kitchen
    • Level: Main
    • Area: 280 Square Feet
    • Dimensions: 20x14
    Living room
    • Level: Main
    • Area: 216 Square Feet
    • Dimensions: 18x12
    Heating
    • Ductless Mini-Split, Forced Air, Fireplace(s)
    Cooling
    • Central Air, Ductless Mini-Split
    Appliances
    • Included: Air-To-Air Exchanger, Dishwasher, Electric Water Heater, Microwave, Range, Refrigerator, Water Softener Owned
    • Laundry: Main Level
    Features
    • Basement: Block,Egress Window(s),Finished,Sump Pump
    • Number of fireplaces: 1
    • Fireplace features: Living Room
    Interior area
    • Total structure area: 2,318
    • Total interior livable area: 2,318 sqft
    • Finished area above ground: 1,186
    • Finished area below ground: 1,132

    Property

    Parking
    • Total spaces: 4
    • Parking features: Attached, Detached Garage, Asphalt, Garage Door Opener, Heated Garage, Insulated Garage, RV Access/Parking
    • Attached garage spaces: 4
    • Has uncovered spaces: Yes
    Accessibility
    • Accessibility features: None
    Features
    • Levels: One
    • Stories: 1
    • Fencing: Full
    Lot
    • Size: 1.24 Acres
    • Dimensions: 150 x 350
    Details
    • Additional structures: Garage(s)
    • Foundation area: 1120
    • Parcel number: 14232001013A009
    • Zoning description: Residential-Single Family

    Construction

    Type & style
    • Home type: SingleFamily
    • Property subtype: Single Family
    Materials
    • Roof: Age 8 Years or Less
    Condition
    • New construction: No
    • Year built: 2005

    Utilities & green energy

    • Gas: Natural Gas
    • Sewer: Tank with Drainage Field
    • Water: Well

    Community & HOA

    Community
    • Subdivision: Johnstons Oak Bluffs
    HOA
    • Has HOA: No
    Location
    • Region: Crosslake

    Financial & listing details

    • Price per square foot: $216/sqft
    • Tax assessed value: $385,700
    • Annual tax amount: $2,093
    • Date on market: 3/31/2026
    • Cumulative days on market: 60 days

    Price history

    DateEventPrice
    7/1/2026Sold$500,000+0.4%$216/sqft
    Source: NorthstarMLS as distributed by MLS GRID #7046023 Report a problem
    6/16/2026Pending sale$498,000$215/sqft
    Source: NorthstarMLS as distributed by MLS GRID #7046023 Report a problem
    4/17/2026Listed for sale$498,000+18.6%$215/sqft
    Source: NorthstarMLS as distributed by MLS GRID #7046023 Report a problem
    6/22/2023Sold$420,000-2.3%$181/sqft
    Source: NorthstarMLS as distributed by MLS GRID #6353878 Report a problem
    5/26/2023Pending sale$430,000$186/sqft
    Source: NorthstarMLS as distributed by MLS GRID #6353878 Report a problem
    5/16/2023Listed for sale$430,000$186/sqft
    Source: NorthstarMLS as distributed by MLS GRID #6353878 Report a problem
    5/16/2023Pending sale$430,000$186/sqft
    Source: NorthstarMLS as distributed by MLS GRID #6353878 Report a problem
    4/24/2023Price change$430,000-4.4%$186/sqft
    Source: NorthstarMLS as distributed by MLS GRID #6353878 Report a problem
    4/12/2023Listed for sale$449,999$194/sqft
    Source: NorthstarMLS as distributed by MLS GRID #6353878 Report a problem

    Public tax history

    YearProperty taxesTax assessment
    2025$2,005 +0.6%$373,863 +4%
    2024$1,993 +7.9%$359,584 -1%
    2023$1,847 +5.2%$363,335 +19.6%
    2022$1,755 -2.8%$303,821 +38.9%
    2021$1,805 +12.5%$218,692 +6.5%
    2020$1,605 +13.8%$205,394 +27.5%
    2017$1,410 $161,031 -11.6%
    2016$1,410 -0.8%$182,100 +3.5%
    2015$1,422 +108.2%$176,000 +0.9%
    2014$683 -50.1%$174,400 -10.2%
    2012$1,369 +1%$194,200
    2011$1,355 +20.5%$194,200 -14.1%
    2010$1,125 -2.4%$226,100
    2009$1,152 $226,100
    Find assessor info on the county website

    Neighborhood: 56442

    Nearby schools

    GreatSchools rating
    Get pre-qualified for a loan
    At Zillow Home Loans, we can pre-qualify you in as little as 5 minutes with no impact to your credit score.

    An equal housing lender. NMLS #10287.

    Sell for more on Zillow
    Get a Zillow Showcase℠ listing at no additional cost and you could sell for .
    $500,200
    2% more
    +$10,004
    With Zillow Showcase(estimated)
    $510,204