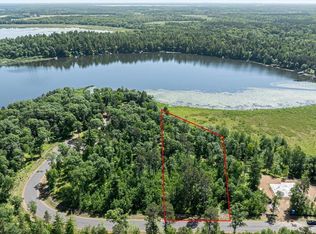
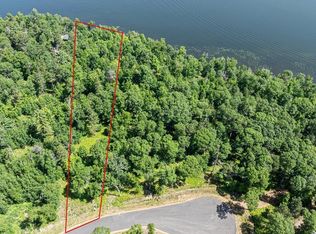
Welcome to 24414 Perrin Pt! This is our Rockwood model with 147 feet of water frontage on Clark Lake and can have a board walk put in. This house is located only 7 minutes away from the Paul Bunyan Trails!
This spacious single-story home offers three bedrooms and two bathrooms, featuring an electric fireplace, elegant granite countertops throughout and stainless steel appliances. The private primary suite includes its own en-suite bathroom, providing added comfort and convenience.
The unfinished lower level presents an excellent opportunity to expand your living space, with the potential for two additional bedrooms, a family room, and a third bathroom.
Model is projected to be finished on September 14th.
Active
$599,000
24414 Perrin Point, Nisswa, MN 56468
3beds
1,517sqft
Single Family
Built in 2026
0.86 Acres Lot
$592,400 Zestimate®
$395/sqft
$-- HOA
What's special
Electric fireplaceTwo bathroomsSpacious single-story homeElegant granite countertops throughoutThree bedroomsStainless steel appliances
- 65 days
- 544
- 25
Zillow last checked:
Listing updated:
Listed by:
Chad Piepho 218-821-3650,
Counselor Realty Brainerd Lakes,
Angela Piepho 218-821-6481
Source: NorthstarMLS as distributed by MLS GRID,MLS#: 7111162
Facts & features
Interior
Bedrooms & bathrooms
- Bedrooms: 3
- Bathrooms: 2
- Full bathrooms: 1
- 3/4 bathrooms: 1
Bedroom
- Level: Main
- Area: 132 Square Feet
- Dimensions: 11x12
Bedroom 2
- Level: Main
- Area: 95 Square Feet
- Dimensions: 9.5x10
Primary bathroom
- Level: Main
- Area: 49.5 Square Feet
- Dimensions: 5.5x9
Bathroom
- Level: Main
- Area: 42.5 Square Feet
- Dimensions: 5x8.5
Foyer
- Level: Main
- Area: 36 Square Feet
- Dimensions: 6x6
Garage
- Level: Main
- Area: 768 Square Feet
- Dimensions: 24x32
Great room
- Level: Main
- Area: 306 Square Feet
- Dimensions: 18x17
Kitchen
- Level: Main
- Area: 137.5 Square Feet
- Dimensions: 11x12.5
Laundry
- Level: Main
- Area: 37.5 Square Feet
- Dimensions: 5x7.5
Mud room
- Level: Main
- Area: 49.5 Square Feet
- Dimensions: 11x4.5
Office
- Level: Main
- Area: 123.5 Square Feet
- Dimensions: 13x9.5
Utility room
- Level: Lower
- Area: 133 Square Feet
- Dimensions: 19x7
Heating
- Forced Air, Fireplace(s), Humidifier
Cooling
- Central Air
Appliances
- Included: Dishwasher, Electric Water Heater, Microwave, Range, Refrigerator, Stainless Steel Appliance(s)
- Laundry: Laundry Room, Main Level
Features
- Basement: Block,Drain Tiled,Finished,Full,Sump Basket,Sump Pump,Walk-Out Access
- Has fireplace: No
Interior area
- Total structure area: 1,517
- Total interior livable area: 1,517 sqft
- Finished area above ground: 1,517
- Finished area below ground: 0
Property
Parking
- Total spaces: 3
- Parking features: Attached, Asphalt
- Attached garage spaces: 3
- Details: Garage Dimensions (24x32), Garage Door Height (8)
Accessibility
- Accessibility features: None
Features
- Levels: One
- Stories: 1
- On waterfront: Yes
- Waterfront features: Lake Front, Waterfront Elevation(4-10), Lake Bottom(Soft, Undeveloped, Weeds)
- Frontage length: Water Frontage: 147
Lot
- Size: 0.86 Acres
- Dimensions: 370 x 146 x 277 x 115
Details
- Foundation area: 1517
- Parcel number: 73180638
- Zoning description: Residential-Single Family
Construction
Type & style
- Home type: SingleFamily
- Property subtype: Single Family
Materials
- Block, Frame
Condition
- New construction: Yes
- Year built: 2026
Details
- Builder name: PRICE HOMES
Utilities & green energy
- Electric: 200+ Amp Service
- Gas: Natural Gas
- Sewer: Private Sewer, Tank with Drainage Field
- Water: 4-Inch Submersible, Drilled, Well
Community & HOA
HOA
- Has HOA: No
Location
- Region: Nisswa
Financial & listing details
- Price per square foot: $395/sqft
- Annual tax amount: $536
- Date on market: 7/23/2026
- Road surface type: Paved
Estimated market value
$592,400
$563,000 - $622,000
$2,483/mo
Price history
| Date | Event | Price |
|---|---|---|
| 7/23/2026 | Listed for sale | $599,000+604.7%$395/sqft |
Source:  NorthstarMLS as distributed by MLS GRID #7111162 Report a problem NorthstarMLS as distributed by MLS GRID #7111162 Report a problem | ||
| 6/26/2026 | Sold | $85,000-4.5%$56/sqft |
Source: NorthstarMLS as distributed by MLS GRID #7059706 Report a problem | ||
| 4/23/2026 | Listed for sale | $89,000$59/sqft |
Source: NorthstarMLS as distributed by MLS GRID #7059706 Report a problem | ||
Public tax history
Tax history is unavailable.
Monthly payment
Est. payment
Payment breakdown
Explore the cost of this home by adjusting the details. Changes won't be saved.Climate risks
Neighborhood: 56468
Similar homes
- $640,0003 bd2 ba1.8k sqft24130 County Road 4, Nisswa, MN 56468For Sale

 MLS ID #7115459, Tina Scepaniak, VoigtJohnson. NorthstarMLS as distributed by MLS GRID
 - $639,0002 bd2 ba2.1k sqft24421 Fishtrap Rd, Nisswa, MN 56468For Sale
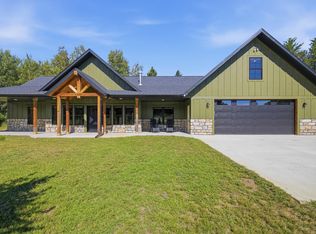 MLS ID #7138091, Brady Prince, eXp Realty. NorthstarMLS as distributed by MLS GRID
 - $675,0003 bd2 ba2k sqft6474 E Clark Lake Ln, Nisswa, MN 56468New Construction
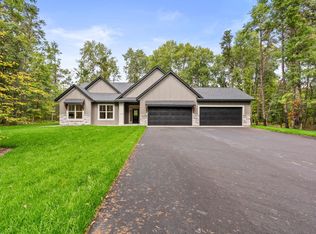 MLS ID #7142364, Chad Piepho, Counselor Realty Brainerd Lakes. NorthstarMLS as distributed by MLS GRID
 - $535,0004 bd2 ba2.1k sqft6108 Bittersweet Ln, Nisswa, MN 56468For Sale
 MLS ID #7132982, Adam Kalenberg, Northland Sotheby's International Realty. NorthstarMLS as distributed by MLS GRID
 - $599,9003 bd2 ba1.9k sqft2677 Fondie Ln SW, Nisswa, MN 56468For SaleMLS ID #7107573, Thomas Schiffler, Premier Real Estate Services. NorthstarMLS as distributed by MLS GRID
- $574,9003 bd2 ba1.8k sqft25873 Trailside Run, Nisswa, MN 56468For SaleMLS ID #7141447, Jeremy Miller, Edina Realty, Inc.. NorthstarMLS as distributed by MLS GRID
- $733,4142 bd2 ba1.8k sqft22042 County Road 137, Nisswa, MN 56468For SaleMLS ID #6808738, Chad Piepho, Counselor Realty Brainerd Lakes. NorthstarMLS as distributed by MLS GRID
- $329,9003 bd1 ba1.8k sqft5546 Poplar Ave, Nisswa, MN 56468For SaleMLS ID #7144984, Briana Williams, RE/MAX Advantage Plus. NorthstarMLS as distributed by MLS GRID
- $659,9003 bd2 ba1.9k sqft2642 Winter Creek Ct SW, Nisswa, MN 56468New ConstructionMLS ID #7039108, Jodi Carley, Ashworth Real Estate. NorthstarMLS as distributed by MLS GRID
- $599,9003 bd2 ba1.7k sqftHemlock 3 Firewatch Way, Pequot Lakes, MN 56472For SaleMLS ID #6818700, Amanda Lumley, Northland Sotheby's International Realty. NorthstarMLS as distributed by MLS GRID
- $599,0003 bd2 ba1.9k sqftTbd White Overlook Dr, Breezy Pt, MN 56472For SaleMLS ID #7115768, Eli Kohorst, LPT Realty, LLC.. NorthstarMLS as distributed by MLS GRID
- $479,0003 bd2 ba1.5k sqft5875 Red Leaf Ct, Nisswa, MN 56468For SaleMLS ID #7017534, Joseph Enge, Edina Realty, Inc.. NorthstarMLS as distributed by MLS GRID
- $609,9003 bd3 ba2.1k sqft29 Patriot Ave, Pequot Lakes, MN 56472For SaleMLS ID #7118323, Amy Legatt, RE/MAX Results. NorthstarMLS as distributed by MLS GRID
- $649,0002 bd2 ba1.4k sqft5042 White Gables Rd, Brainerd, MN 56401For SaleMLS ID #7106735, Donald Fortner, Premier Real Estate Services. NorthstarMLS as distributed by MLS GRID
- $599,9003 bd2 ba1.8k sqftMaplewood Ridge Rd, Brainerd, MN 56401For SaleMLS ID #7031566, Michelle Rodahl, LPT Realty, LLC.. NorthstarMLS as distributed by MLS GRID
- $535,0003 bd2 ba1.8k sqft5479 Hidden Ln, Brainerd, MN 56401For SaleMLS ID #7142130, Desrochers Realty Group, eXp Realty. NorthstarMLS as distributed by MLS GRID
- $479,9003 bd2 ba2.2k sqft4451 See Gull Cv, Brainerd, MN 56401For SaleMLS ID #7141907, Michael Swanson, NextHome Horizons. NorthstarMLS as distributed by MLS GRID
