Welcome to your new home in Pine Trails of Nisswa! Presenting the "Executive" model, a harmonious blend of comfort and elegance all on one level. This exquisite home features 3 Bedrooms, 2 Bathrooms available features include: A cozy fireplace and a convenient 3-stall garage and a range of single-family home options. Not the plan for you? Choose from split-level, one-level, 3-level split, and our latest 2-story plans, all meticulously designed to suit your lifestyle. At Thomas Allen Homes, we believe in customization. Select your finishes, colors, and options to curate a home that mirrors your unique style. From the flooring to the fixtures, make it truly yours. A Seamless Experience: Building your dream home should be thrilling, not stressful. We take pride in ensuring your journey is exciting, seamless. Take your pick from a variety of choice lots in prime locations. Secure your spot now and embark on this incredible journey with Thomas Allen Homes.
Active
$479,000
5875 Red Leaf Ct, Nisswa, MN 56468
3beds
1,594sqft
Single Family
Built in 2026
0.27 Acres Lot
$-- Zestimate®
$301/sqft
$100/mo HOA
What's special
Cozy fireplace
- 258 days
- 44
- 3
Zillow last checked:
Listing updated:
Listed by:
Joseph Enge 218-839-3104,
Edina Realty, Inc.,
David Mernin 218-820-4668
Source: NorthstarMLS as distributed by MLS GRID,MLS#: 7017534
Facts & features
Interior
Bedrooms & bathrooms
- Bedrooms: 3
- Bathrooms: 2
- Full bathrooms: 1
- 3/4 bathrooms: 1
Bedroom
- Level: Main
- Area: 195 Square Feet
- Dimensions: 13x15
Bedroom 2
- Level: Main
- Area: 121 Square Feet
- Dimensions: 11x11
Bedroom 3
- Level: Main
- Area: 121 Square Feet
- Dimensions: 11x11
Primary bathroom
- Level: Main
- Area: 63 Square Feet
- Dimensions: 9x7
Dining room
- Level: Main
- Area: 130 Square Feet
- Dimensions: 13x10
Foyer
- Level: Main
- Area: 108 Square Feet
- Dimensions: 12x9
Kitchen
- Level: Main
- Area: 195 Square Feet
- Dimensions: 15x13
Living room
- Level: Main
- Area: 340 Square Feet
- Dimensions: 17x20
Heating
- Forced Air
Cooling
- Central Air
Appliances
- Included: Air-To-Air Exchanger, Dishwasher, Microwave, Range, Refrigerator
- Laundry: Main Level
Features
- Basement: None
- Fireplace features: Living Room
Interior area
- Total structure area: 1,594
- Total interior livable area: 1,594 sqft
- Finished area above ground: 1,594
- Finished area below ground: 0
Property
Parking
- Total spaces: 2
- Parking features: Attached
- Attached garage spaces: 2
- Details: Garage Dimensions (22x24), Garage Door Height (7), Garage Door Width (16)
Accessibility
- Accessibility features: None
Features
- Levels: One
- Stories: 1
- Patio & porch: Front Porch, Patio
Lot
- Size: 0.27 Acres
- Features: Irregular Lot
Details
- Foundation area: 1594
- Parcel number: 28120556
- Zoning description: Residential-Single Family
Construction
Type & style
- Home type: SingleFamily
- Property subtype: Single Family
Materials
- Roof: Asphalt
Condition
- New construction: No
- Year built: 2026
Details
- Builder name: THOMAS ALLEN HOMES
Utilities & green energy
- Electric: 200+ Amp Service
- Gas: Natural Gas
- Sewer: City Sewer/Connected
- Water: Private
Community & HOA
Community
- Subdivision: Pine Trails
HOA
- Has HOA: Yes
- Services included: Dock, Shared Amenities, Water
- HOA fee: $100 monthly
- HOA name: Home Owners Association
- HOA phone: 612-759-7590
Location
- Region: Nisswa
Financial & listing details
- Price per square foot: $301/sqft
- Annual tax amount: $548
- Date on market: 2/6/2026
Estimated market value
Not available
Estimated sales range
Not available
Not available
Price history
| Date | Event | Price |
|---|---|---|
| 2/6/2026 | Listed for sale | $479,000$301/sqft |
Source:  NorthstarMLS as distributed by MLS GRID #7017534 Report a problem NorthstarMLS as distributed by MLS GRID #7017534 Report a problem | ||
Public tax history
Tax history is unavailable.
Monthly payment
Est. payment
Payment breakdown
Explore the cost of this home by adjusting the details. Changes won't be saved.Climate risks
Neighborhood: 56468
Similar homes
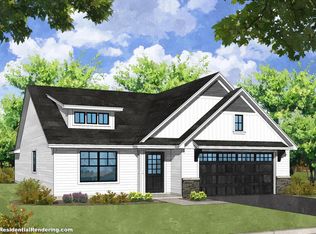
- $474,9004 bd3 ba2.2k sqft25482 Twinleaf Cir, Nisswa, MN 56468For Sale
 MLS ID #11797685, Daniel Schueller, Your Home Sold Guaranteed Realty Exclusive. My State MLS
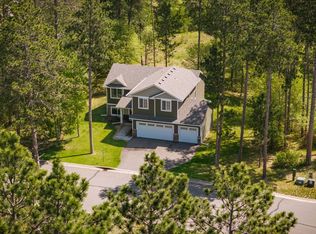
 - from $500,0003 bd2 ba1.6k sqft4 Plan, Poplar Place, Nisswa, MN 56468New Construction
 Gibbons Construction Inc
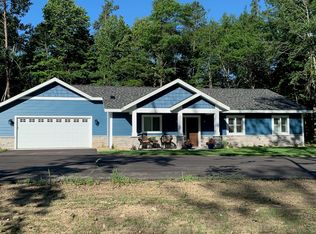
 - $422,5002 bd2 ba1.4k sqft25447 Twin Leaf Cir, Nisswa, MN 56468For Sale
 MLS ID #7018558, Joseph Enge, Edina Realty, Inc.. NorthstarMLS as distributed by MLS GRID
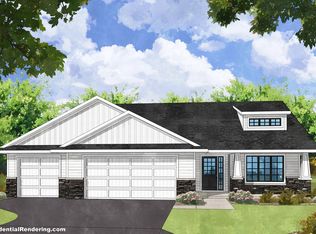
 - $444,9003 bd2 ba2k sqft4303 County Road 29, Nisswa, MN 56468For Sale
 MLS ID #7116204, Jared Finch, NextHome Horizons. NorthstarMLS as distributed by MLS GRID
 - $550,0003 bd2 ba1.8k sqft25873 Trailside Run, Nisswa, MN 56468For SaleMLS ID #7141447, Jeremy Miller, Edina Realty, Inc.. NorthstarMLS as distributed by MLS GRID
- $675,0003 bd2 ba2k sqft6474 E Clark Lake Ln, Nisswa, MN 56468New ConstructionMLS ID #7142364, Chad Piepho, Counselor Realty Brainerd Lakes. NorthstarMLS as distributed by MLS GRID
- $535,0004 bd2 ba2.1k sqft6108 Bittersweet Ln, Nisswa, MN 56468For SaleMLS ID #7132982, Adam Kalenberg, Northland Sotheby's International Realty. NorthstarMLS as distributed by MLS GRID
- $309,9003 bd1 ba1.8k sqft5546 Poplar Ave, Nisswa, MN 56468For SaleMLS ID #7144984, Briana Williams, RE/MAX Advantage Plus. NorthstarMLS as distributed by MLS GRID
- $599,0003 bd2 ba1.5k sqft24414 Perrin Point, Nisswa, MN 56468New ConstructionMLS ID #7111162, Chad Piepho, Counselor Realty Brainerd Lakes. NorthstarMLS as distributed by MLS GRID
- $459,0003 bd2 ba2.2k sqft4451 See Gull Cv, Brainerd, MN 56401For SaleMLS ID #7141907, Michael Swanson, NextHome Horizons. NorthstarMLS as distributed by MLS GRID
- $479,9003 bd2 ba1.7k sqft15 Little Walnut Ln, Pequot Lakes, MN 56472For SaleMLS ID #7123760, William L Roemer, First Impressions Home Group. NorthstarMLS as distributed by MLS GRID
- $450,0003 bd2 ba1.5k sqft4381 See Gull Cv, Brainerd, MN 56401New ConstructionMLS ID #7115073, Chad Piepho, Counselor Realty Brainerd Lakes. NorthstarMLS as distributed by MLS GRID
- $640,0003 bd2 ba1.8k sqft24130 County Road 4, Nisswa, MN 56468For SaleMLS ID #7115459, Tina Scepaniak, VoigtJohnson. NorthstarMLS as distributed by MLS GRID
- $599,9003 bd2 ba1.9k sqft2677 Fondie Ln SW, Nisswa, MN 56468For SaleMLS ID #7107573, Thomas Schiffler, Premier Real Estate Services. NorthstarMLS as distributed by MLS GRID
- $500,0003 bd2 ba1.7k sqft31041 Spring Loop, Breezy Point, MN 56472For SaleMLS ID #7137701, Laura Pederson, Northland Sotheby's International Realty. NorthstarMLS as distributed by MLS GRID
- $469,0003 bd2 ba1.6k sqft12444 Fawn Lake Rd, Crosslake, MN 56442For SaleMLS ID #7134307, Shanna Perez-Davis, LPT Realty, LLC.. NorthstarMLS as distributed by MLS GRID
