Experience the best of Minnesota lake living with this exceptional custom-built home on crystal-clear Rainy Lake. Perfectly positioned on a point lot, this stunning property offers panoramic lake views from nearly every room, creating a breathtaking backdrop for everyday living.
From the moment you step through the front door, you'll be captivated by the dramatic wall of windows showcasing sparkling water, towering pines, and unforgettable sunrises. The private, pine-studded setting provides the perfect balance of seclusion and expansive lake views, while the home's close proximity to the shoreline creates an immersive waterfront experience.
Designed with quality and comfort in mind, the home features custom Knotty Alder cabinetry handcrafted by a local cabinet maker, matching Knotty Alder trim and doors throughout, Marvin windows, and striking Vulga Blue granite countertops imported from Ukraine. The open-concept living spaces are filled with natural light and showcase exceptional craftsmanship at every turn.
The spacious primary suite offers a true retreat, complete with a beautiful walk-in tile shower featuring a rainfall shower head, heated bathroom floors, and a heated exhaust system for added comfort. A custom staircase railing serves as a one-of-a-kind centerpiece, incorporating artistic details inspired by the property's story, including loons, the lake, and a cabin that honors where the dream began.
Built for efficiency and durability, the home includes a poured ICF foundation, spray foam insulation throughout the home and garage, LP SmartSide Diamond Kote siding, a drilled constant-pressure well, forced-air heating and central air conditioning, plus in-floor heat in the basement, garage, and primary bathroom.
The inviting screen porch is designed for three-season enjoyment, offering the perfect place to relax, entertain, watch the game, or simply take in the sights and sounds of the lake.
Adding even more value is the full unfinished lower level, already framed and stubbed for an additional bedroom, bathroom, and spacious family room. With full look-out windows and continued lake views, this space provides an incredible opportunity to build equity and customize the home to fit your needs—whether you're looking for additional guest accommodations, expanded living space, or the ultimate lakeside entertainment area.
Wildlife is abundant, the fishing and recreation opportunities are endless, and every detail of this home was thoughtfully designed to maximize comfort, efficiency, and the incredible natural beauty that surrounds it. This is more than a lake home—it's a lifestyle, and a rare opportunity to own one of the finest properties on Rainy Lake.
Active
$699,000
1090 Rainy Lake Dr NW, Backus, MN 56435
2beds
1,669sqft
:
Get pre-qualified$4,286/mo
Single Family
Built in 2026
0.57 Acres Lot
$683,700 Zestimate®
$419/sqft
$-- HOA
What's special
- 54 days |
- 816 |
- 33 |
Zillow last checked:
Listing updated:
Listed by:
Kari Crimmins 218-232-2237,
North Pointe Realty Advantage
Source: NorthstarMLS as distributed by MLS GRID,MLS#: 7086072
Facts & features
Interior
Bedrooms & bathrooms
- Bedrooms: 2
- Bathrooms: 2
- 3/4 bathrooms: 1
- 1/2 bathrooms: 1
Dining room
- Description: Kitchen/Dining Room
Heating
- Boiler, Forced Air, In-Floor Heating
Cooling
- Central Air
Appliances
- Laundry: Laundry Room, Main Level
Features
- Basement: Daylight,Full,Partially Finished,Sump Pump
- Number of fireplaces: 1
- Fireplace features: Gas, Living Room
Interior area
- Total structure area: 3,530
- Total interior livable area: 1,669 sqft
- Finished area above ground: 1,669
- Finished area below ground: 0
Video & virtual tour
Property
Parking
- Total spaces: 2
- Parking features: Attached, Gravel, Heated Garage, Insulated Garage
- Attached garage spaces: 2
Accessibility
- Accessibility features: None
Features
- Levels: One
- Stories: 1
- Patio & porch: Front Porch, Glass Enclosed, Side Porch
- Has view: Yes
- View description: Panoramic
- Waterfront features: Lake Front, Waterfront Elevation(4-10), Lake Bottom(Hard, Excellent Sand)
- Frontage length: Water Frontage: 270
Lot
- Size: 0.57 Acres
- Dimensions: 270 x irregular
Details
- Foundation area: 1669
- Parcel number: 344200130
- Zoning description: Shoreline
Construction
Type & style
- Home type: SingleFamily
- Property subtype: Single Family
Materials
- Frame, ICFs (Insulated Concrete Forms)
- Roof: Age 8 Years or Less,Asphalt,Pitched
Condition
- New construction: No
- Year built: 2026
Utilities & green energy
- Gas: Propane
- Sewer: Septic System Compliant - Yes
- Water: 4-Inch Submersible
Community & HOA
Community
- Subdivision: Point Of Pines
HOA
- Has HOA: No
Location
- Region: Backus
Financial & listing details
- Price per square foot: $419/sqft
- Annual tax amount: $734
- Date on market: 6/3/2026
Estimated market value
$683,700
$650,000 - $718,000
$2,416/mo
Price history
| Date | Event | Price |
|---|---|---|
| 6/19/2026 | Listed for sale | $699,000+459.2%$419/sqft |
Source:  NorthstarMLS as distributed by MLS GRID #7086072 Report a problem NorthstarMLS as distributed by MLS GRID #7086072 Report a problem | ||
| 5/31/2019 | Sold | $125,000-3.8%$75/sqft |
Source: NorthstarMLS as distributed by MLS GRID #5213580 Report a problem | ||
| 4/16/2019 | Listed for sale | $130,000$78/sqft |
Source: Counselor Realty, Inc. #5213580 Report a problem | ||
Public tax history
Tax history is unavailable.
Monthly payment
Est. payment
Payment breakdown
Explore the cost of this home by adjusting the details. Changes won't be saved.Climate risks
Neighborhood: 56435
Nearby schools
GreatSchools rating
- 4/10Pine River-Backus Elementary SchoolGrades: PK-6Distance: 8.4 mi
- 5/10Pine River-Backus High SchoolGrades: 7-12Distance: 8.4 mi
- $---- bd-- ba-- sqft1020 Rainy Lake Dr NW, Backus, MN 56435Off Market
- $388,1003 bd2 ba2.1k sqft1094 Rainy Lake Dr NW, Backus, MN 56435Off Market
- $385,0003 bd2 ba1.1k sqft1108 Rainy Lake Dr NW, Backus, MN 56435Off Market
- $520,9002 bd2 ba1.3k sqft1103 Rainy Lake Dr NW, Backus, MN 56435Off Market

- $---- bd-- ba-- sqft1107 Rainy Lake Dr NW, Backus, MN 56435Off Market
- $362,1002 bd2 ba1.2k sqft1170 Rainy Lake Rd NW, Backus, MN 56435Off Market
- $448,4003 bd2 ba964 sqft998 Dove Trl NW, Backus, MN 56435Off Market
- $499,9002 bd2 ba1.2k sqft1076 Rainy Lake Rd NW, Backus, MN 56435Pending
A local agent can set up tours, give advice and negotiate with sellers.
Similar homes
- $459,9003 bd2 ba1.5k sqft363 Pine Acres Trl NW, Backus, MN 56435For Sale
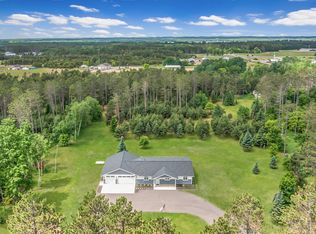
 MLS ID #7094503, Jeremy Miller, Edina Realty, Inc.. NorthstarMLS as distributed by MLS GRID
 - $584,9003 bd2 ba1k sqft576 Pine Mountain Lake Rd NW, Backus, MN 56435For Sale
 MLS ID #7102588, Christopher Cullen, Coldwell Banker Realty. NorthstarMLS as distributed by MLS GRID
 - $399,0003 bd2 ba2k sqft4848 Sage Dr NW, Backus, MN 56435For Sale
 MLS ID #7107561, Michael Jorgensen, Gilchrist Realty. NorthstarMLS as distributed by MLS GRID
 - $499,9004 bd2 ba2.4k sqft3912 4th St NW, Backus, MN 56435For Sale
 MLS ID #7043189, James Flesch, Your Home Sold Guaranteed Realty Exclusive. NorthstarMLS as distributed by MLS GRID
 - $349,9002 bd2 ba1.1k sqft1868 W Ox Yoke Rd NW, Backus, MN 56435For SaleMLS ID #7080820, Roger Fox, Heartland Real Estate. NorthstarMLS as distributed by MLS GRID
- $695,0003 bd2 ba1.3k sqft1008 Northern Hawk Dr NW, Hackensack, MN 56452For SaleMLS ID #7075244, Melanie Mix, Heartland Real Estate. NorthstarMLS as distributed by MLS GRID
- $359,9004 bd2 ba1.1k sqft2401 Birch Park Trl NW, Backus, MN 56435For SaleMLS ID #7102237, Elijah Rick, Real Broker, LLC. NorthstarMLS as distributed by MLS GRID
- $649,0003 bd2 ba1.8k sqft940 Maple Crest Dr NW, Hackensack, MN 56452For SaleMLS ID #7077210, Jamey Gross, Bill Hansen Realty/Longville. NorthstarMLS as distributed by MLS GRID
- $550,0003 bd2 ba1.9k sqft7948 Golf Estates Dr, Pequot Lakes, MN 56472For SaleMLS ID #7113840, Amanda Lumley, Northland Sotheby's International Realty. NorthstarMLS as distributed by MLS GRID
- $359,9002 bd1 ba950 sqft3349 21st Avenue Nw, Hackensack, MN 56452For SaleMLS ID #7115110, Ross Burau, RES Realty. NorthstarMLS as distributed by MLS GRID
- $699,9004 bd2 ba1.6k sqft35372 Vacation Dr #22, Pequot Lakes, MN 56472For SaleMLS ID #7068395, Chad Schwendeman, eXp Realty. NorthstarMLS as distributed by MLS GRID
- $572,5004 bd2 ba2.4k sqft33486 Pierson Dr, Pequot Lakes, MN 56472For SaleMLS ID #7097411, Briana Williams, RE/MAX Advantage Plus. NorthstarMLS as distributed by MLS GRID
- $699,9004 bd2 ba1.6k sqft35372 Vacation Dr #21, Pequot Lakes, MN 56472For SaleMLS ID #7068396, Chad Schwendeman, eXp Realty. NorthstarMLS as distributed by MLS GRID
- $724,9004 bd4 ba2.4k sqft6761 County Road 16, Pequot Lakes, MN 56472For SaleMLS ID #7100000, Chad Schwendeman, eXp Realty. NorthstarMLS as distributed by MLS GRID
- $649,9003 bd2 ba2.4k sqft25118 Highwood Loop, Akeley, MN 56433For SaleMLS ID #7067720, Josh Grover, Dane Arthur Real Estate Agency-Park Rapids. NorthstarMLS as distributed by MLS GRID
- $399,0002 bd2 ba1.7k sqft6673 Indian Trail Ln, Pine River, MN 56474For SaleMLS ID #7079737, Michael Jorgensen, Gilchrist Realty. NorthstarMLS as distributed by MLS GRID
- $845,0002 bd2 ba1.6k sqft6685 S Point Dr, Pine River, MN 56474For SaleMLS ID #6727018, Joe Laudenbach, Keller Williams Realty Professionals. NorthstarMLS as distributed by MLS GRID
- $799,9003 bd2 ba1.8k sqft5074 Lower Ten Mile Lake Rd NW, Hackensack, MN 56452For SaleMLS ID #7066403, Kristine Biessener, Edina Realty, Inc.. NorthstarMLS as distributed by MLS GRID
- $550,0002 bd2 ba1.7k sqft1499 Cardinal Ln NE, Longville, MN 56655For SaleMLS ID #7081249, Melanie Mix, Heartland Real Estate. NorthstarMLS as distributed by MLS GRID
- $774,9003 bd3 ba1.4k sqft40293 Fox Glen Dr, Fifty Lakes, MN 56448For SaleMLS ID #7095105, Amanda Lumley, Northland Sotheby's International Realty. NorthstarMLS as distributed by MLS GRID
