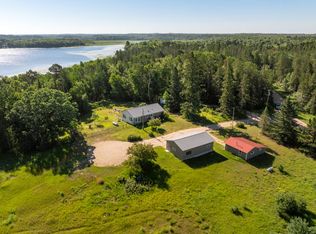
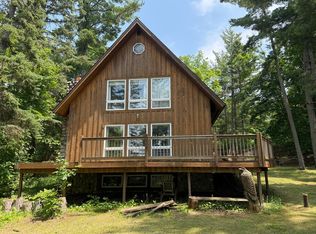
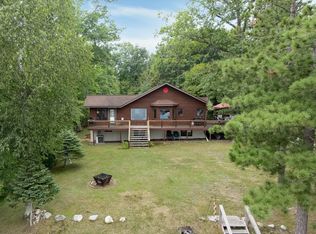
Ultimate Lake Ada Retreat: Cozy Log Home with 102’ Waterfront & Heated 30x40 Guest Garage! Embrace authentic Up North living on premier Lake Ada! This charming, warm log home features 102 feet of prime shoreline, providing continuous Westerly lake views and endless water recreation. The main level showcases classic log construction, offering a cozy open-concept living space. The full lower level expands your living area with a spacious family room, laundry room, and 2 additional rooms—ideal for a home office, craft space, or extra guest capacity. Step outside to an exceptional bonus feature: an expansive 30x40 insulated and heated detached garage complete with its own full bathroom. Above the garage, discover 800 finished square feet of versatile upper-level space—perfect for a private guest sleeping suite, bunkroom, game room, or hobby shop. Whether hosting family gatherings or seeking a quiet lakefront escape, this property provides the ideal balance of rustic charm, functionality, and space for everyone.
Active
$799,900
671 12th Ave NW, Backus, MN 56435
3beds
2,139sqft
Single Family
Built in 2000
0.7 Acres Lot
$777,800 Zestimate®
$374/sqft
$-- HOA
What's special
- 9 days
- 529
- 44
Likely to sell faster than
Zillow last checked:
Listing updated:
Listed by:
Jamie Magness 218-838-4095,
Keller Williams Realty Professionals
Source: NorthstarMLS as distributed by MLS GRID,MLS#: 7164091
Facts & features
Interior
Bedrooms & bathrooms
- Bedrooms: 3
- Bathrooms: 3
- Full bathrooms: 2
- 3/4 bathrooms: 1
Bedroom
- Level: Main
- Area: 176.4 Square Feet
- Dimensions: 14x12.6
Bedroom 2
- Level: Main
- Area: 113.28 Square Feet
- Dimensions: 11.8x9.6
Bedroom 3
- Level: Basement
- Area: 128.27 Square Feet
- Dimensions: 12.7x10.1
Dining room
- Level: Main
- Area: 104 Square Feet
- Dimensions: 13x8
Family room
- Level: Basement
- Area: 387 Square Feet
- Dimensions: 12.9x30
Flex room
- Level: Basement
- Area: 116.1 Square Feet
- Dimensions: 12.9x9
Guest room
- Level: Second
- Area: 600 Square Feet
- Dimensions: 40x15
Kitchen
- Level: Main
- Area: 214.5 Square Feet
- Dimensions: 16.5x13
Laundry
- Level: Basement
- Area: 153.9 Square Feet
- Dimensions: 17.10x9
Living room
- Level: Main
- Area: 201.48 Square Feet
- Dimensions: 14.6x13.8
Heating
- Baseboard, Forced Air
Cooling
- Central Air
Appliances
- Included: Dishwasher, Dryer, Electric Water Heater, Microwave, Range, Refrigerator, Washer
- Laundry: In Basement, Electric Dryer Hookup, Laundry Room, Sink
Features
- Basement: Block,Daylight,Finished,Full
- Has fireplace: No
Interior area
- Total structure area: 2,192
- Total interior livable area: 2,139 sqft
- Finished area above ground: 1,096
- Finished area below ground: 1,043
Property
Parking
- Total spaces: 4
- Parking features: Detached Garage, Gravel, Garage Door Opener, Heated Garage, Insulated Garage
- Garage spaces: 4
- Has uncovered spaces: Yes
- Details: Garage Dimensions (30x40), Garage Door Height (8), Garage Door Width (16)
Accessibility
- Accessibility features: Accessible Approach with Ramp
Features
- Levels: One
- Stories: 1
- Patio & porch: Deck, Front Porch
- Fencing: None
- Has view: Yes
- View description: Lake, Panoramic, West
- Has water view: Yes
- Water view: Lake
- Waterfront features: Dock, Lake Front, Waterfront Elevation(4-10), Lake Bottom(Hard, Excellent Sand)
- Frontage length: Water Frontage: 102
Lot
- Size: 0.7 Acres
- Dimensions: 102 x 270 x 104 x 280
- Features: Accessible Shoreline, Tree Coverage - Heavy
Details
- Additional structures: Storage Shed
- Foundation area: 1096
- Parcel number: 324480170
- Zoning description: Shoreline,Residential-Single Family
Construction
Type & style
- Home type: SingleFamily
- Property subtype: Single Family
Materials
- Log
- Roof: Age 8 Years or Less,Architectural Shingle,Metal
Condition
- New construction: No
- Year built: 2000
Utilities & green energy
- Electric: Circuit Breakers, 200+ Amp Service, Power Company: Crow Wing Power
- Gas: Electric, Propane
- Sewer: Private Sewer, Septic System Compliant - Yes, Tank with Drainage Field
- Water: 4-Inch Submersible, Drilled, Private, Well
- Utilities for property: Underground Utilities
Community & HOA
Community
- Subdivision: Ada Pine Beach
HOA
- Has HOA: No
Location
- Region: Backus
Financial & listing details
- Price per square foot: $374/sqft
- Annual tax amount: $3,396
- Date on market: 10/29/2026
- Road surface type: Unimproved
Estimated market value
$777,800
$739,000 - $817,000
$2,367/mo
Price history
| Date | Event | Price |
|---|---|---|
| 11/2/2026 | Listed for sale | $799,900$374/sqft |
Source:  NorthstarMLS as distributed by MLS GRID #7164091 Report a problem | ||
Public tax history
Tax history is unavailable.
Monthly payment
Est. payment
Payment breakdown
Explore the cost of this home by adjusting the details. Changes won't be saved.Climate risks
Neighborhood: 56435

Similar homes
- $475,0004 bd2 ba2.4k sqft3912 4th St NW, Backus, MN 56435For Sale
 MLS ID #11681973, James Flesch, Your Home Sold Guaranteed Realty Exclusive. My State MLS
- $780,0003 bd3 ba2.2k sqft30275 Pequot Blvd, Pequot Lakes, MN 56472For Sale

 MLS ID #7147473, Steve Koleno, Beycome Brokerage Realty LLC. NorthstarMLS as distributed by MLS GRID
- $799,9003 bd2 ba1.8k sqft5074 Lower Ten Mile Lake Rd NW, Hackensack, MN 56452For Sale
 MLS ID #7066403, Kristine Biessener, Edina Realty, Inc.. NorthstarMLS as distributed by MLS GRID
- $675,0005 bd3 ba2.4k sqft36864 Goodrich Ln, Crosslake, MN 56442For Sale
 MLS ID #7169923, Kathryn Johnson, eXp Realty. NorthstarMLS as distributed by MLS GRID
- $700,0004 bd3 ba2.7k sqft6064 S Bass Lake Dr NE, Remer, MN 56672For SaleMLS ID #7137506, John Angell, Coldwell Banker Realty. NorthstarMLS as distributed by MLS GRID
- $839,0003 bd4 ba3k sqft33618 Old 371, Pequot Lakes, MN 56472For SaleMLS ID #7155952, Teri Hastings, Kurilla Real Estate LTD. NorthstarMLS as distributed by MLS GRID
- $649,9003 bd3 ba2.1k sqft44150 State Highway 6, Emily, MN 56447For SaleMLS ID #7163284, Chad Schwendeman, eXp Realty. NorthstarMLS as distributed by MLS GRID
- $998,5003 bd2 ba2.3k sqft181 Broadwater Ln NE, Longville, MN 56655For SaleMLS ID #7152399, Melanie Mix, Heartland Real Estate. NorthstarMLS as distributed by MLS GRID
- $999,5003 bd2 ba1.5k sqft2967 Diamond Crest Rd NE, Longville, MN 56655For SaleMLS ID #7155178, Melanie Mix, Heartland Real Estate. NorthstarMLS as distributed by MLS GRID
- $900,0003 bd2 ba1.5k sqft36945 Delta Bay Rd, Pequot Lakes, MN 56474For SaleMLS ID #6758190, Curt Norwood, Norwoods Realty. NorthstarMLS as distributed by MLS GRID
- $839,0004 bd3 ba1.9k sqft30906 N Lakeview Dr, Breezy Pt, MN 56472For SaleMLS ID #7084964, Jeff Johnson, Breezy Point Real Estate. NorthstarMLS as distributed by MLS GRID
- $719,9002 bd2 ba1.7k sqft8811 Ossawinnamakee Rd, Breezy Pt, MN 56472For SaleMLS ID #7116634, Robert Birkeland, Keller Williams Realty Professionals/Larson Group Real Estate. NorthstarMLS as distributed by MLS GRID
- $850,0002 bd1 ba1k sqft4109 Long Beach Dr NW, Hackensack, MN 56452For SaleMLS ID #7145837, Bill Hansen, Bill Hansen Realty/Longville. NorthstarMLS as distributed by MLS GRID
- $689,9004 bd4 ba2.4k sqft6761 County Road 16, Pequot Lakes, MN 56472For SaleMLS ID #7100000, Chad Schwendeman, eXp Realty. NorthstarMLS as distributed by MLS GRID
- $699,6003 bd2 ba1.8k sqft37880 Wilderness Pkwy, Crosslake, MN 56442New ConstructionMLS ID #7167946, Dawson Piepho, Counselor Realty Brainerd Lakes. NorthstarMLS as distributed by MLS GRID
- $700,0003 bd2 ba1k sqft5163 Howard Lake Trl NW, Akeley, MN 56433For SaleMLS ID #7117376, Brandon Gartner, Keller Williams Realty Professionals. NorthstarMLS as distributed by MLS GRID
- $649,9005 bd3 ba1.9k sqft4055 Forseman Point Dr NW, Hackensack, MN 56452For SaleMLS ID #7138158, Preston Peters, RE/MAX Results - Nisswa. NorthstarMLS as distributed by MLS GRID
- $930,0004 bd4 ba3.1k sqft37739 Pickerel Trl, Crosslake, MN 56442For SaleMLS ID #7121165, Michael D. Williams, RE/MAX Results - Nisswa. NorthstarMLS as distributed by MLS GRID
- $499,9003 bd4 ba2.6k sqft7778 Chickasaw Cir, Pequot Lakes, MN 56472For SaleMLS ID #7138316, Jim Christensen, Kurilla Real Estate LTD. NorthstarMLS as distributed by MLS GRID
