Welcome to your dream up-north retreat in Crosslake, set on a beautiful 1.18-acre wooded lot that offers both privacy and convenience. This thoughtfully designed home features a spacious open layout with a large kitchen complete with alder cabinetry, quartz countertops, stainless steel appliances, a large pantry, and plenty of prep and storage space—perfect for entertaining or everyday living. The home’s curb appeal stands out with LP SmartSide siding and cedar accents, blending modern durability with classic Northwoods charm. Inside, the great room showcases a stunning stone gas fireplace, vaulted ceilings, and wood beams that bring warmth and character to the space.
The primary suite offers a generous layout with a walk-in closet and a luxurious ensuite bathroom featuring a walk-in tile shower and soaking tub. Two additional bedrooms and a well-appointed second bathroom provide comfortable space for family or guests. The oversized 4-car insulated garage with 8' doors offers abundant room for vehicles, tools, and all your up-north toys. Located just a short walk to the Crosslake Parks & Recreation Area—featuring pickleball, tennis, basketball, baseball fields, bags, and a playground—and only 5 minutes from the heart of Crosslake with shopping and restaurants.
Modern comfort, Northwoods charm, and an unbeatable location—your Crosslake dream home awaits.
Active
$699,600
37880 Wilderness Pkwy, Crosslake, MN 56442
3beds
1,806sqft
:
Get pre-qualified$4,257/mo
Single Family
Built in 2026
1.18 Acres Lot
$687,400 Zestimate®
$387/sqft
$-- HOA
What's special
- 93 days |
- 260 |
- 4 |
Zillow last checked:
Listing updated:
Listed by:
Dawson Piepho 218-839-8287,
Counselor Realty Brainerd Lakes
Source: NorthstarMLS as distributed by MLS GRID,MLS#: 7063503
Facts & features
Interior
Bedrooms & bathrooms
- Bedrooms: 3
- Bathrooms: 2
- Full bathrooms: 1
- 3/4 bathrooms: 1
Bedroom
- Level: Main
- Area: 189 Square Feet
- Dimensions: 14x13.5
Bedroom 2
- Level: Main
- Area: 192 Square Feet
- Dimensions: 12x16
Bedroom 3
- Level: Main
- Area: 132.25 Square Feet
- Dimensions: 11.5x11.5
Dining room
- Level: Main
- Area: 140 Square Feet
- Dimensions: 14x10
Foyer
- Level: Main
- Area: 45 Square Feet
- Dimensions: 9x5
Kitchen
- Level: Main
- Area: 182 Square Feet
- Dimensions: 14x13
Laundry
- Level: Main
- Area: 48.75 Square Feet
- Dimensions: 7.5x6.5
Living room
- Level: Main
- Area: 288 Square Feet
- Dimensions: 18x16
Heating
- Ductless Mini-Split, Fireplace(s), Hot Water, In-Floor Heating
Cooling
- Ductless Mini-Split
Appliances
- Included: Air-To-Air Exchanger, Cooktop, Dishwasher, Gas Water Heater, Microwave, Refrigerator, Stainless Steel Appliance(s), Wall Oven
- Laundry: Gas Dryer Hookup, Main Level, Sink, Washer Hookup
Features
- Basement: None
- Number of fireplaces: 1
- Fireplace features: Gas, Stone
Interior area
- Total structure area: 1,806
- Total interior livable area: 1,806 sqft
- Finished area above ground: 1,806
- Finished area below ground: 0
Property
Parking
- Total spaces: 4
- Parking features: Attached, Asphalt, Floor Drain, Garage Door Opener, Insulated Garage, Storage
- Attached garage spaces: 4
- Has uncovered spaces: Yes
- Details: Garage Dimensions (24x44.5), Garage Door Height (8), Garage Door Width (18)
Accessibility
- Accessibility features: None
Features
- Levels: One
- Stories: 1
- Patio & porch: Covered, Rear Porch
- Pool features: None
- Fencing: None
Lot
- Size: 1.18 Acres
- Dimensions: 281-117-392-186
- Features: Tree Coverage - Medium
Details
- Foundation area: 1806
- Parcel number: 14100766
- Zoning description: Residential-Single Family
Construction
Type & style
- Home type: SingleFamily
- Property subtype: Single Family
Materials
- Concrete, Frame
- Roof: Age 8 Years or Less,Asphalt
Condition
- New construction: Yes
- Year built: 2026
Utilities & green energy
- Electric: 200+ Amp Service
- Gas: Propane
- Sewer: Private Sewer
- Water: Drilled, Private, Well
- Utilities for property: Underground Utilities
Community & HOA
HOA
- Has HOA: No
- Amenities included: None
Location
- Region: Crosslake
Financial & listing details
- Price per square foot: $387/sqft
- Annual tax amount: $94
- Date on market: 5/2/2026
- Road surface type: Paved
Estimated market value
$687,400
$653,000 - $722,000
$2,669/mo
Price history
| Date | Event | Price |
|---|---|---|
| 5/2/2026 | Listed for sale | $699,600$387/sqft |
Source:  NorthstarMLS as distributed by MLS GRID #7063503 Report a problem NorthstarMLS as distributed by MLS GRID #7063503 Report a problem | ||
Public tax history
Tax history is unavailable.
Monthly payment
Est. payment
Payment breakdown
Explore the cost of this home by adjusting the details. Changes won't be saved.Climate risks
Neighborhood: 56442
Nearby schools
GreatSchools rating
- 8/10Eagle View Elementary SchoolGrades: PK-4Distance: 10.8 mi
- 6/10Pequot Lakes Middle SchoolGrades: 5-8Distance: 12.9 mi
- 8/10Pequot Lakes Senior High SchoolGrades: 9-12Distance: 12.9 mi
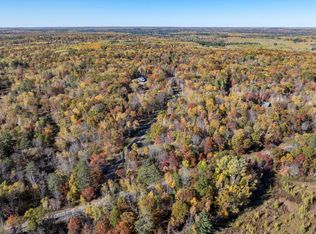
- $75,5001.18 AcresL5b2 Wilderness Pkwy, Crosslake, MN 56442Sold
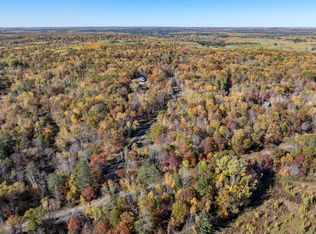
- $50,0001.3 AcresL4b2 Wilderness Pkwy, Crosslake, MN 56442Sold
- $64,9001 AcresL6b2 Wilderness Pkwy, Crosslake, MN 56442Lot/Land
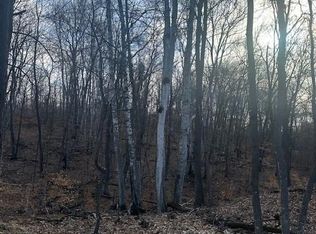
- $42,5000.96 AcresL3b2 Wilderness Pkwy, Crosslake, MN 56442Sold
- $79,9001.04 AcresL1b1 Shady Ln, Crosslake, MN 56442Lot/Land
- $79,9001.14 AcresL2b1 Shady Ln, Crosslake, MN 56442Lot/Land
- $653,2005 bd3 ba4.6k sqft15136 Wilderness Trl, Crosslake, MN 56442Off Market
- $--1.079 AcresWilderness Trl LOT 1, Crosslake, MN 56442Off Market
A local agent can set up tours, give advice and negotiate with sellers.
A local lender can help you make sure your offer is ready when you are.
Similar homes
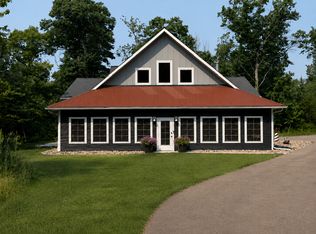
- $650,0003 bd3 ba2.1k sqft14027 Shafer Rd, Crosslake, MN 56442For Sale
 MLS ID #7096928, Susan Hicks, Dane Arthur Real Estate Agency-Crosslake. NorthstarMLS as distributed by MLS GRID
 - $395,0003 bd2 ba1.4k sqft37162 Blacksmith Pl, Crosslake, MN 56442For Sale
 MLS ID #7114859, Easton Maucieri, Larson Group Real Estate/Kelle. NorthstarMLS as distributed by MLS GRID
 - $675,0003 bd1 ba984 sqft37257 Twin Bay Dr, Crosslake, MN 56442For Sale
 MLS ID #7092672, Jeremy Miller, Edina Realty, Inc.. NorthstarMLS as distributed by MLS GRID
 - $609,7003 bd2 ba1.9k sqft35540 Bonnie Lakes Rd, Crosslake, MN 56442New Construction
 MLS ID #7102263, Susan M. Erholtz, LPT Realty, LLC.. NorthstarMLS as distributed by MLS GRID
 - $675,0002 bd2 ba1.1k sqft33638 Anderson Ct, Crosslake, MN 56442For SaleMLS ID #7098363, Laura Pederson, Northland Sotheby's International Realty. NorthstarMLS as distributed by MLS GRID
- $495,0003 bd2 ba1.9k sqft12384 Sunset Dr, Crosslake, MN 56442For SaleMLS ID #7083712, Kadie Natasha Ellestad, HomeSmart Sapphire Realty. NorthstarMLS as distributed by MLS GRID
- $579,0003 bd2 ba1.6k sqft12444 Fawn Lake Rd, Crosslake, MN 56442For SaleMLS ID #7099918, Shanna Perez-Davis, LPT Realty, LLC.. NorthstarMLS as distributed by MLS GRID
- $635,0004 bd2 ba2.4k sqft18363 W Adney Ln, Crosby, MN 56441For SaleMLS ID #7119800, Mark Wessels, RE/MAX Results - Crosslake. NorthstarMLS as distributed by MLS GRID
- $665,0003 bd2 ba1.8k sqft24130 County Road 4, Nisswa, MN 56468For SaleMLS ID #7115459, Tina Scepaniak, VoigtJohnson. NorthstarMLS as distributed by MLS GRID
- $774,9003 bd3 ba1.4k sqft40293 Fox Glen Dr, Fifty Lakes, MN 56448For SaleMLS ID #7095105, Amanda Lumley, Northland Sotheby's International Realty. NorthstarMLS as distributed by MLS GRID
- $699,0005 bd2 ba2.4k sqft22281 Shadow Point, Emily, MN 56447For SaleMLS ID #7091155, Philip Yetzer, Lake Country Properties. NorthstarMLS as distributed by MLS GRID
- $849,0003 bd2 ba1.9k sqft11956 Harbor Ln, Crosslake, MN 56442For SaleMLS ID #7044988, Bailey Zimbelmann, Root Down Realty, Inc. NorthstarMLS as distributed by MLS GRID
- $384,9003 bd3 ba1.6k sqft33783 Dancing Bear Dr, Crosslake, MN 56442For SaleMLS ID #7087249, Angel Zierden, Structure Real Estate LLC. NorthstarMLS as distributed by MLS GRID
- $775,0002 bd2 ba1.7k sqft8811 Ossawinnamakee Rd, Breezy Pt, MN 56472For SaleMLS ID #7116634, Robert Birkeland, Larson Group Real Estate/Kelle. NorthstarMLS as distributed by MLS GRID
- $545,0003 bd2 ba2.2k sqft11515 Camelia Unit 62, Crosslake, MN 56442For SaleMLS ID #7032440, Mike O'Connell, Larson Group Real Estate/Kelle. NorthstarMLS as distributed by MLS GRID
- $468,5004 bd2 ba2.1k sqft13335 E Shore Rd, Crosslake, MN 56442For SaleMLS ID #7100722, Tammy Schultz, Edina Realty, Inc.. NorthstarMLS as distributed by MLS GRID
- $585,0005 bd3 ba2.2k sqft11572 Harbor Ln Unit 65, Crosslake, MN 56442For SaleMLS ID #7032491, Mike O'Connell, Larson Group Real Estate/Kelle. NorthstarMLS as distributed by MLS GRID
- $445,0003 bd1 ba920 sqft13374 Cabin Cove Trl, Crosslake, MN 56442For SaleMLS ID #6780595, Pam Holm, Larson Group Real Estate/Kelle. NorthstarMLS as distributed by MLS GRID
- $399,9003 bd2 ba1.5k sqft35662 Bonnie Lakes Rd, Crosslake, MN 56442New ConstructionMLS ID #7035205, Chad Piepho, Counselor Realty Brainerd Lakes. NorthstarMLS as distributed by MLS GRID
- $715,0003 bd2 ba1.6k sqft28639 County Road 36, Aitkin, MN 56431For SaleMLS ID #7066114, Molly Hangartner, Ashworth Real Estate. NorthstarMLS as distributed by MLS GRID
