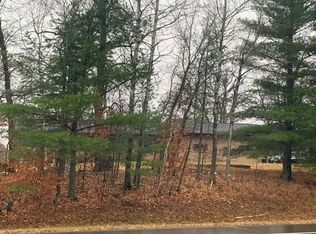
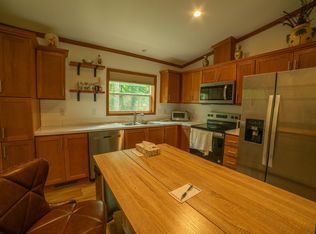
You will appreciate this unique property situated on approximately seven acres with views of Ten Mile Lake. This newer home was built in 2019 featuring an open style floor plan, spacious kitchen and stainless steel appliances. The pantry, center island and large dining area make this home stand out. The family room, wood burning stone fireplace and living room offer plenty of cozy spaces. The large primary bedroom with walkthrough closet and private master bathroom add a spa like feel. The lower level is unfinished but studded and ready for you to finish and call it home. The property is absolutely gorgeous and private with an abundance of wildlife. Plus, a two-car detached garage! A true must-see home that provides an easy way to build sweat equity
Active
$399,900
4175 County Road 71 NW, Hackensack, MN 56452
1beds
1,536sqft
Single Family
Built in 2019
7 Acres Lot
$391,500 Zestimate®
$260/sqft
$-- HOA
What's special
Center islandWood burning stone fireplaceTwo-car detached garageOpen style floor planStainless steel appliancesSpacious kitchenFamily room
- 14 days
- 768
- 25
Likely to sell faster than
Zillow last checked:
Listing updated:
Listed by:
David Grell 218-831-9374,
Exit Realty Hometown Advantage
Source: NorthstarMLS as distributed by MLS GRID,MLS#: 7139169
Facts & features
Interior
Bedrooms & bathrooms
- Bedrooms: 1
- Bathrooms: 2
- Full bathrooms: 2
Bedroom
- Level: Main
- Area: 195 Square Feet
- Dimensions: 15X13
Bathroom
- Level: Main
- Area: 133.44 Square Feet
- Dimensions: 13.9X9.6
Dining room
- Level: Main
- Area: 191.54 Square Feet
- Dimensions: 15.7X12.2
Kitchen
- Level: Main
- Area: 171.13 Square Feet
- Dimensions: 15.7X10.9
Living room
- Level: Main
- Area: 992 Square Feet
- Dimensions: 32X31
Heating
- Forced Air
Cooling
- Central Air
Appliances
- Included: Dishwasher, Dryer, Exhaust Fan, Gas Water Heater, Microwave, Range, Refrigerator, Stainless Steel Appliance(s), Washer, Water Softener Owned
- Laundry: Electric Dryer Hookup, Lower Level, Washer Hookup
Features
- Basement: Block,Daylight,Egress Window(s),Unfinished
- Number of fireplaces: 1
- Fireplace features: Wood Burning
Interior area
- Total structure area: 3,072
- Total interior livable area: 1,536 sqft
- Finished area above ground: 1,536
- Finished area below ground: 0
Property
Parking
- Total spaces: 2
- Parking features: Detached Garage, Gravel, Garage Door Opener
- Garage spaces: 2
- Has uncovered spaces: Yes
- Details: Garage Dimensions (24X24), Garage Door Height (7)
Accessibility
- Accessibility features: None
Features
- Levels: One
- Stories: 1
- Patio & porch: Deck
- Pool features: None
- Fencing: None
Lot
- Size: 7 Acres
- Dimensions: 550 x 485 x 525 x 510
- Features: Irregular Lot, Tree Coverage - Medium
Details
- Foundation area: 1536
- Parcel number: 160081410
- Zoning description: Residential-Single Family
- Other equipment: Fuel Tank - Rented
Construction
Type & style
- Home type: SingleFamily
- Property subtype: Single Family
Materials
- Block, Frame
- Roof: Age 8 Years or Less,Asphalt
Condition
- New construction: No
- Year built: 2019
Utilities & green energy
- Electric: Circuit Breakers, 200+ Amp Service
- Gas: Propane, Wood
- Sewer: Septic System Compliant - Yes, Tank with Drainage Field
- Water: Drilled
Community & HOA
HOA
- Has HOA: No
Location
- Region: Hackensack
Financial & listing details
- Price per square foot: $260/sqft
- Tax assessed value: $340,400
- Annual tax amount: $852
- Date on market: 9/5/2026
Estimated market value
$391,500
$372,000 - $411,000
$1,890/mo
Price history
| Date | Event | Price |
|---|---|---|
| 9/5/2026 | Listed for sale | $399,900+181.4%$260/sqft |
Source:  NorthstarMLS as distributed by MLS GRID #7139169 Report a problem NorthstarMLS as distributed by MLS GRID #7139169 Report a problem | ||
| 8/10/2018 | Sold | $142,112$93/sqft |
Source: NorthstarMLS as distributed by MLS GRID #4955565 Report a problem | ||
Public tax history
| Year | Property taxes | Tax assessment |
|---|---|---|
| 2025 | $750 +3.9% | $340,400 +2.4% |
| 2024 | $722 +23.6% | $332,400 |
| 2023 | $584 +36.4% | $332,400 +14.4% |
| 2022 | $428 | $290,600 +26.5% |
| 2021 | -- | $229,700 +245.9% |
| 2020 | $66 -91.9% | $66,400 -55.1% |
| 2019 | $814 | $147,800 |
Find assessor info on the county website
Monthly payment
Est. payment
Payment breakdown
Explore the cost of this home by adjusting the details. Changes won't be saved.Climate risks
Neighborhood: 56452
- $---- bd-- ba-- sqft4175 County Road 71 NW, Akeley, MN 56433Off Market
- $416,0001 bd1 ba448 sqft4196 County Road 71 NW, Hackensack, MN 56452Off Market
- $426,6003 bd5 ba1.8k sqft4165 County Road 71 NW, Akeley, MN 56433Off Market
- $673,1003 bd2 ba1.2k sqft4190 County Road 71 NW, Hackensack, MN 56452Off Market
Similar homes
- $--3 bd2 ba1.6k sqft3781 County Road 5 N, Hackensack, MN 56452Auction
 Auction.com 2
 - $259,9002 bd2 ba1.1k sqft4452 Boone Point Rd NW, Hackensack, MN 56452For Sale
 MLS ID #7145353, Joshua Kaumans, eXp Realty. NorthstarMLS as distributed by MLS GRID
 - $390,0002 bd2 ba1.2k sqft5297 Barnum Rd NW, Hackensack, MN 56452For Sale
 MLS ID #6789057, Bill Hansen, Bill Hansen Realty/Longville. NorthstarMLS as distributed by MLS GRID
 - $425,0002 bd2 ba900 sqft4707 Red Pine Dr NW, Hackensack, MN 56452For Sale
 MLS ID #7130356, Joe Laudenbach, Keller Williams Realty Professionals. NorthstarMLS as distributed by MLS GRID
 - $399,9003 bd2 ba1.5k sqft363 Pine Acres Trl NW, Backus, MN 56435For SaleMLS ID #7138920, Jeremy Miller, Edina Realty, Inc.. NorthstarMLS as distributed by MLS GRID
- $499,9002 bd1 ba1.1k sqft4205 Ogema Point Dr NW, Hackensack, MN 56452For SaleMLS ID #7132233, April Clarine, Bill Hansen Realty/Hackensack. NorthstarMLS as distributed by MLS GRID
- $469,0003 bd3 ba2k sqft5239 Barnum Rd NW, Hackensack, MN 56452For SaleMLS ID #7062704, Jordan Fevold, Bill Hansen Realty/Longville. NorthstarMLS as distributed by MLS GRID
- $399,9001 bd1 ba1.7k sqft4450 Gray Owl Trl NW, Hackensack, MN 56452For SaleMLS ID #7096566, Richard T Ince, Leyendecker Realty. NorthstarMLS as distributed by MLS GRID
- $289,9002 bd1 ba864 sqft4717 Red Pine Dr NW, Hackensack, MN 56452For SaleMLS ID #7130324, Joe Laudenbach, Keller Williams Realty Professionals. NorthstarMLS as distributed by MLS GRID
- $259,9002 bd1 ba888 sqft5020 Woodland Dr NW, Hackensack, MN 56452For SaleMLS ID #7118697, Melanie Mix, Heartland Real Estate. NorthstarMLS as distributed by MLS GRID
- $259,5553 bd2 ba1.5k sqft213 3rd St N, Hackensack, MN 56452For SaleMLS ID #7103031, Morgan Gohn, Cedar Point Realty. NorthstarMLS as distributed by MLS GRID
- $300,0002 bd1 ba768 sqft694 Shore Haven Ln Cabin 1, Hackensack, MN 56452For SaleMLS ID #7065184, Bill Hansen, Bill Hansen Realty/Longville. NorthstarMLS as distributed by MLS GRID
- $369,0001 bd1 ba818 sqft27945 Far North Dr, Nevis, MN 56467For SaleMLS ID #7103529, Valerie Bushaw, eXp Realty. NorthstarMLS as distributed by MLS GRID
- $409,9003 bd2 ba1.3k sqft121 Ridgeway Path, Walker, MN 56484New ConstructionMLS ID #7097200, Sarah Morrison, Kurilla Real Estate LTD. NorthstarMLS as distributed by MLS GRID
- $349,9002 bd1 ba950 sqft3349 21st Avenue Nw, Hackensack, MN 56452For SaleMLS ID #7115110, Ross Burau, RES Realty. NorthstarMLS as distributed by MLS GRID
- $475,0003 bd3 ba1.4k sqft21169 Firefly Trl, Akeley, MN 56433For SaleMLS ID #7117406, Steve Hanson, Wolff & Simon Real Estate. NorthstarMLS as distributed by MLS GRID
- $379,9002 bd3 ba1.6k sqft26527 County Road 7, Park Rapids, MN 56470For SaleMLS ID #7107681, Jack Brann, Affinity Real Estate Inc.. NorthstarMLS as distributed by MLS GRID
