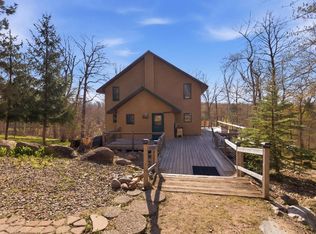
Experience what life with complete relaxation and privacy can be. Whether you are looking for a vacation home or rental, multi-generational living, or just making memories with extended family and friends - this is the ultimate location! Located on a semi-private lake known for excellent fishing and water clarity, this home boasts over 3500 square feet of living space providing room for everyone to enjoy. 2 large open concept living areas each with a complete kitchen, provide room to spend time together but still have space to spread out. The 3 separate sets of private bedrooms and bathrooms provide ample space for quiet and relaxation even if the house is full. The extra-deep oversized 3-stall garage space with full HVAC set-up doubles as additional living space/game room complete an attached bathroom. A gentle slope to the dock and waters edge of the 200ft of hard sand bottom lakeshore provide an area perfect for swimming, fishing, kayaking, and more. Come enjoy all that the area has to offer from shopping to local trail systems and then retreat to the priceless privacy you simply can't find elsewhere. Property is being sold with most contents included. There are simply endless possibilities for this property that need to be seen to truly appreciate.
Active
Price cut: $20K (7/10)
$714,900
38509 Pickerel Trl, Crosslake, MN 56442
3beds
3,440sqft
:
Get pre-qualified$4,349/mo
Single Family
Built in 2004
10 Acres Lot
$698,500 Zestimate®
$208/sqft
$-- HOA
What's special
- 141 days |
- 753 |
- 44 |
Zillow last checked:
Listing updated:
Listed by:
John Behnke 952-292-3389,
RE/MAX Advantage Plus
Source: NorthstarMLS as distributed by MLS GRID,MLS#: 6823745
Facts & features
Interior
Bedrooms & bathrooms
- Bedrooms: 3
- Bathrooms: 4
- Full bathrooms: 2
- 3/4 bathrooms: 1
- 1/2 bathrooms: 1
Bedroom
- Level: Upper
- Area: 156 Square Feet
- Dimensions: 13x12
Bedroom 2
- Level: Upper
- Area: 300 Square Feet
- Dimensions: 15x20
Bedroom 3
- Level: Upper
- Area: 300 Square Feet
- Dimensions: 15x20
Dining room
- Level: Main
- Area: 225 Square Feet
- Dimensions: 15x15
Kitchen
- Level: Main
- Area: 120 Square Feet
- Dimensions: 15x8
Living room
- Level: Main
- Area: 225 Square Feet
- Dimensions: 15x15
Heating
- Forced Air
Cooling
- Central Air
Appliances
- Included: Dishwasher, Dryer, Microwave, Range, Refrigerator, Washer
Features
- Basement: None
- Has fireplace: No
Interior area
- Total structure area: 3,440
- Total interior livable area: 3,440 sqft
- Finished area above ground: 3,440
- Finished area below ground: 0
Property
Parking
- Total spaces: 3
- Parking features: Attached, Concrete, Driveway - Other Surface, Garage Door Opener, Heated Garage, Insulated Garage, Tuckunder Garage
- Attached garage spaces: 3
- Has uncovered spaces: Yes
- Details: Garage Dimensions (40x34), Garage Door Height (7), Garage Door Width (16)
Accessibility
- Accessibility features: None
Features
- Levels: One and One Half
- Stories: 1.5
- Patio & porch: Patio
- On waterfront: Yes
- Waterfront features: Dock, Lake Front
- Frontage length: Water Frontage: 500
Lot
- Size: 10 Acres
- Dimensions: 712 x 1136 x 1159 x 532
- Features: Accessible Shoreline, Irregular Lot, Tree Coverage - Medium
Details
- Foundation area: 2400
- Parcel number: 60060516
- Zoning description: Shoreline,Residential-Single Family
Construction
Type & style
- Home type: SingleFamily
- Property subtype: Single Family
Materials
- Concrete, Frame
Condition
- New construction: No
- Year built: 2004
Utilities & green energy
- Gas: Natural Gas
- Sewer: Septic System Compliant - Yes
- Water: Private, Well
Community & HOA
Community
- Subdivision: E Alg SD
HOA
- Has HOA: No
Location
- Region: Crosslake
Financial & listing details
- Price per square foot: $208/sqft
- Annual tax amount: $3,952
- Date on market: 3/4/2026
- Cumulative days on market: 101 days
Estimated market value
$698,500
$664,000 - $733,000
$4,000/mo
Price history
| Date | Event | Price |
|---|---|---|
| 7/10/2026 | Price change | $714,900-2.7%$208/sqft |
Source:  NorthstarMLS as distributed by MLS GRID #6823745 Report a problem NorthstarMLS as distributed by MLS GRID #6823745 Report a problem | ||
| 4/30/2026 | Price change | $734,900-0.7%$214/sqft |
Source: NorthstarMLS as distributed by MLS GRID #6823745 Report a problem | ||
| 3/27/2026 | Price change | $739,900-1.3%$215/sqft |
Source: NorthstarMLS as distributed by MLS GRID #6823745 Report a problem | ||
| 3/6/2026 | Listed for sale | $749,900-15.7%$218/sqft |
Source: NorthstarMLS as distributed by MLS GRID #6823745 Report a problem | ||
| 12/3/2025 | Listing removed | $889,900$259/sqft |
Source: NorthstarMLS as distributed by MLS GRID #6784076 Report a problem | ||
| 11/5/2025 | Price change | $889,900-1.1%$259/sqft |
Source: NorthstarMLS as distributed by MLS GRID #6784076 Report a problem | ||
| 9/6/2025 | Listed for sale | $899,900+20%$262/sqft |
Source: NorthstarMLS as distributed by MLS GRID #6784076 Report a problem | ||
| 10/31/2024 | Sold | $750,000+0%$218/sqft |
Source: NorthstarMLS as distributed by MLS GRID #6600184 Report a problem | ||
| 9/26/2024 | Pending sale | $749,900$218/sqft |
Source: NorthstarMLS as distributed by MLS GRID #6600184 Report a problem | ||
| 9/13/2024 | Listed for sale | $749,900+28.2%$218/sqft |
Source: NorthstarMLS as distributed by MLS GRID #6600184 Report a problem | ||
| 9/15/2008 | Sold | $585,000$170/sqft |
Source:  Lake Superior Area Realtors as distributed by MLS GRID #1869600 Report a problem Lake Superior Area Realtors as distributed by MLS GRID #1869600 Report a problem | ||
Public tax history
Tax history is unavailable.
Monthly payment
Est. payment
Payment breakdown
Explore the cost of this home by adjusting the details. Changes won't be saved.Climate risks
Neighborhood: 56442
Nearby schools
GreatSchools rating
- 6/10Cuyuna Range Elementary SchoolGrades: PK-6Distance: 15.8 mi
- 7/10Crosby-Ironton SecondaryGrades: 7-12Distance: 16.2 mi
- $919,3003 bd3 ba3.1k sqft38455 Pickerel Trl, Crosslake, MN 56442Off Market
- $537,600-- bd2 ba1.6k sqft38423 Pickerel Trl, Crosslake, MN 56442Off Market
- $427,4002 bd-- ba1.9k sqft38275 Pickerel Trl, Crosslake, MN 56442Off Market
- $388,2003 bd2 ba969 sqft38095 Pickerel Trl, Crosslake, MN 56442Off Market
- $337,200-- bd-- ba936 sqft37348 Bonnie Lakes Rd, Crosslake, MN 56442Off Market
- $84,5002.52 Acres37700 Pickerel Trl, Crosslake, MN 56442Off Market
- $---- bd-- ba-- sqft37739 Pickerel Trl, Crosslake, MN 56442Off Market
- $422,6002 bd1 ba1.5k sqft17385 Buchite Rd, Fifty Lakes, MN 56448Off Market
A local agent can set up tours, give advice and negotiate with sellers.
A local lender can help you make sure your offer is ready when you are.
Similar homes
- $759,0003 bd3 ba3.6k sqft40257 E Emily Dr, Emily, MN 56447For Sale

 MLS ID #7077754, Makenzie Adams, Edina Realty, Inc.. NorthstarMLS as distributed by MLS GRID
 - $679,0003 bd3 ba3k sqft40372 Little Pine River Rd, Emily, MN 56447For Sale
 MLS ID #7094085, Michael D. Williams, RE/MAX Results - Nisswa. NorthstarMLS as distributed by MLS GRID
 - $699,0005 bd2 ba2.4k sqft22281 Shadow Point, Emily, MN 56447For Sale
 MLS ID #7091155, Philip Yetzer, Lake Country Properties. NorthstarMLS as distributed by MLS GRID
 - $749,0002 bd3 ba1.8k sqft37931 Dream Island Rd, Crosslake, MN 56442For Sale
 MLS ID #7012633, Darla Jensen, Edina Realty, Inc.. NorthstarMLS as distributed by MLS GRID
 - $795,0004 bd4 ba2.6k sqft35533 Sand Pointe Dr Unit 3, Crosslake, MN 56442For SaleMLS ID #7099550, Mike O'Connell, Larson Group Real Estate/Kelle. NorthstarMLS as distributed by MLS GRID
- $389,9005 bd3 ba2.3k sqft42737 Blue Ln W, Emily, MN 56447For SaleMLS ID #7086911, Paul Augustinack, Woods to Water Real Estate. NorthstarMLS as distributed by MLS GRID
- $699,9003 bd3 ba2.1k sqft14027 Shafer Rd, Crosslake, MN 56442For SaleMLS ID #7096928, Susan Hicks, Dane Arthur Real Estate Agency-Crosslake. NorthstarMLS as distributed by MLS GRID
- $524,9005 bd3 ba2.7k sqft33921 Wild Wind Ranch Dr, Crosslake, MN 56442For SaleMLS ID #7105217, Elizabeth Becher, NextHome Horizons. NorthstarMLS as distributed by MLS GRID
- $719,9003 bd3 ba2.7k sqft6064 S Bass Lake Dr NE, Remer, MN 56672For SaleMLS ID #7042077, John Angell, Coldwell Banker Realty. NorthstarMLS as distributed by MLS GRID
- $675,0004 bd2 ba2.3k sqft280 S Lake Lawrence Rd NE, Outing, MN 56662For SaleMLS ID #7076392, Alex Hartmann, RE/MAX Results. NorthstarMLS as distributed by MLS GRID
- $594,9005 bd3 ba2.8k sqft40776 Mary Lake Rd, Emily, MN 56447For SaleMLS ID #7055385, Vernon Lewis, Coldwell Banker Crown Realtors. NorthstarMLS as distributed by MLS GRID
- $795,0003 bd4 ba4.2k sqft36721 County Road 66, Crosslake, MN 56442For SaleMLS ID #6786150, Colleen Murray, RE/MAX Results - Crosslake. NorthstarMLS as distributed by MLS GRID
- $699,6003 bd2 ba1.8k sqft37880 Wilderness Pkwy, Crosslake, MN 56442New ConstructionMLS ID #7063503, Dawson Piepho, Counselor Realty Brainerd Lakes. NorthstarMLS as distributed by MLS GRID
- $774,9004 bd3 ba3.2k sqft2163 White Pine Point Rd SW, Pine River, MN 56474For SaleMLS ID #7050899, Paul Augustinack, Woods to Water Real Estate. NorthstarMLS as distributed by MLS GRID
- $699,9002 bd3 ba2.7k sqft27578 Ross Lake Rd, Aitkin, MN 56431For SaleMLS ID #7088509, Thomas Sandelands, Sandelands Realty. NorthstarMLS as distributed by MLS GRID
- $799,9003 bd5 ba4.9k sqft10422 Ossawinnamakee Rd, Pequot Lakes, MN 56472For SaleMLS ID #6804456, Robert Birkeland, Larson Group Real Estate/Kelle. NorthstarMLS as distributed by MLS GRID
- $575,0002 bd1 ba1.8k sqft19520 Blue Ln E, Emily, MN 56447For SaleMLS ID #7049265, Kara Nosal, Keller Williams Classic Rlty N. NorthstarMLS as distributed by MLS GRID
- $609,7003 bd2 ba1.9k sqft35540 Bonnie Lakes Rd, Crosslake, MN 56442New ConstructionMLS ID #7102263, Susan M. Erholtz, LPT Realty, LLC.. NorthstarMLS as distributed by MLS GRID
- $749,9005 bd4 ba3.4k sqft29437 Sioux Dr, Breezy Pt, MN 56472For SaleMLS ID #7074749, Briana Williams, RE/MAX Advantage Plus. NorthstarMLS as distributed by MLS GRID
- $699,9003 bd3 ba2.7k sqft29107 Voyagers Pass, Pequot Lakes, MN 56472For SaleMLS ID #7043923, Chad Schwendeman, eXp Realty. NorthstarMLS as distributed by MLS GRID
