Beautiful, spacious townhome on Cross Lake of the Whitefish chain location right in town. Well appointed 3 bedroom 4 bath home. Home features granite counter tops, knotty pine ceilings, lakeside screen porch, dock, boat slip, shared fire pit. Walking distance to all the area's amenities.
Active
$795,000
36721 County Road 66, Crosslake, MN 56442
3beds
4,227sqft
(TH) Side x Side
Built in 2007
0.78 Acres Lot
$757,600 Zestimate®
$188/sqft
$550/mo HOA
What's special
Boat slipLakeside screen porchShared fire pitKnotty pine ceilingsGranite counter tops
- 395 days
- 393
- 18
Zillow last checked:
Listing updated:
Listed by:
Colleen Murray 218-821-5167,
RE/MAX Results - Crosslake
Source: NorthstarMLS as distributed by MLS GRID,MLS#: 6786150
Facts & features
Interior
Bedrooms & bathrooms
- Bedrooms: 3
- Bathrooms: 4
- Full bathrooms: 2
- 3/4 bathrooms: 2
Bedroom
- Level: Upper
- Area: 238 Square Feet
- Dimensions: 14x17
Bedroom 2
- Level: Upper
- Area: 165 Square Feet
- Dimensions: 11x15
Bedroom 3
- Level: Lower
- Area: 100 Square Feet
- Dimensions: 10x10
Dining room
- Level: Main
- Area: 176 Square Feet
- Dimensions: 11x16
Family room
- Level: Lower
- Area: 408 Square Feet
- Dimensions: 17x24
Kitchen
- Level: Main
- Area: 112 Square Feet
- Dimensions: 14x8
Living room
- Level: Main
- Area: 289 Square Feet
- Dimensions: 17x17
Heating
- Forced Air
Cooling
- Central Air
Appliances
- Included: Central Vacuum, Dishwasher, Dryer, Gas Water Heater, Microwave, Range, Stainless Steel Appliance(s), Washer, Water Softener Owned
- Laundry: Laundry Room
Features
- Central Vacuum
- Basement: Block,Egress Window(s),Finished
- Number of fireplaces: 1
- Fireplace features: Gas, Living Room
Interior area
- Total structure area: 2,631
- Total interior livable area: 4,227 sqft
- Finished area above ground: 3,138
- Finished area below ground: 1,089
Property
Parking
- Total spaces: 2
- Parking features: Attached
- Attached garage spaces: 2
Accessibility
- Accessibility features: Soaking Tub
Features
- Levels: Two
- Stories: 2
- Patio & porch: Enclosed, Porch
- Has view: Yes
- View description: Bay
- Has water view: Yes
- Water view: Bay
- Waterfront features: Dock, Lake Front, Waterfront Elevation(0-4), Lake Bottom(Sand)
- Frontage length: Water Frontage: 79
Lot
- Size: 0.78 Acres
- Dimensions: 85 x 149 x 133 x irregular
- Features: Tree Coverage - Light
Details
- Foundation area: 1189
- Parcel number: 14160514
- Zoning description: Residential-Multi-Family
Construction
Type & style
- Home type: Townhouse
- Property subtype: (TH) Side x Side
- Attached to another structure: Yes
Materials
- Frame
- Roof: Age Over 8 Years
Condition
- New construction: No
- Year built: 2007
Utilities & green energy
- Electric: Circuit Breakers, 200+ Amp Service, Power Company: Crow Wing Power
- Gas: Natural Gas
- Sewer: City Sewer/Connected, Shared Septic
- Water: 4-Inch Submersible, Drilled, Well
Community & HOA
Community
- Subdivision: Cic #1067 Lakeside Scenic Villas
HOA
- Has HOA: Yes
- Amenities included: Boat Dock
- Services included: Dock, Hazard Insurance, Lawn Care, Maintenance Grounds, Parking, Sewer, Shared Amenities, Snow Removal, Water
- HOA fee: $550 monthly
- HOA name: Lakeside Scenic Villas
- HOA phone: 612-272-7872
Location
- Region: Crosslake
Financial & listing details
- Price per square foot: $188/sqft
- Annual tax amount: $4,505
- Date on market: 9/9/2025
Estimated market value
$757,600
$720,000 - $795,000
$2,766/mo
Price history
| Date | Event | Price |
|---|---|---|
| 4/1/2026 | Listed for sale | $795,000-1.9%$188/sqft |
Source:  NorthstarMLS as distributed by MLS GRID #6786150 Report a problem NorthstarMLS as distributed by MLS GRID #6786150 Report a problem | ||
| 9/9/2025 | Listed for sale | $810,000+86.2%$192/sqft |
Source: NorthstarMLS as distributed by MLS GRID #6786150 Report a problem | ||
| 12/14/2007 | Sold | $435,000$103/sqft |
Source:  Lake Superior Area Realtors as distributed by MLS GRID #1749558 Report a problem Lake Superior Area Realtors as distributed by MLS GRID #1749558 Report a problem | ||
Public tax history
Tax history is unavailable.
Monthly payment
Est. payment
Payment breakdown
Explore the cost of this home by adjusting the details. Changes won't be saved.Climate risks
Neighborhood: 56442
- $622,7004 bd4 ba2.5k sqft36719 County Road 66, Crosslake, MN 56442Off Market
- $525,2002 bd2 ba1.3k sqft36639 County Road 66 #201, Crosslake, MN 56442Off Market
- $604,3002 bd1 ba1.4k sqft36639 County Road 66 #107, Crosslake, MN 56442Off Market
- $49,900-- bd-- ba-- sqft36639 County Road 66 #109, Crosslake, MN 56442Off Market
Similar homes
- $749,0004 bd4 ba2.6k sqft35533 Sand Pointe Dr Unit 3, Crosslake, MN 56442For Sale

 MLS ID #7099550, Mike O'Connell, Keller Williams Realty Professionals/Larson Group Real Estate. NorthstarMLS as distributed by MLS GRID
 - $789,9005 bd3 ba3.8k sqft35023 Sleepy Valley Rd, Crosslake, MN 56442For Sale
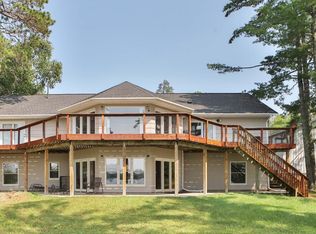 MLS ID #7115173, Chad Schwendeman, eXp Realty. NorthstarMLS as distributed by MLS GRID
 - $930,0004 bd4 ba3.1k sqft37739 Pickerel Trl, Crosslake, MN 56442For Sale
 MLS ID #7121165, Michael D. Williams, RE/MAX Results - Nisswa. NorthstarMLS as distributed by MLS GRID
 - $995,0003 bd3 ba2.9k sqft13959 Scenic Ct, Crosslake, MN 56442For Sale
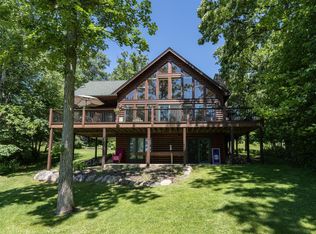 MLS ID #7133034, Robert Birkeland, Keller Williams Realty Professionals/Larson Group Real Estate. NorthstarMLS as distributed by MLS GRID
 - $699,9005 bd3 ba2.4k sqft36864 Goodrich Ln, Crosslake, MN 56442For SaleMLS ID #7128200, Kathryn Johnson, eXp Realty. NorthstarMLS as distributed by MLS GRID
- $650,0003 bd3 ba2.1k sqft14027 Shafer Rd, Crosslake, MN 56442For SaleMLS ID #7096928, Susan Hicks, Dane Arthur Real Estate Agency-Crosslake. NorthstarMLS as distributed by MLS GRID
- $549,9004 bd3 ba2.6k sqft38598 Summit Ave, Crosslake, MN 56442For SaleMLS ID #7131280, Brandon Hedlund, Real Broker, LLC. NorthstarMLS as distributed by MLS GRID
- $575,0004 bd4 ba3.3k sqft12150 Pinedale St, Crosslake, MN 56442For SaleMLS ID #7140111, Noah Goedker, eXp Realty. NorthstarMLS as distributed by MLS GRID
- $464,9004 bd2 ba2.1k sqft13335 E Shore Rd, Crosslake, MN 56442For SaleMLS ID #7100722, Tammy Schultz, Edina Realty, Inc.. NorthstarMLS as distributed by MLS GRID
- $898,5003 bd3 ba3.7k sqft34477 Gasink Rd, Pequot Lakes, MN 56472For SaleMLS ID #6775308, Joy Childs, RE/MAX Results - Crosslake. NorthstarMLS as distributed by MLS GRID
- $585,0005 bd3 ba2.2k sqft11572 Harbor Ln Unit 65, Crosslake, MN 56442For SaleMLS ID #7032491, Mike O'Connell, Keller Williams Realty Professionals/Larson Group Real Estate. NorthstarMLS as distributed by MLS GRID
- $545,0003 bd2 ba2.2k sqft11515 Camelia Unit 62, Crosslake, MN 56442For SaleMLS ID #7032440, Mike O'Connell, Keller Williams Realty Professionals/Larson Group Real Estate. NorthstarMLS as distributed by MLS GRID
- $689,9004 bd4 ba2.4k sqft6761 County Road 16, Pequot Lakes, MN 56472For SaleMLS ID #7100000, Chad Schwendeman, eXp Realty. NorthstarMLS as distributed by MLS GRID
- $649,9003 bd3 ba3k sqft40372 Little Pine River Rd, Emily, MN 56447For SaleMLS ID #7127330, Michael D. Williams, RE/MAX Results - Nisswa. NorthstarMLS as distributed by MLS GRID
- $724,9004 bd3 ba3.2k sqft2163 White Pine Point Rd SW, Pine River, MN 56474For SaleMLS ID #7153427, Isaiah Moengen, Woods to Water Real Estate. NorthstarMLS as distributed by MLS GRID
- $775,0005 bd3 ba4.3k sqft3800 Branch Trl, Pequot Lakes, MN 56472For SaleMLS ID #7132739, Sheila Holley, Edina Realty, Inc.. NorthstarMLS as distributed by MLS GRID
- $775,0003 bd4 ba3.5k sqft43342 Hosta Ln, Pine River, MN 56474For SaleMLS ID #7105924, Michael Kennedy, Edina Realty, Inc.. NorthstarMLS as distributed by MLS GRID
- $785,0003 bd3 ba2.2k sqft30275 Pequot Blvd, Pequot Lakes, MN 56472For SaleMLS ID #7147473, Steve Koleno, Beycome Brokerage Realty LLC. NorthstarMLS as distributed by MLS GRID
- $729,0005 bd4 ba4.2k sqft5698 Kander Ct, Nisswa, MN 56468For SaleMLS ID #7091863, Michael Fish, MN Real Estate and Management LLC. NorthstarMLS as distributed by MLS GRID
