This beautiful home has it all! 10 acres of privacy but still close to everything the Pequot Lakes area has to offer. Over 4400 sq ft of beautifully finished interior. Vaulted ceilings, main floor bedroom suite with soak tub, walk in shower, & huge walk-in closet with built in cabinets. Three bedrooms on the main floor along with a living room that has a majestic stone fireplace, dining area, fully applianced kitchen with a pantry, a spacious laundry room and you can walk outside to a family sized deck for entertaining and enjoying the spacious and family friendly backyard. Even has a fenced in area for your pets to enjoy. The lower level is made for entertaining and having your own private movie room complete with a built-in bar. Two more bedrooms, a full bath and a storage room complete this level. The three-car garage is attached. The slab is completed, plumbing and heating have been started for a 34' x 60' pole building to hold all your toys and more. Custom cabinets in most rooms, hickory cabinets and granite tops are also included. There is a safe in the "hunting room" to store your gear. Basswood is featured in the vaulted ceilings, engineered hardwood throughout, knotty alder 6 panel doors, new carpet and paint in the past six months.
Pending
$775,000
3800 Branch Trl, Pequot Lakes, MN 56472
5beds
4,309sqft
Single Family
Built in 2017
10.07 Acres Lot
$-- Zestimate®
$180/sqft
$-- HOA
What's special
Engineered hardwood throughoutVaulted ceilingsWalk in showerDining areaSpacious laundry room
- 55 days
- 520
- 44
Zillow last checked:
Listing updated:
Listed by:
Sheila Holley 218-839-9058,
Edina Realty, Inc.,
John Pecarich 218-820-4416
Source: NorthstarMLS as distributed by MLS GRID,MLS#: 7132739
Facts & features
Interior
Bedrooms & bathrooms
- Bedrooms: 5
- Bathrooms: 3
- Full bathrooms: 3
Bedroom
- Level: Main
- Area: 228.63 Square Feet
- Dimensions: 14'9" x 15'6"
Bedroom 2
- Level: Main
- Area: 121.9 Square Feet
- Dimensions: 11'2" x 10'11"
Bedroom 3
- Level: Main
- Area: 120.08 Square Feet
- Dimensions: 10'11" x 11'
Bedroom 4
- Level: Lower
- Area: 137.04 Square Feet
- Dimensions: 11'11" x 11'6"
Bedroom 5
- Level: Lower
- Area: 137.04 Square Feet
- Dimensions: 11'11" x 11'6"
Bathroom
- Level: Main
- Area: 208.89 Square Feet
- Dimensions: 13'4" x 15'8"
Dining room
- Level: Main
- Area: 104.13 Square Feet
- Dimensions: 10'6" x 9'11"
Family room
- Level: Lower
- Area: 364.25 Square Feet
- Dimensions: 23'6" x 15'6"
Foyer
- Level: Main
- Area: 54.44 Square Feet
- Dimensions: 8'2" x 6'8"
Kitchen
- Level: Main
- Area: 252.88 Square Feet
- Dimensions: 25'6" x 9'11"
Living room
- Level: Main
- Area: 297.5 Square Feet
- Dimensions: 30' x 9'11"
Recreation room
- Level: Lower
- Area: 1356.13 Square Feet
- Dimensions: 47'7" x 28'6"
Utility room
- Level: Main
- Area: 133.33 Square Feet
- Dimensions: 10'8" x 12'6"
Walk in closet
- Level: Main
- Area: 103.13 Square Feet
- Dimensions: 6'3" x 16'6"
Heating
- Baseboard, Forced Air
Cooling
- Central Air
Appliances
- Included: Dishwasher, Dryer, Electric Water Heater, Exhaust Fan, Microwave, Range, Refrigerator, Stainless Steel Appliance(s), Washer
- Laundry: Electric Dryer Hookup, Gas Dryer Hookup, Laundry Room, Main Level, Washer Hookup
Features
- Basement: Block,Daylight,Egress Window(s),Finished,Full,Storage Space
- Number of fireplaces: 1
- Fireplace features: Masonry, Gas, Living Room
Interior area
- Total structure area: 4,309
- Total interior livable area: 4,309 sqft
- Finished area above ground: 2,357
- Finished area below ground: 1,952
Video & virtual tour
Property
Parking
- Total spaces: 3
- Parking features: Attached, Asphalt, Concrete, Garage Door Opener
- Attached garage spaces: 3
- Has uncovered spaces: Yes
- Details: Garage Dimensions (34 x 28'6")
Accessibility
- Accessibility features: None
Features
- Levels: One
- Stories: 1
- Patio & porch: Front Porch, Rear Porch
- Fencing: Chain Link,Full
Lot
- Size: 10.07 Acres
- Dimensions: 463 x 902 x 302 x 1197
- Features: Tree Coverage - Medium
Details
- Additional structures: Storage Shed
- Foundation area: 2520
- Parcel number: 29030507
- Zoning description: Residential-Single Family
- Other equipment: Fuel Tank - Owned
- Wooded area: 392040
Construction
Type & style
- Home type: SingleFamily
- Property subtype: Single Family
Materials
- Block, Brick
- Roof: Age 8 Years or Less
Condition
- New construction: No
- Year built: 2017
Utilities & green energy
- Electric: 200+ Amp Service
- Gas: Propane
- Sewer: Private Sewer, Septic System Compliant - Yes
- Water: Drilled, Private, Well
Community & HOA
HOA
- Has HOA: No
Location
- Region: Pequot Lakes
Financial & listing details
- Price per square foot: $180/sqft
- Tax assessed value: $683,400
- Annual tax amount: $6,124
- Date on market: 8/28/2026
- Cumulative days on market: 56 days
Estimated market value
Not available
Estimated sales range
Not available
Not available
Price history
| Date | Event | Price |
|---|---|---|
| 10/15/2026 | Pending sale | $775,000$180/sqft |
Source:  NorthstarMLS as distributed by MLS GRID #7132739 Report a problem NorthstarMLS as distributed by MLS GRID #7132739 Report a problem | ||
| 8/28/2026 | Listed for sale | $775,000$180/sqft |
Source: NorthstarMLS as distributed by MLS GRID #7132739 Report a problem | ||
Public tax history
| Year | Property taxes | Tax assessment |
|---|---|---|
| 2025 | $5,885 +11.4% | $683,400 +2% |
| 2024 | $5,281 +18.5% | $670,100 +8.9% |
| 2023 | $4,457 -5% | $615,200 +24.9% |
| 2022 | $4,691 +1.9% | $492,600 +9.8% |
| 2021 | $4,605 +6.4% | $448,800 +9.8% |
| 2020 | $4,329 +621.5% | $408,570 +142.8% |
| 2017 | $600 | $168,300 +380.9% |
| 2016 | $600 +27.1% | $35,000 |
| 2015 | $472 +111.4% | $35,000 |
| 2014 | $223 -41.2% | $35,000 |
| 2012 | $380 -2.7% | $35,000 |
| 2011 | $390 -16.4% | $35,000 -31.4% |
| 2010 | $467 +3.2% | $51,000 +2.2% |
| 2009 | $452 | $49,900 |
Find assessor info on the county website
Monthly payment
Est. payment
Payment breakdown
Explore the cost of this home by adjusting the details. Changes won't be saved.Climate risks
Neighborhood: 56472

Similar homes
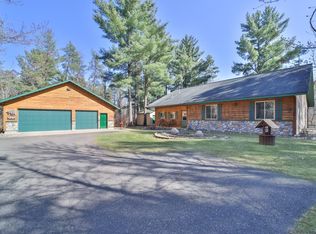
- $865,0003 bd4 ba2.6k sqft31336 Rasmussen Rd, Pequot Lakes, MN 56472For Sale By Owner
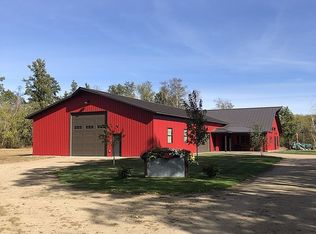
- $783,0003 bd3 ba2.2k sqft30275 Pequot Blvd, Pequot Lakes, MN 56472For Sale

 MLS ID #7147473, Steve Koleno, Beycome Brokerage Realty LLC. NorthstarMLS as distributed by MLS GRID
 - $839,0003 bd4 ba3k sqft33618 Old 371, Pequot Lakes, MN 56472For Sale
 MLS ID #7155952, Teri Hastings, Kurilla Real Estate LTD. NorthstarMLS as distributed by MLS GRID
 - $665,0003 bd3 ba2.7k sqft29107 Voyagers Pass, Pequot Lakes, MN 56472For Sale
 MLS ID #7120794, Chad Schwendeman, eXp Realty. NorthstarMLS as distributed by MLS GRID
 - $975,0005 bd3 ba3.6k sqft30718 Rice Creek Dr, Breezy Pt, MN 56472For SaleMLS ID #7142013, Gregory W Lawrence, Home Avenue Flat Fee Realty. NorthstarMLS as distributed by MLS GRID
- $729,0005 bd4 ba4.2k sqft5698 Kander Ct, Nisswa, MN 56468For SaleMLS ID #7091863, Michael Fish, MN Real Estate and Management LLC. NorthstarMLS as distributed by MLS GRID
- $739,0005 bd3 ba4.1k sqft22401 Camp Lincoln Rd, Nisswa, MN 56468For SaleMLS ID #7133516, Chad Piepho, Counselor Realty Brainerd Lakes. NorthstarMLS as distributed by MLS GRID
- $775,0003 bd4 ba3.5k sqft43342 Hosta Ln, Pine River, MN 56474For SaleMLS ID #7105924, Michael Kennedy, Edina Realty, Inc.. NorthstarMLS as distributed by MLS GRID
- $600,0005 bd3 ba3k sqft4163 County Road 29, Nisswa, MN 56468For SaleMLS ID #7141910, Albin Kuschel, Edina Realty, Inc.. NorthstarMLS as distributed by MLS GRID
- $480,0003 bd2 ba2.4k sqft27499 W Twin Lake Dr, Pequot Lakes, MN 56472For SaleMLS ID #7150665, Jackie Karlson, Positive Realty. NorthstarMLS as distributed by MLS GRID
- $747,9005 bd3 ba2.8k sqft14750 Ninebark Dr, Baxter, MN 56425For SaleMLS ID #7101690, Sue Lehman, Kurilla Real Estate LTD. NorthstarMLS as distributed by MLS GRID
- $735,0005 bd3 ba4.3k sqft10920 Pillsbury Cir SW, Nisswa, MN 56468For SaleMLS ID #7089578, Randa Haug, Pemberton RE. NorthstarMLS as distributed by MLS GRID
- $689,9004 bd4 ba2.4k sqft6761 County Road 16, Pequot Lakes, MN 56472For SaleMLS ID #7100000, Chad Schwendeman, eXp Realty. NorthstarMLS as distributed by MLS GRID
- $899,9005 bd3 ba3.9k sqft11212 Leewood Ln, East Gull Lake, MN 56401For SaleMLS ID #7130142, Chad Schwendeman, eXp Realty. NorthstarMLS as distributed by MLS GRID
- $519,0004 bd3 ba2.7k sqft29470 Belgian Dr, Breezy Pt, MN 56472For SaleMLS ID #7122692, Betsy Hollister, Edina Realty, Inc.. NorthstarMLS as distributed by MLS GRID
- $550,0004 bd3 ba2.7k sqft7156 Wallins South Shore Dr, Pequot Lakes, MN 56472For SaleMLS ID #7157433, William Huffman, RE/MAX Results. NorthstarMLS as distributed by MLS GRID
- $499,9003 bd4 ba2.6k sqft7778 Chickasaw Cir, Pequot Lakes, MN 56472For SaleMLS ID #7138316, Jim Christensen, Kurilla Real Estate LTD. NorthstarMLS as distributed by MLS GRID
- $699,9004 bd4 ba3.4k sqft19618 County Road 3, Brainerd, MN 56401For SaleMLS ID #7099374, Jeremy Miller, Edina Realty, Inc.. NorthstarMLS as distributed by MLS GRID
- $724,9005 bd3 ba3.9k sqft23904 Summer Haven Ln, Nisswa, MN 56468For SaleMLS ID #7052968, Chad Schwendeman, eXp Realty. NorthstarMLS as distributed by MLS GRID
- $439,9004 bd3 ba2.4k sqft7300 Ski Chalet Dr, Breezy Point, MN 56472For SaleMLS ID #7111958, Amy Legatt, RE/MAX Results. NorthstarMLS as distributed by MLS GRID
