One-owner cabin on Blue Lake in Emily, MN with 175 feet of frontage and 1.34 acres. Built in 1986, this 2 bed, 1 bath property offers 1,872 finished sq ft and a true up-north feel with oak floors and pine tongue-and-groove walls. Lakeside windows (2020) provide excellent natural light and water views. Kitchen features a granite island, and the living room includes a wood-burning stove. Electric baseboard heat added in 2020 for extended seasonal or year-round use. The upper-level bedroom offers a spacious layout (35'1" x 15'10"), providing flexible sleeping arrangements or additional living space. Approximately 30 steps lead to a sandy beach area with dock included. Blue Lake spans 177.32 acres with a maximum depth of 48 feet and no public access, offering a more private, quiet lake setting ideal for recreation. Currently zoned seasonal recreational, with comfortable year-round potential.
Active
Price cut: $25K (7/3)
$575,000
19520 Blue Ln E, Emily, MN 56447
2beds
1,872sqft
:
Get pre-qualified$3,456/mo
Single Family
Built in 1986
1.34 Acres Lot
$559,700 Zestimate®
$307/sqft
$-- HOA
What's special
- 121 days |
- 704 |
- 35 |
Zillow last checked:
Listing updated:
Listed by:
Kara Nosal 701-210-0437,
Keller Williams Classic Rlty N,
EmKay Kettleson-Anderson 218-232-4230
Source: NorthstarMLS as distributed by MLS GRID,MLS#: 7049265
Facts & features
Interior
Bedrooms & bathrooms
- Bedrooms: 2
- Bathrooms: 1
- Full bathrooms: 1
Bedroom
- Level: Main
- Area: 144.99 Square Feet
- Dimensions: 11'11x12'2
Bedroom 2
- Level: Upper
- Area: 555.49 Square Feet
- Dimensions: 35'1x15'10
Bathroom
- Level: Main
- Area: 87.81 Square Feet
- Dimensions: 9'1x9'8
Dining room
- Level: Main
- Area: 406.25 Square Feet
- Dimensions: 16'3x25'
Kitchen
- Level: Main
- Area: 109.25 Square Feet
- Dimensions: 11'6x9'6
Mud room
- Level: Main
- Area: 40.28 Square Feet
- Dimensions: 9'8x4'2
Sauna
- Level: Main
- Area: 26.36 Square Feet
- Dimensions: 6'1x4'4
Screened porch
- Level: Main
- Area: 302.89 Square Feet
- Dimensions: 19'4x15'8
Other
- Level: Lower
- Area: 792.44 Square Feet
- Dimensions: 23'3x34'1
Heating
- Baseboard, Wood Stove
Cooling
- None
Appliances
- Included: Dishwasher, Dryer, Electric Water Heater, Microwave, Refrigerator, Washer
- Laundry: Electric Dryer Hookup, Main Level, Washer Hookup
Features
- Basement: Block,Daylight,Drain Tiled,Egress Window(s),Partially Finished,Walk-Out Access
- Number of fireplaces: 1
- Fireplace features: Wood Burning, Wood Burning Stove
Interior area
- Total structure area: 2,186
- Total interior livable area: 1,872 sqft
- Finished area above ground: 1,872
- Finished area below ground: 0
Property
Parking
- Parking features: Gravel
Accessibility
- Accessibility features: None
Features
- Levels: Two
- Stories: 2
- Patio & porch: Deck, Enclosed, Screened, Side Porch
- Pool features: None
- Has view: Yes
- View description: Lake
- Has water view: Yes
- Water view: Lake
- Waterfront features: Lake Front, Waterfront Elevation(15-26), Lake Bottom(Sand)
- Frontage length: Water Frontage: 173
Lot
- Size: 1.34 Acres
- Dimensions: 199 x 322 x 173 x 338
- Features: Accessible Shoreline, Tree Coverage - Light
Details
- Foundation area: 782
- Parcel number: 21170551
- Zoning description: Residential-Single Family
Construction
Type & style
- Home type: SingleFamily
- Property subtype: Single Family
Materials
- Block, Concrete
- Roof: Age Over 8 Years,Asphalt
Condition
- New construction: No
- Year built: 1986
Utilities & green energy
- Electric: 200+ Amp Service
- Gas: Electric, Wood
- Sewer: Tank with Drainage Field
- Water: Private, Well
Community & HOA
Community
- Subdivision: Blue Lake Vista
HOA
- Has HOA: No
Location
- Region: Emily
Financial & listing details
- Price per square foot: $307/sqft
- Annual tax amount: $3,570
- Date on market: 4/14/2026
Estimated market value
$559,700
$532,000 - $588,000
$1,545/mo
Price history
| Date | Event | Price |
|---|---|---|
| 7/3/2026 | Price change | $575,000-4.2%$307/sqft |
Source:  NorthstarMLS as distributed by MLS GRID #7049265 Report a problem NorthstarMLS as distributed by MLS GRID #7049265 Report a problem | ||
| 5/28/2026 | Price change | $600,000-7.7%$321/sqft |
Source: NorthstarMLS as distributed by MLS GRID #7049265 Report a problem | ||
| 5/1/2026 | Listed for sale | $650,000$347/sqft |
Source: NorthstarMLS as distributed by MLS GRID #7049265 Report a problem | ||
Public tax history
Tax history is unavailable.
Monthly payment
Est. payment
Payment breakdown
Explore the cost of this home by adjusting the details. Changes won't be saved.Climate risks
Neighborhood: 56447
Nearby schools
GreatSchools rating
- 6/10Cuyuna Range Elementary SchoolGrades: PK-6Distance: 19.5 mi
- 7/10Crosby-Ironton SecondaryGrades: 7-12Distance: 20 mi
- $513,9002 bd2 ba1.9k sqft19534 Blue Ln E, Emily, MN 56447Off Market
- $1,069,2003 bd1 ba5.9k sqft19498 Blue Ln E, Emily, MN 56447Off Market
- $495,0001 bd1 ba1.1k sqft19548 Blue Ln E, Emily, MN 56447For Sale

- $38,0002.08 acresBlue Ln E, Emily, MN 56447Sold
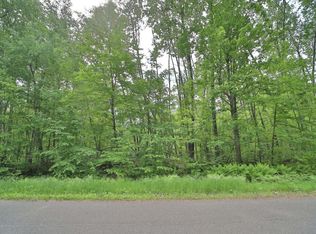
- $170,0002 bd1 ba992 sqft19489 Blue Ln E, Emily, MN 56447Sold
- $576,7003 bd2 ba1.9k sqft19572 Blue Ln E, Emily, MN 56447Off Market
- $800,0003 bd3 ba2.2k sqft19456 Blue Ln E, Emily, MN 56447Sold
- $212,100-- bd-- ba1k sqft19443 Blue Ln E, Emily, MN 56447Off Market
A local agent can set up tours, give advice and negotiate with sellers.
A local lender can help you make sure your offer is ready when you are.
Similar homes
- $495,0001 bd1 ba1.1k sqft19548 Blue Ln E, Emily, MN 56447For Sale
 MLS ID #7063485, Scott Donald Saba, Coldwell Banker Realty. NorthstarMLS as distributed by MLS GRID
 - $389,9005 bd3 ba2.3k sqft42737 Blue Ln W, Emily, MN 56447For Sale
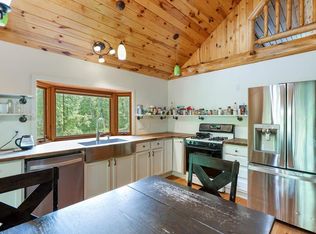 MLS ID #7086911, Paul Augustinack, Woods to Water Real Estate. NorthstarMLS as distributed by MLS GRID
 - $589,9005 bd3 ba2.8k sqft40776 Mary Lake Rd, Emily, MN 56447For Sale
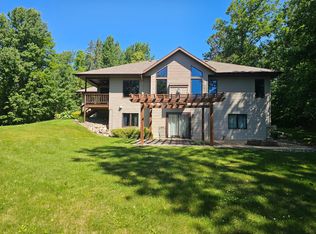 MLS ID #7055385, Vernon Lewis, Coldwell Banker Crown Realtors. NorthstarMLS as distributed by MLS GRID
 - $674,0005 bd2 ba2.4k sqft22281 Shadow Point, Emily, MN 56447For Sale
 MLS ID #7091155, Philip Yetzer, Lake Country Properties. NorthstarMLS as distributed by MLS GRID
 - $635,0004 bd2 ba2.4k sqft18363 W Adney Ln, Emily, MN 56447For SaleMLS ID #7119800, Mark Wessels, RE/MAX Results - Crosslake. NorthstarMLS as distributed by MLS GRID
- $449,9001 bd2 ba1k sqft40699 Mary Lake Rd, Emily, MN 56447For SaleMLS ID #7035712, Brent D Nordstrom, Compass. NorthstarMLS as distributed by MLS GRID
- $649,9003 bd3 ba1.6k sqft1227 Sunset Hill Rd NE, Outing, MN 56662For SaleMLS ID #7074314, Jeremy Miller, Edina Realty, Inc.. NorthstarMLS as distributed by MLS GRID
- $675,0004 bd2 ba2.3k sqft280 S Lake Lawrence Rd NE, Outing, MN 56662For SaleMLS ID #7076392, Alex Hartmann, RE/MAX Results. NorthstarMLS as distributed by MLS GRID
- $549,9004 bd3 ba2.7k sqft29470 Belgian Dr, Breezy Pt, MN 56472For SaleMLS ID #7122692, Betsy Hollister, Edina Realty, Inc.. NorthstarMLS as distributed by MLS GRID
- $849,9993 bd3 ba1.9k sqft42050 Little Pine Rd, Emily, MN 56447For SaleMLS ID #7117114, Taylor Patnode, Timber Ghost Realty, LLC. NorthstarMLS as distributed by MLS GRID
- $524,9005 bd3 ba2.7k sqft33921 Wild Wind Ranch Dr, Crosslake, MN 56442For SaleMLS ID #7105217, Elizabeth Becher, NextHome Horizons. NorthstarMLS as distributed by MLS GRID
- $524,9993 bd1 ba1.5k sqft36516 Tamarack Trl, Crosslake, MN 56442For SaleMLS ID #7118974, Mike O'Connell, Keller Williams Realty Professionals/Larson Group Real Estate. NorthstarMLS as distributed by MLS GRID
- $430,0003 bd2 ba1.2k sqft23854 Scott Dr, Emily, MN 56447For SaleMLS ID #7050608, Vernon Lewis, Coldwell Banker Crown Realtors. NorthstarMLS as distributed by MLS GRID
- $--2 bd1 ba2k sqft31910 Green Scene Dr, Breezy Pt, MN 56472AuctionAuction.com 2
- $495,0001 bd2 ba1.7k sqft331 S Lake Lawrence Rd NE, Outing, MN 56662For SaleMLS ID #7077200, Thomas M Turner, RE/MAX Results. NorthstarMLS as distributed by MLS GRID
- $550,0003 bd2 ba2.5k sqft1268 Smith Dr NW, Pine River, MN 56474For SaleMLS ID #7102363, Michael Jorgensen, Gilchrist Realty. NorthstarMLS as distributed by MLS GRID
- $475,0002 bd2 ba1.1k sqft17741 River Rd, Crosby, MN 56441For SaleMLS ID #7123633, Michael Kennedy, Edina Realty, Inc.. NorthstarMLS as distributed by MLS GRID
- $585,0005 bd3 ba2.2k sqft11572 Harbor Ln Unit 65, Crosslake, MN 56442For SaleMLS ID #7032491, Mike O'Connell, Keller Williams Realty Professionals/Larson Group Real Estate. NorthstarMLS as distributed by MLS GRID
- $495,0003 bd2 ba1.9k sqft12384 Sunset Dr, Crosslake, MN 56442For SaleMLS ID #7083712, Kadie Natasha Ellestad, HomeSmart Sapphire Realty. NorthstarMLS as distributed by MLS GRID
- $572,5004 bd2 ba2.4k sqft33486 Pierson Dr, Pequot Lakes, MN 56472For SaleMLS ID #7097411, Briana Williams, RE/MAX Advantage Plus. NorthstarMLS as distributed by MLS GRID
