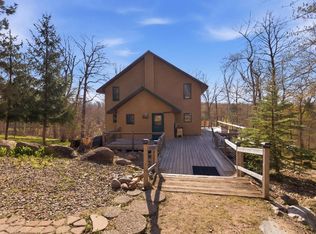
Everyone will appreciate the blend of Up North character and modern capability in this Ruth Lake home. Inside and out, this property offers elevated features for living, hosting, and relaxing. From the oversized granite island you'll pan from the handsome stone fireplace and living room along a view of lake and nature to the bistro styled dining room. Extend your possibilities out onto the side porch for meals and entertainment. Finish the main floor with a retreat into the quiet main floor Primary Suite. The Upper floor features 3 large bedrooms along with two baths and a 25x16 flex room complete with lake view windows and a private sun tanning balcony. Outside is a refined landscape of thick grass, manicured gardens, and boulder walls surrounding your sand beach waterfront on one of the area's best swimming and boating lakes. For busy holiday weekends and events there are electric hookups for up to 5 RVs. All just a short walk to Emily City Park and amenities.
Active
Price cut: $100K (7/13)
$1,250,000
40560 S Bay Dr, Emily, MN 56447
4beds
3,386sqft
Single Family
Built in 2007
0.78 Acres Lot
$1,207,000 Zestimate®
$369/sqft
$-- HOA
What's special
Handsome stone fireplaceOversized granite islandBoulder wallsBistro styled dining roomPrivate sun tanning balconyManicured gardens
- 39 days |
- 823 |
- 20 |
Zillow last checked:
Listing updated:
Listed by:
Philip Yetzer 218-866-0343,
Lake Country Properties
Source: NorthstarMLS as distributed by MLS GRID,MLS#: 7086909
Loading...
Facts & features
Interior
Bedrooms & bathrooms
- Bedrooms: 4
- Bathrooms: 4
- Full bathrooms: 1
- 3/4 bathrooms: 3
Bedroom
- Level: Main
- Area: 240 Square Feet
- Dimensions: 15X16
Bedroom 2
- Level: Upper
- Area: 442 Square Feet
- Dimensions: 17X26
Bedroom 3
- Level: Upper
- Area: 224 Square Feet
- Dimensions: 14X16
Bedroom 4
- Level: Upper
- Area: 154 Square Feet
- Dimensions: 14x11
Deck
- Level: Upper
- Area: 208 Square Feet
- Dimensions: 16x13
Dining room
- Level: Main
- Area: 150 Square Feet
- Dimensions: 10X15
Flex room
- Level: Upper
- Area: 400 Square Feet
- Dimensions: 25x16
Foyer
- Level: Main
- Area: 60 Square Feet
- Dimensions: 5x12
Kitchen
- Level: Main
- Area: 195 Square Feet
- Dimensions: 13X15
Laundry
- Level: Main
- Area: 63 Square Feet
- Dimensions: 9x7
Living room
- Level: Main
- Area: 304 Square Feet
- Dimensions: 19X16
Mud room
- Level: Main
- Area: 64 Square Feet
- Dimensions: 8x8
Porch
- Level: Main
- Area: 368 Square Feet
- Dimensions: 23x16
Other
- Level: Basement
- Area: 1472 Square Feet
- Dimensions: 32x46
Heating
- Forced Air, Fireplace(s)
Cooling
- Central Air, Dual, Window Unit(s)
Appliances
- Included: Central Vacuum, Cooktop, Dishwasher, Double Oven, Dryer, Refrigerator, Stainless Steel Appliance(s), Wall Oven, Washer
- Laundry: Laundry Room, Main Level
Features
- Central Vacuum
- Basement: Block,Full,Other,Storage Space,Sump Basket,Sump Pump,Unfinished
- Number of fireplaces: 1
- Fireplace features: Living Room, Stone, Wood Burning
Interior area
- Total structure area: 4,858
- Total interior livable area: 3,386 sqft
- Finished area above ground: 3,386
- Finished area below ground: 0
Property
Parking
- Total spaces: 2
- Parking features: Attached, Asphalt, Concrete, Garage, Garage Door Opener, Insulated Garage
- Attached garage spaces: 2
- Has uncovered spaces: Yes
- Details: Garage Dimensions (30x26), Garage Door Height (8), Garage Door Width (10)
Accessibility
- Accessibility features: Hallways 42"+
Features
- Levels: Two
- Stories: 2
- Patio & porch: Deck, Other, Side Porch
- Pool features: None
- Fencing: None
- Has view: Yes
- View description: Bay, East, Lake, South
- Has water view: Yes
- Water view: Bay,Lake
- Waterfront features: Lake Front, Waterfront Elevation(4-10), Lake Bottom(Excellent Sand)
- Frontage length: Water Frontage: 150
Lot
- Size: 0.78 Acres
- Dimensions: 150 x 242 x 108 x 290
- Features: Irregular Lot, Tree Coverage - Light
Details
- Additional structures: Other, Storage Shed
- Foundation area: 1472
- Parcel number: 21270546
- Zoning description: Residential-Single Family
- Other equipment: Fuel Tank - Rented
Construction
Type & style
- Home type: SingleFamily
- Property subtype: Single Family
Materials
- Frame
- Roof: Age Over 8 Years
Condition
- New construction: No
- Year built: 2007
Utilities & green energy
- Electric: 200+ Amp Service, Other, Power Company: Crow Wing Power
- Gas: Electric, Propane, Wood
- Sewer: Private Sewer, Septic System Compliant - Yes, Tank with Drainage Field
- Water: 4-Inch Submersible, Drilled, Private, Well
Community & HOA
Community
- Subdivision: Ruth Lake Shores
HOA
- Has HOA: No
Location
- Region: Emily
Financial & listing details
- Price per square foot: $369/sqft
- Annual tax amount: $7,064
- Date on market: 6/9/2026
- Road surface type: Paved
Estimated market value
$1,207,000
$1.15M - $1.27M
$3,334/mo
Price history
| Date | Event | Price |
|---|---|---|
| 7/13/2026 | Price change | $1,250,000-7.4%$369/sqft |
Source:  NorthstarMLS as distributed by MLS GRID #7086909 Report a problem NorthstarMLS as distributed by MLS GRID #7086909 Report a problem | ||
| 6/9/2026 | Listed for sale | $1,350,000$399/sqft |
Source: NorthstarMLS as distributed by MLS GRID #7086909 Report a problem | ||
Public tax history
Tax history is unavailable.
Monthly payment
Est. payment
Payment breakdown
Explore the cost of this home by adjusting the details. Changes won't be saved.Climate risks
Neighborhood: 56447
Nearby schools
GreatSchools rating
- 6/10Cuyuna Range Elementary SchoolGrades: PK-6Distance: 17.4 mi
- 7/10Crosby-Ironton SecondaryGrades: 7-12Distance: 18 mi
- $831,900-- bd2 ba4.3k sqft40556 S Bay Dr, Emily, MN 56447Off Market
- $751,0004 bd3 ba1.3k sqft40596 S Bay Dr, Emily, MN 56447Off Market
- $---- bd-- ba-- sqft40562 S Bay Dr, Emily, MN 56447Off Market
- $535,5003 bd2 ba1.7k sqft40552 S Bay Dr, Emily, MN 56447Off Market
- $270,000-- bd-- ba-- sqft40602 S Bay Dr, Emily, MN 56447Off Market
- $377,5002 bd1 ba1.3k sqft40538 S Bay Dr, Emily, MN 56447Sold
- $663,9001 bd-- ba120 sqft40636 S Bay Dr, Emily, MN 56447Off Market
- $385,7002 bd1 ba830 sqft40502 S Bay Dr, Emily, MN 56447Off Market
A local agent can set up tours, give advice and negotiate with sellers.
A local lender can help you make sure your offer is ready when you are.
Similar homes
- $759,0003 bd3 ba3.6k sqft40257 E Emily Dr, Emily, MN 56447For Sale

 MLS ID #7077754, Makenzie Adams, Edina Realty, Inc.. NorthstarMLS as distributed by MLS GRID
 - $679,0003 bd3 ba3k sqft40372 Little Pine River Rd, Emily, MN 56447For Sale
 MLS ID #7094085, Michael D. Williams, RE/MAX Results - Nisswa. NorthstarMLS as distributed by MLS GRID
 - $699,0005 bd2 ba2.4k sqft22281 Shadow Point, Emily, MN 56447For Sale
 MLS ID #7091155, Philip Yetzer, Lake Country Properties. NorthstarMLS as distributed by MLS GRID
 - $1,095,0003 bd3 ba2.8k sqft2018 Coontail Dr NE, Outing, MN 56662For Sale
 MLS ID #7096436, Robert Birkeland, Larson Group Real Estate/Kelle. NorthstarMLS as distributed by MLS GRID
 - $1,099,9993 bd3 ba4.7k sqft1003 Sunset Hill Rd NE, Outing, MN 56662For SaleMLS ID #7065054, Jennifer Manthey, Edina Realty, Inc.. NorthstarMLS as distributed by MLS GRID
- $1,199,0004 bd2 ba1.9k sqft11553 Milinda Shores Rd, Crosslake, MN 56442For SaleMLS ID #7079681, Troy Purcell, Edina Realty, Inc.. NorthstarMLS as distributed by MLS GRID
- $714,9003 bd4 ba3.4k sqft38509 Pickerel Trl, Crosslake, MN 56442For SaleMLS ID #6823745, John Behnke, RE/MAX Advantage Plus. NorthstarMLS as distributed by MLS GRID
- $1,099,0003 bd2 ba2.3k sqft14488 Pine Bay Trl, Crosslake, MN 56442For SaleMLS ID #7065279, Brett Anderson, Kurilla Real Estate LTD. NorthstarMLS as distributed by MLS GRID
- $1,299,0004 bd4 ba4.2k sqft4238 Thunder Lake Lodge Dr NE, Remer, MN 56672For SaleMLS ID #6775677, Bruce Larson, Larson Group Real Estate/Kelle. NorthstarMLS as distributed by MLS GRID
- $680,0003 bd3 ba2.4k sqft17136 Hidden Lake Rd, Fifty Lakes, MN 56448For SaleMLS ID #7040587, Kevin Gyllenblad, Edina Realty, Inc.. NorthstarMLS as distributed by MLS GRID
- $825,0003 bd4 ba3.2k sqft35496 Rocky Rd, Crosslake, MN 56442For SaleMLS ID #7068963, Mary S Shimp, RE/MAX Results - Crosslake. NorthstarMLS as distributed by MLS GRID
- $1,199,0003 bd3 ba2k sqft33527 Anderson Ct, Crosslake, MN 56442For SaleMLS ID #7038978, Chad Schwendeman, eXp Realty. NorthstarMLS as distributed by MLS GRID
- $895,0004 bd3 ba2.1k sqft11959 Northgate Ln, Fifty Lakes, MN 56448For SaleMLS ID #6749157, Mike O'Connell, Larson Group Real Estate/Kelle. NorthstarMLS as distributed by MLS GRID
- $675,0004 bd2 ba2.3k sqft280 S Lake Lawrence Rd NE, Outing, MN 56662For SaleMLS ID #7076392, Alex Hartmann, RE/MAX Results. NorthstarMLS as distributed by MLS GRID
- $1,575,0004 bd3 ba2.1k sqft1655 Eastburn Rd NE, Remer, MN 56672New ConstructionMLS ID #7102832, Jennifer Manthey, Edina Realty, Inc.. NorthstarMLS as distributed by MLS GRID
- $995,0004 bd2 ba2.3k sqft12192 Deer Path, Merrifield, MN 56465For SaleMLS ID #7106125, Jim Christensen, Kurilla Real Estate LTD. NorthstarMLS as distributed by MLS GRID
- $1,395,0004 bd3 ba3.7k sqft27913 County Road 4, Pequot Lakes, MN 56472For SaleMLS ID #7103679, Mark Pietig, RE/MAX Advantage Plus. NorthstarMLS as distributed by MLS GRID
- $1,470,0004 bd4 ba3.4k sqft8848 Sunset Trl, Pequot Lakes, MN 56472For SaleMLS ID #7023768, Bruce Larson, Larson Group Real Estate/Kelle. NorthstarMLS as distributed by MLS GRID
- $1,399,9994 bd4 ba2.7k sqft24089 Fork Ln, Merrifield, MN 56465For SaleMLS ID #7089575, Sarah Morrison, Kurilla Real Estate LTD. NorthstarMLS as distributed by MLS GRID
- $899,9005 bd4 ba3.6k sqft33539 County Road 39, Pequot Lakes, MN 56472For SaleMLS ID #7087298, Chad Schwendeman, eXp Realty. NorthstarMLS as distributed by MLS GRID
