This home sits on prime shoreline with hard bottom and easy elevation. Frontage of 150' adds to the feeling of privacy. Inside you'll find a wide-open floor plan with a large kitchen dineland and a gas burning fireplace. Large main bedroom with private bath and walk-in closet. Accommodate guests with extra bunkbeds in the 260 square foot season porch/family room. Plenty of garage space for vehicles, toys, shop space, or hangout. The lake front features multifaceted boulder work and nice lakeside fire pit among towering pines and oaks. Tons of lake to enjoy from Mary, through the channel and onto Lake Emily. All on a quiet dead ended paved road.
Active
Price cut: $50K (10/10)
$599,000
22390 S Shore Dr, Emily, MN 56447
3beds
1,488sqft
Manufactured Home
Built in 2000
0.83 Acres Lot
$588,600 Zestimate®
$403/sqft
$-- HOA
What's special
- 56 days
- 347
- 23
Zillow last checked:
Listing updated:
Listed by:
Philip Yetzer 218-866-0343,
Lake Country Properties
Source: NorthstarMLS as distributed by MLS GRID,MLS#: 7134097
Facts & features
Interior
Bedrooms & bathrooms
- Bedrooms: 3
- Bathrooms: 2
- Full bathrooms: 1
- 3/4 bathrooms: 1
Bedroom
- Level: Main
- Area: 162.5 Square Feet
- Dimensions: 12.5x13
Bedroom 2
- Level: Main
- Area: 135 Square Feet
- Dimensions: 13.5x10
Bedroom 3
- Level: Main
- Area: 114 Square Feet
- Dimensions: 9.5x12
Deck
- Level: Main
- Area: 385 Square Feet
- Dimensions: 11x35
Dining room
- Level: Main
- Area: 143 Square Feet
- Dimensions: 11x13
Kitchen
- Level: Main
- Area: 144 Square Feet
- Dimensions: 12x12
Living room
- Level: Main
- Area: 260 Square Feet
- Dimensions: 13x20
Patio
- Level: Main
- Area: 480 Square Feet
- Dimensions: 12x40
Other
- Level: Main
- Area: 265 Square Feet
- Dimensions: 26.5x10
Heating
- Forced Air
Cooling
- Central Air
Appliances
- Laundry: In Hall, Main Level
Features
- Basement: Block,Crawl Space
- Number of fireplaces: 1
- Fireplace features: Gas, Living Room
Interior area
- Total structure area: 1,488
- Total interior livable area: 1,488 sqft
- Finished area above ground: 1,488
- Finished area below ground: 0
Property
Parking
- Total spaces: 3
- Parking features: Detached Garage, Asphalt, Electric, Garage Door Opener
- Garage spaces: 3
- Has uncovered spaces: Yes
- Details: Garage Dimensions (30x36), Garage Door Height (8), Garage Door Width (16)
Accessibility
- Accessibility features: Accessible Approach with Ramp
Features
- Levels: One
- Stories: 1
- Patio & porch: Deck, Patio
- Pool features: None
- Has view: Yes
- View description: East, Lake, North
- Has water view: Yes
- Water view: Lake
- Waterfront features: Lake Front, Waterfront Elevation(4-10), Lake Bottom(Hard, Rocky)
- Frontage length: Water Frontage: 150
Lot
- Size: 0.83 Acres
- Dimensions: 150 x 303 x 106 x 270
- Features: Tree Coverage - Medium
Details
- Foundation area: 1488
- Parcel number: 21260652
- Zoning description: Residential-Single Family
Construction
Type & style
- Home type: MobileManufactured
- Property subtype: Manufactured Home
Materials
- Frame
- Roof: Age Over 8 Years
Condition
- New construction: No
- Year built: 2000
Utilities & green energy
- Electric: 200+ Amp Service, Power Company: Crow Wing Power
- Gas: Propane
- Sewer: Private Sewer
- Water: 4-Inch Submersible, Drilled, Private
Community & HOA
HOA
- Has HOA: No
Location
- Region: Emily
Financial & listing details
- Price per square foot: $403/sqft
- Tax assessed value: $557,900
- Annual tax amount: $3,751
- Date on market: 8/26/2026
- Road surface type: Paved
Estimated market value
$588,600
$559,000 - $618,000
Not available
Price history
| Date | Event | Price |
|---|---|---|
| 10/10/2026 | Price change | $599,000-7.7%$403/sqft |
Source:  NorthstarMLS as distributed by MLS GRID #7134097 Report a problem | ||
| 9/10/2026 | Listed for sale | $649,000$436/sqft |
Source: NorthstarMLS as distributed by MLS GRID #7134097 Report a problem | ||
Public tax history
| Year | Property taxes | Tax assessment |
|---|---|---|
| 2025 | $2,811 -3.6% | $557,900 +13% |
| 2024 | $2,917 -0.6% | $493,872 +4.7% |
| 2023 | $2,935 +12% | $471,800 +4.5% |
| 2022 | $2,621 +12.8% | $451,400 +43.6% |
| 2021 | $2,323 -2.7% | $314,394 +13.7% |
| 2020 | $2,387 +5.4% | $276,462 +18.3% |
| 2017 | $2,264 | $233,734 -16.7% |
| 2016 | $2,264 +3.1% | $280,500 +24% |
| 2015 | $2,196 +106.5% | $226,300 -0.9% |
| 2014 | $1,064 -51% | $228,400 -14.6% |
| 2012 | $2,170 +5.4% | $267,600 |
| 2011 | $2,059 -15.6% | $267,600 -26.1% |
| 2010 | $2,441 +10.6% | $362,000 +8.4% |
| 2009 | $2,208 | $333,900 |
Find assessor info on the county website
Monthly payment
Climate risks
Neighborhood: 56447
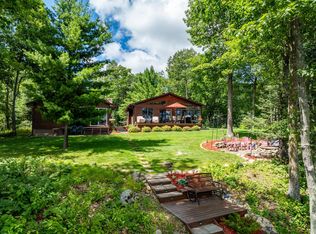
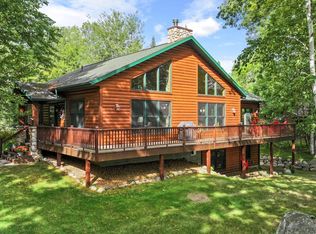

Similar homes
- $599,9002 bd2 ba1.5k sqft42937 Minnie Lake Dr, Emily, MN 56447For Sale

 MLS ID #7138411, Amy Legatt, RE/MAX Results. NorthstarMLS as distributed by MLS GRID
- $575,0002 bd1 ba1.8k sqft19520 Blue Ln E, Emily, MN 56447For Sale
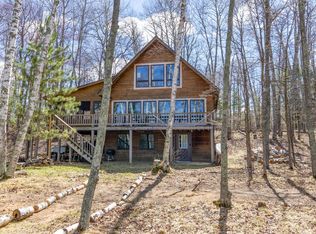 MLS ID #7049265, Kara Nosal, Keller Williams Classic Rlty N. NorthstarMLS as distributed by MLS GRID
- $530,0003 bd2 ba1.5k sqft7164 Quentin Rd NE, Outing, MN 56662For Sale
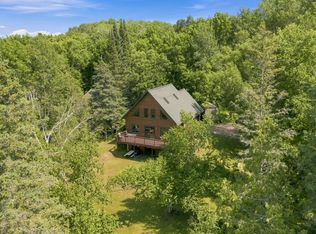 MLS ID #7127764, Mark G Mortensen, Counselor Realty, Inc. NorthstarMLS as distributed by MLS GRID
- $449,9001 bd2 ba1k sqft40699 Mary Lake Rd, Emily, MN 56447For Sale
 MLS ID #7035712, Brent D Nordstrom, Compass. NorthstarMLS as distributed by MLS GRID
- $799,0003 bd3 ba1.9k sqft42050 Little Pine Rd, Emily, MN 56447For SaleMLS ID #7117114, Taylor Patnode, Timber Ghost Realty, LLC. NorthstarMLS as distributed by MLS GRID
- $599,0003 bd1 ba816 sqft3818 Danens Dr NE, Remer, MN 56672For SaleMLS ID #7159381, Jordan Fevold, Bill Hansen Realty/Longville. NorthstarMLS as distributed by MLS GRID
- $464,9004 bd2 ba2.1k sqft13335 E Shore Rd, Crosslake, MN 56442For SaleMLS ID #7100722, Tammy Schultz, Edina Realty, Inc.. NorthstarMLS as distributed by MLS GRID
- $399,9003 bd1 ba920 sqft13374 Cabin Cove Trl, Crosslake, MN 56442For SaleMLS ID #7139104, Chad Schwendeman, eXp Realty. NorthstarMLS as distributed by MLS GRID
- $599,9993 bd2 ba1.9k sqft35540 Bonnie Lakes Rd, Crosslake, MN 56442New ConstructionMLS ID #7102263, Susan M. Erholtz, LPT Realty, LLC.. NorthstarMLS as distributed by MLS GRID
- $415,0002 bd2 ba1k sqft17611 Emerald Dr, Fifty Lakes, MN 56448For SaleMLS ID #7145110, Douglas Mitchell, Dane Arthur Real Estate Agency-Crosslake. NorthstarMLS as distributed by MLS GRID
- $599,9003 bd3 ba1.4k sqft30926 N Lakeview Dr, Pequot Lakes, MN 56472For SaleMLS ID #7126797, Debbie Hibbard, Kurilla Real Estate LTD. NorthstarMLS as distributed by MLS GRID
- $675,0003 bd1 ba984 sqft37257 Twin Bay Dr, Crosslake, MN 56442For SaleMLS ID #7092672, Jeremy Miller, Edina Realty, Inc.. NorthstarMLS as distributed by MLS GRID
- $459,0001 bd2 ba1.7k sqft331 S Lake Lawrence Rd NE, Outing, MN 56662For SaleMLS ID #7077200, Thomas M Turner, RE/MAX Results. NorthstarMLS as distributed by MLS GRID
- $650,0003 bd3 ba2.1k sqft14027 Shafer Rd, Crosslake, MN 56442For SaleMLS ID #7096928, Susan Hicks, Dane Arthur Real Estate Agency-Crosslake. NorthstarMLS as distributed by MLS GRID
- $475,0002 bd2 ba1.1k sqft17741 River Rd, Crosby, MN 56441For SaleMLS ID #7123633, Michael Kennedy, Edina Realty, Inc.. NorthstarMLS as distributed by MLS GRID
- $675,0002 bd2 ba1.1k sqft33638 Anderson Ct, Crosslake, MN 56442For SaleMLS ID #7098363, Laura Pederson, Northland Sotheby's International Realty. NorthstarMLS as distributed by MLS GRID
- $324,9002 bd2 ba1.3k sqft36275 Pine Bay Cir #303, Crosslake, MN 56442For SaleMLS ID #7103382, Mary S Shimp, RE/MAX Results - Crosslake. NorthstarMLS as distributed by MLS GRID
- $749,9993 bd3 ba1.4k sqft40293 Fox Glen Dr, Fifty Lakes, MN 56448For SaleMLS ID #7138328, Amanda Lumley, Northland Sotheby's International Realty. NorthstarMLS as distributed by MLS GRID
