Come enjoy Up North Living in this cozy home. This 3 bedroom, 2 bath home is located just over 4 acres in the small town of Remer, close to the Soo Line Trail. Perfect for anyone with ATV's, or who would like to take a stroll through the beautiful scenery the trail has to offer. The property itself features a heated and insulated single car garage, another garage, and a storage shed. A laundry room is located in the home's back entrance with a washer and dryer. The home has all three bedrooms and a full bathroom on the main level. Home has a propane boiler, hot water base boards, a woodburning stove, a chest freezer, and a whole house water filtration system. The home features a large deck perfect for sipping coffee and enjoying the great outdoors. Lots of potential here. Excellent location on Main Street for future commercial expansion or opportunities.
Active
$250,000
5 Swen Ave SW, Remer, MN 56672
3beds
1,152sqft
Single Family
Built in 1975
4.1 Acres Lot
$175,400 Zestimate®
$217/sqft
$-- HOA
What's special
Storage shedAnother garageWoodburning stovePropane boilerHot water base boardsChest freezer
- 2 days
- 84
- 4
Likely to sell faster than
Zillow last checked:
Listing updated:
Listed by:
Kerry Ruyak 218-838-7538,
Thunder Lake Realty
Source: NorthstarMLS as distributed by MLS GRID,MLS#: 7141249
Facts & features
Interior
Bedrooms & bathrooms
- Bedrooms: 3
- Bathrooms: 1
- Full bathrooms: 1
Bedroom
- Area: 117.42 Square Feet
- Dimensions: 11.4x10.3
Bedroom 2
- Area: 119.7 Square Feet
- Dimensions: 11.4x10.5
Bedroom 3
- Area: 98.04 Square Feet
- Dimensions: 11.4x8.6
Dining room
- Level: Main
- Area: 117.3 Square Feet
- Dimensions: 10.2x11.5
Kitchen
- Area: 103.5 Square Feet
- Dimensions: 11.5x9
Laundry
- Level: Main
- Area: 42.21 Square Feet
- Dimensions: 6.3x6.7
Living room
- Level: Main
- Area: 229.25 Square Feet
- Dimensions: 11.4x20.11
Heating
- Baseboard, Boiler, Ductless Mini-Split, Hot Water, Wood Stove
Cooling
- Ductless Mini-Split
Appliances
- Included: Dishwasher, Dryer, Freezer, Gas Water Heater, Water Filtration System, Microwave, Range, Refrigerator, Washer
- Laundry: Electric Dryer Hookup, Laundry Room, Main Level
Features
- Basement: Block,Daylight,Full,Sump Pump,Unfinished
- Number of fireplaces: 1
- Fireplace features: Wood Burning, Wood Burning Stove
Interior area
- Total structure area: 2,304
- Total interior livable area: 1,152 sqft
- Finished area above ground: 1,152
- Finished area below ground: 0
Property
Parking
- Total spaces: 1
- Parking features: Detached Garage, Gravel, Heated Garage, Insulated Garage
- Garage spaces: 1
- Details: Garage Dimensions (24x56)
Accessibility
- Accessibility features: None
Features
- Levels: One
- Stories: 1
- Patio & porch: Deck, Front Porch, Rear Porch
Lot
- Size: 4.1 Acres
- Dimensions: 816 x 127 x 921 x 238 x 180 x 251
- Features: Tree Coverage - Light
Details
- Additional structures: Garage(s), Storage Shed
- Foundation area: 1152
- Parcel number: 953590010
- Zoning description: Residential-Single Family
- Other equipment: Fuel Tank - Rented
Construction
Type & style
- Home type: SingleFamily
- Property subtype: Single Family
Materials
- Block, Frame
- Roof: Age Over 8 Years,Asphalt,Pitched
Condition
- New construction: No
- Year built: 1975
Utilities & green energy
- Electric: Circuit Breakers, 100 Amp Service, Power Company: Lake Country Power
- Gas: Propane, Wood
- Sewer: Tank with Drainage Field
- Water: 4-Inch Submersible, Drilled
Community & HOA
Community
- Subdivision: Hicks Add
HOA
- Has HOA: No
Location
- Region: Remer
Financial & listing details
- Price per square foot: $217/sqft
- Tax assessed value: $155,300
- Annual tax amount: $2,098
- Date on market: 9/15/2026
- Cumulative days on market: 2 days
Estimated market value
$175,400
$140,000 - $210,000
$1,219/mo
Price history
| Date | Event | Price |
|---|---|---|
| 9/15/2026 | Listed for sale | $250,000$217/sqft |
Source:  NorthstarMLS as distributed by MLS GRID #7141249 Report a problem NorthstarMLS as distributed by MLS GRID #7141249 Report a problem | ||
Public tax history
| Year | Property taxes | Tax assessment |
|---|---|---|
| 2025 | $1,526 -4.9% | $155,300 -0.4% |
| 2024 | $1,604 +1.3% | $156,000 |
| 2023 | $1,584 +51.7% | $156,000 -3.5% |
| 2022 | $1,044 +4.6% | $161,600 +59.1% |
| 2021 | $998 -6.2% | $101,600 +5.2% |
| 2020 | $1,064 +10.1% | $96,600 +10.8% |
| 2019 | $966 -4% | $87,200 |
| 2018 | $1,006 +1.4% | $87,200 |
| 2017 | $992 | $87,200 |
| 2016 | $992 | -- |
| 2015 | $992 +9% | -- |
| 2014 | $910 +0.7% | -- |
| 2013 | $904 | -- |
| 2012 | -- | -- |
| 2009 | $826 -5.5% | $86,400 -5.8% |
| 2008 | $874 | $91,700 |
Find assessor info on the county website
Monthly payment
Est. payment
Payment breakdown
Explore the cost of this home by adjusting the details. Changes won't be saved.Climate risks
Neighborhood: 56672
Similar homes
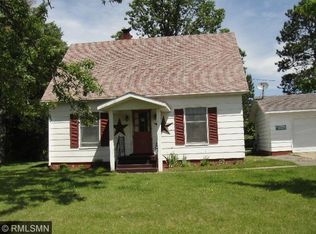
- $167,0003 bd2 ba1.1k sqft104 Cedar St NE, Remer, MN 56672For Sale
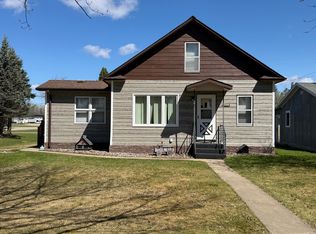
 MLS ID #7076718, Marc Ruyak, Thunder Lake Realty. NorthstarMLS as distributed by MLS GRID
 - $325,0003 bd2 ba1.5k sqft7698 State 200 NE, Remer, MN 56672For Sale
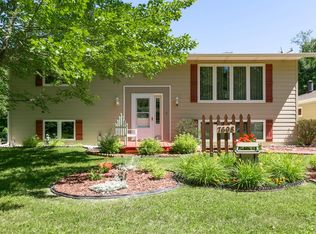 MLS ID #7125183, Kerry Ruyak, Thunder Lake Realty. NorthstarMLS as distributed by MLS GRID
 - $265,0004 bd1 ba1k sqft8749 County Road 8 NE, Boy River, MN 56672For Sale
 MLS ID #7126523, Curt Karls, RE/MAX Results. NorthstarMLS as distributed by MLS GRID
 - $139,9003 bd1 ba988 sqft11 2nd Ave SE, Remer, MN 56672For Sale
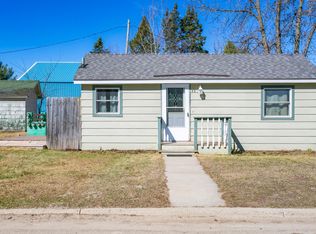 MLS ID #7058565, Kerry Ruyak, Thunder Lake Realty. NorthstarMLS as distributed by MLS GRID
 - $289,9003 bd2 ba1.4k sqft3078 Woodcock Trl NE, Remer, MN 56672For SaleMLS ID #7108722, Sean McDonald, RE/MAX Results - Longville. NorthstarMLS as distributed by MLS GRID
- $339,9003 bd1 ba1.2k sqft1899 Fern Trl NE, Remer, MN 56672For SaleMLS ID #7128397, Chad Schwendeman, eXp Realty. NorthstarMLS as distributed by MLS GRID
- $299,9002 bd1 ba660 sqft4565 Spinner Trl NE, Remer, MN 56672For SaleMLS ID #7068005, Melanie Mix, Heartland Real Estate. NorthstarMLS as distributed by MLS GRID
- $225,0002 bd2 ba1.2k sqft650 N Hunter Lake Rd NE, Longville, MN 56655For SaleMLS ID #7117241, Patricia McHale Boen, Counselor Realty, Inc.. NorthstarMLS as distributed by MLS GRID
- $199,0002 bd1 ba780 sqft8135 County Road 65 NE, Deer River, MN 56636For SaleMLS ID #6792515, John Moengen, National Realty Guild. NorthstarMLS as distributed by MLS GRID
- $350,0003 bd3 ba1.4k sqft1958 Himark Ln NE, Longville, MN 56655For SaleMLS ID #7114010, Melanie Mix, Heartland Real Estate. NorthstarMLS as distributed by MLS GRID
- $325,0002 bd1 ba960 sqft10547 Vermeil Dr NE, Deer River, MN 56636For SaleMLS ID #6731978, Kerry Ruyak, Thunder Lake Realty. NorthstarMLS as distributed by MLS GRID
- $339,9003 bd1 ba1.2k sqft2047 Clover Ln NE, Longville, MN 56655For SaleMLS ID #7101303, Traci Bance, RE/MAX Results - Crosslake. NorthstarMLS as distributed by MLS GRID
- $225,0003 bd2 ba1.2k sqft546 Quadna Mountain Rd, Hill City, MN 55748For SaleMLS ID #7092575, Kristen K Lind, Breffni Real Estate & Investments. NorthstarMLS as distributed by MLS GRID
- $215,0003 bd2 ba1k sqft538 Quadna Mountain Rd, Hill City, MN 55748For SaleMLS ID #7092558, Kristen K Lind, Breffni Real Estate & Investments. NorthstarMLS as distributed by MLS GRID
- $369,0002 bd2 ba1.1k sqft3003 Stoney Creek Rd NE, Longville, MN 56655For SaleMLS ID #7067570, Melanie Mix, Heartland Real Estate. NorthstarMLS as distributed by MLS GRID
- $189,9002 bd3 ba1.1k sqft402 Quadna Mountain Rd, Hill City, MN 55748For SaleMLS ID #7139299, Sara Rose Schafhauser, GRAND PROPERTIES REAL ESTATE. NorthstarMLS as distributed by MLS GRID
- $375,0002 bd1 ba770 sqft4935 Mae Bill Dr NE, Longville, MN 56655For SaleMLS ID #7083680, Melanie Mix, Heartland Real Estate. NorthstarMLS as distributed by MLS GRID
- $193,0002 bd3 ba1k sqft362 Quadna Mountain Rd, Hill City, MN 55748For SaleMLS ID #7082926, Debra M. Bounds, CENTURY 21 LAND OF LAKES. NorthstarMLS as distributed by MLS GRID
