One level living on Vermillion Lake, peace and quiet abound. Open floor plan and higher ceilings provide a spacious feel. Enjoy morning coffee or an evening meal out on the lakeside patio, listen to loons and watch the sunset in solitude. The wild life is abundant and the fishing is said to be very good here in the north country. This property is situated on over 3.5 acres, partially wooded, studed with cedar trees. This property could be used as your year round home or a cabin/up north get away. Conveniently located near many lakes, ATV trails, many acres of federal national forest and state lands for hours of enjoyment. Whether you enjoying hunting, fishing, boating, relaxing or exploring, you'll find peace here. There's something for everyone. Being sold mostly furnished. Near several small towns, not far from amenities but still in the woods. Book your showing today to see this fantastic property!
Active
Price cut: $14K (8/13)
$325,000
10547 Vermeil Dr NE, Deer River, MN 56636
2beds
960sqft
Single Family
Built in 1999
3.68 Acres Lot
$309,700 Zestimate®
$339/sqft
$-- HOA
What's special
- 447 days |
- 470 |
- 15 |
Zillow last checked:
Listing updated:
Listed by:
Kerry Ruyak 218-838-7538,
Thunder Lake Realty
Source: NorthstarMLS as distributed by MLS GRID,MLS#: 6731978
Facts & features
Interior
Bedrooms & bathrooms
- Bedrooms: 2
- Bathrooms: 1
- Full bathrooms: 1
Bedroom
- Level: Main
- Area: 92.15 Square Feet
- Dimensions: 9.7x9.5
Bedroom 2
- Level: Main
- Area: 90.25 Square Feet
- Dimensions: 9.5x9.5
Dining room
- Level: Main
- Area: 170.4 Square Feet
- Dimensions: 14.2x12
Foyer
- Level: Main
- Area: 32.47 Square Feet
- Dimensions: 4.11x7.9
Kitchen
- Level: Main
- Area: 143 Square Feet
- Dimensions: 11x13
Living room
- Level: Main
- Area: 334.8 Square Feet
- Dimensions: 24.8x13.5
Heating
- Baseboard, Wood Stove
Cooling
- Window Unit(s)
Appliances
- Included: Dryer, Electric Water Heater, Freezer, Microwave, Range, Tankless Water Heater, Washer, Water Softener Owned
- Laundry: Electric Dryer Hookup, Laundry Closet, Main Level
Features
- Basement: None
- Number of fireplaces: 1
- Fireplace features: Free Standing, Living Room, Wood Burning, Wood Burning Stove
Interior area
- Total structure area: 960
- Total interior livable area: 960 sqft
- Finished area above ground: 960
- Finished area below ground: 0
Property
Parking
- Total spaces: 2
- Parking features: Detached Garage, Gravel
- Garage spaces: 2
- Details: Garage Dimensions (24X28)
Accessibility
- Accessibility features: No Stairs External, No Stairs Internal
Features
- Levels: One
- Stories: 1
- Patio & porch: Patio
- Pool features: None
- Has view: Yes
- View description: North, West
- Waterfront features: Lake Front, Waterfront Elevation(4-10), Lake Bottom(Soft, Undeveloped, Weeds)
- Frontage length: Water Frontage: 227
Lot
- Size: 3.68 Acres
- Dimensions: 227 x 407 x 184.82 x 457.5 x 367
- Features: Accessible Shoreline, Irregular Lot, Tree Coverage - Medium
Details
- Additional structures: Other
- Foundation area: 960
- Parcel number: 430204212
- Zoning description: Shoreline,Residential-Single Family
- Wooded area: 87120
Construction
Type & style
- Home type: SingleFamily
- Property subtype: Single Family
Materials
- Block, Frame
- Roof: Age Over 8 Years,Asphalt,Pitched
Condition
- New construction: No
- Year built: 1999
Utilities & green energy
- Electric: Circuit Breakers, 200+ Amp Service, Power Company: Lake Country Power
- Gas: Electric, Wood
- Sewer: Private Sewer, Tank with Drainage Field
- Water: 4-Inch Submersible, Drilled, Well
Community & HOA
HOA
- Has HOA: No
Location
- Region: Deer River
Financial & listing details
- Price per square foot: $339/sqft
- Annual tax amount: $1,168
- Date on market: 6/6/2025
Estimated market value
$309,700
$294,000 - $325,000
$1,351/mo
Price history
| Date | Event | Price |
|---|---|---|
| 8/13/2026 | Price change | $325,000-4.1%$339/sqft |
Source:  NorthstarMLS as distributed by MLS GRID #6731978 Report a problem NorthstarMLS as distributed by MLS GRID #6731978 Report a problem | ||
| 5/19/2026 | Price change | $339,000-5.8%$353/sqft |
Source: NorthstarMLS as distributed by MLS GRID #6731978 Report a problem | ||
| 2/26/2026 | Price change | $359,999-2.7%$375/sqft |
Source: NorthstarMLS as distributed by MLS GRID #6731978 Report a problem | ||
| 8/6/2025 | Price change | $370,000-3.9%$385/sqft |
Source: NorthstarMLS as distributed by MLS GRID #6731978 Report a problem | ||
| 6/10/2025 | Listed for sale | $385,000$401/sqft |
Source: NorthstarMLS as distributed by MLS GRID #6731978 Report a problem | ||
Public tax history
Tax history is unavailable.
Monthly payment
Est. payment
Payment breakdown
Explore the cost of this home by adjusting the details. Changes won't be saved.Climate risks
Neighborhood: 56636
Nearby schools
GreatSchools rating
- 3/10Remer Elementary SchoolGrades: PK-5Distance: 9 mi
- 3/10Northland SecondaryGrades: 6-12Distance: 9 mi
- $499,8004 bd3 ba2.5k sqft7733 County Road 65 NE, Deer River, MN 56636Off Market
- $145,5002 bd1 ba-- sqft10546 Vermeil Dr NE, Deer River, MN 56636Sold
- $423,6002 bd2 ba1.1k sqft10519 Vermeil Dr NE, Deer River, MN 56636Off Market
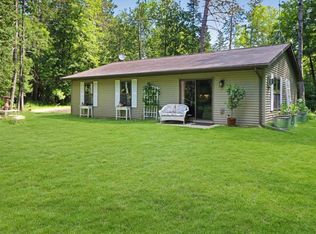
- $351,8002 bd1 ba864 sqft7713 County Road 65 NE, Deer River, MN 56636Off Market
- $635,0003 bd2 ba1.7k sqft10511 Vermeil Dr NE, Deer River, MN 56636Sold
- $343,3002 bd1 ba1.1k sqft7709 County Road 65 NE, Deer River, MN 56636Off Market
- $424,8003 bd2 ba1.7k sqft7695 County Road 65 NE, Deer River, MN 56636Off Market
- $410,9001 bd1 ba1.5k sqft10491 Vermeil Dr NE, Deer River, MN 56636Off Market
A local agent can set up tours, give advice and negotiate with sellers.
Similar homes
- $199,0002 bd1 ba780 sqft8135 County Road 65 NE, Deer River, MN 56636For Sale
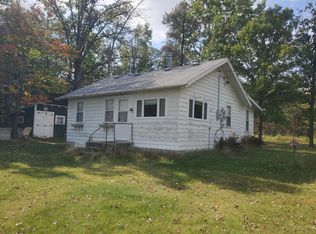
 MLS ID #6792515, John Moengen, National Realty Guild. NorthstarMLS as distributed by MLS GRID
 - $184,0003 bd1 ba846 sqft48215 Hawthorn Dr, Deer River, MN 56636For Sale
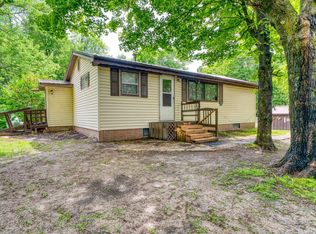 MLS ID #7087795, Katy Wilson, EDGE OF THE WILDERNESS REALTY. NorthstarMLS as distributed by MLS GRID
 - $296,0003 bd2 ba1.2k sqft185 Peterson Rd, Grand Rapids, MN 55744For Sale
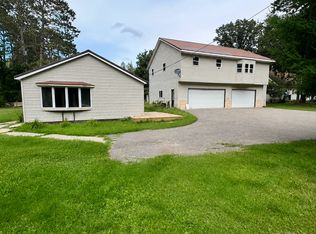 MLS ID #7124271, CODY PRESLEY, MN DIRECT PROPERTIES. NorthstarMLS as distributed by MLS GRID
 - $199,0003 bd2 ba1.2k sqft5795 County Road 4 NE, Remer, MN 56672For Sale
 MLS ID #7114919, Kerry Ruyak, Thunder Lake Realty. NorthstarMLS as distributed by MLS GRID
 - $--3 bd1 ba1.1k sqft480 NE 1st Ave, Cohasset, MN 55721AuctionAuction.com 1
- $299,9002 bd1 ba660 sqft4565 Spinner Trl NE, Remer, MN 56672For SaleMLS ID #7068005, Melanie Mix, Heartland Real Estate. NorthstarMLS as distributed by MLS GRID
- $264,9001 bd1 ba1k sqft2665 N Boy Lake Trl NE, Remer, MN 56672For SaleMLS ID #7063281, Melanie Mix, Heartland Real Estate. NorthstarMLS as distributed by MLS GRID
- $235,0002 bd1 ba572 sqft6231 72nd St NE #1, Remer, MN 56672For SaleMLS ID #7110764, Moe Mossa, Savvy Avenue, LLC. NorthstarMLS as distributed by MLS GRID
- $414,0002 bd1 ba624 sqft1049 Natures Trl, Federal Dam, MN 56641For SaleMLS ID #7090460, Kerry Ruyak, Thunder Lake Realty. NorthstarMLS as distributed by MLS GRID
- $265,0004 bd1 ba1k sqft8749 County Road 8 NE, Boy River, MN 56672For SaleMLS ID #7126523, Curt Karls, RE/MAX Results. NorthstarMLS as distributed by MLS GRID
- $199,0003 bd2 ba1.4k sqft4576 Cedar Ln NE, Remer, MN 56672For SaleMLS ID #7114942, Kerry Ruyak, Thunder Lake Realty. NorthstarMLS as distributed by MLS GRID
- $189,0002 bd1 ba990 sqft38837 Sissebakwet Shores Rd, Cohasset, MN 55721For SaleMLS ID #7104446, B.J. Hansen, EDGE OF THE WILDERNESS REALTY. NorthstarMLS as distributed by MLS GRID
- $349,9003 bd1 ba1.2k sqft2047 Clover Ln NE, Longville, MN 56655For SaleMLS ID #7101303, Traci Bance, RE/MAX Results - Crosslake. NorthstarMLS as distributed by MLS GRID
- $249,9003 bd1 ba1.1k sqft515 NW 6th St, Grand Rapids, MN 55744For SaleMLS ID #7125914, Debra M. Bounds, CENTURY 21 LAND OF LAKES. NorthstarMLS as distributed by MLS GRID
- $201,9002 bd1 ba850 sqft3325 State Highway 38, Grand Rapids, MN 55744For SaleMLS ID #7115734, Jackie Lawson, MOVE IT REAL ESTATE GROUP/LAKEHOMES.COM. NorthstarMLS as distributed by MLS GRID
- $175,0002 bd1 ba940 sqft33826 Red Oak Ln, Grand Rapids, MN 55744For SaleMLS ID #7123972, Melissa Roberts, Pemberton RE. NorthstarMLS as distributed by MLS GRID
- $199,0002 bd2 ba1k sqft507 NW 16th Ave, Grand Rapids, MN 55744For SaleMLS ID #7108049, Karen Gessell, COLDWELL BANKER NORTHWOODS. NorthstarMLS as distributed by MLS GRID
- $369,9003 bd2 ba1.2k sqft1125 NE 6th Ave, Grand Rapids, MN 55744New ConstructionMLS ID #7129506, Sara Rose Schafhauser, GRAND PROPERTIES REAL ESTATE. NorthstarMLS as distributed by MLS GRID
- $167,0003 bd2 ba1.1k sqft104 Cedar St NE, Remer, MN 56672For SaleMLS ID #7076718, Marc Ruyak, Thunder Lake Realty. NorthstarMLS as distributed by MLS GRID
- $420,0002 bd1 ba1.4k sqft25294 Piquant Way, Cohasset, MN 55721For SaleMLS ID #7089482, Nic Zerfas, EDGE OF THE WILDERNESS REALTY. NorthstarMLS as distributed by MLS GRID
