Experience the perfect balance of craftsmanship, comfort, and efficiency in Timbercraft ONE, a thoughtfully designed builder-owned home nestled among mature pines in one of Grand Rapids most desirable locations. Tucked into a quiet wooded neighborhood, you'll enjoy a private setting while remaining just minutes from downtown, area lakes, public boat launches, Portage Park, Tioga Beach, healthcare facilities, elementary schools.
Inside, quality is evident at every turn. Custom cabinetry, granite countertops, wide-plank white oak flooring, and a stunning real stone fireplace create a warm and inviting living space that feels both timeless and modern. Built with performance in mind, Timbercraft ONE features triple-pane Alpen windows, natural gas in-floor heat, and an upgraded insulation package designed to deliver exceptional comfort and energy efficiency through every Minnesota season.
The covered porch extends your living space outdoors, providing the perfect place to enjoy morning coffee, evening sunsets, and the peaceful surroundings of the northwoods. From its carefully selected finishes to its high-performance construction, this home offers a level of quality rarely found in today's market.
Looking for additional space? The builder is open to discussing options for an attached or detached garage, additional living space, or future expansion opportunities, allowing buyers the flexibility to customize the property to fit their needs.
Timbercraft ONE combines modern design, quality craftsmanship, and exceptional energy performance in a setting that offers the best of Northern Minnesota living.
Active
$420,000
25294 Piquant Way, Cohasset, MN 55721
2beds
1,440sqft
Single Family
Built in 2025
1.2 Acres Lot
$414,300 Zestimate®
$292/sqft
$-- HOA
What's special
Carefully selected finishesStunning real stone fireplaceTriple-pane alpen windowsGranite countertopsCustom cabinetryUpgraded insulation packageWide-plank white oak flooring
- 78 days |
- 343 |
- 7 |
Zillow last checked:
Listing updated:
Listed by:
Nic Zerfas 218-398-5872,
EDGE OF THE WILDERNESS REALTY
Source: NorthstarMLS as distributed by MLS GRID,MLS#: 7089482
Facts & features
Interior
Bedrooms & bathrooms
- Bedrooms: 2
- Bathrooms: 1
- 3/4 bathrooms: 1
Bedroom
- Level: Main
- Area: 168 Square Feet
- Dimensions: 12x14
Bedroom 2
- Level: Main
- Area: 168 Square Feet
- Dimensions: 12x14
Dining room
- Level: Main
- Area: 214.5 Square Feet
- Dimensions: 13x16.5
Great room
- Level: Main
- Area: 214.5 Square Feet
- Dimensions: 13x16.5
Kitchen
- Level: Main
- Area: 214.5 Square Feet
- Dimensions: 13x16.5
Heating
- Boiler, In-Floor Heating
Cooling
- Ductless Mini-Split
Appliances
- Included: Air-To-Air Exchanger, Dishwasher, Gas Water Heater, Range, Refrigerator, Stainless Steel Appliance(s)
- Laundry: Main Level
Features
- Basement: None
- Number of fireplaces: 1
- Fireplace features: Gas
Interior area
- Total structure area: 1,440
- Total interior livable area: 1,440 sqft
- Finished area above ground: 1,440
- Finished area below ground: 0
Property
Parking
- Parking features: Gravel
Accessibility
- Accessibility features: No Stairs Internal
Features
- Levels: One
- Stories: 1
- Patio & porch: Covered, Front Porch
Lot
- Size: 1.2 Acres
- Features: Tree Coverage - Medium
Details
- Foundation area: 1440
- Parcel number: 055470280
- Zoning description: Residential-Single Family
Construction
Type & style
- Home type: SingleFamily
- Property subtype: Single Family
Materials
- Frame
- Roof: Age 8 Years or Less,Architectural Shingle
Condition
- New construction: No
- Year built: 2025
Utilities & green energy
- Electric: 200+ Amp Service
- Gas: Natural Gas
- Sewer: Septic System Compliant - Yes
- Water: Private, Well
Community & HOA
HOA
- Has HOA: No
Location
- Region: Cohasset
Financial & listing details
- Price per square foot: $292/sqft
- Tax assessed value: $27,100
- Annual tax amount: $362
- Date on market: 6/9/2026
- Cumulative days on market: 84 days
- Road surface type: Paved
Estimated market value
$414,300
$394,000 - $435,000
$1,879/mo
Price history
| Date | Event | Price |
|---|---|---|
| 6/9/2026 | Listed for sale | $420,000-8.5%$292/sqft |
Source:  NorthstarMLS as distributed by MLS GRID #7089482 Report a problem NorthstarMLS as distributed by MLS GRID #7089482 Report a problem | ||
| 11/14/2025 | Listing removed | $459,000$319/sqft |
Source: NorthstarMLS as distributed by MLS GRID #6804424 Report a problem | ||
| 10/19/2025 | Listed for sale | $459,000$319/sqft |
Source: NorthstarMLS as distributed by MLS GRID #6804424 Report a problem | ||
Public tax history
| Year | Property taxes | Tax assessment |
|---|---|---|
| 2025 | $176 | $27,100 +105.3% |
| 2024 | $176 +4.8% | $13,200 |
| 2023 | $168 -19.2% | $13,200 |
| 2022 | $208 +5.1% | -- |
| 2021 | $198 -42.4% | -- |
| 2020 | $344 +12.4% | -- |
| 2019 | $306 +7.7% | -- |
| 2018 | $284 -7.2% | -- |
| 2017 | $306 +13.3% | -- |
| 2016 | $270 | -- |
| 2015 | $270 +6.3% | -- |
| 2014 | $254 | -- |
| 2013 | -- | -- |
| 2012 | -- | -- |
| 2011 | -- | -- |
| 2010 | -- | -- |
Find assessor info on the county website
Monthly payment
Est. payment
Payment breakdown
Explore the cost of this home by adjusting the details. Changes won't be saved.Climate risks
Neighborhood: 55721
Nearby schools
GreatSchools rating
- 7/10Cohasset Elementary SchoolGrades: K-5Distance: 2.1 mi
- 5/10Robert J. Elkington Middle SchoolGrades: 6-8Distance: 3.7 mi
- 7/10Grand Rapids Senior High SchoolGrades: 9-12Distance: 2.5 mi
- $604,2003 bd-- ba2.8k sqft25261 Piquant Way, Grand Rapids, MN 55744Off Market
- $438,2003 bd-- ba1.9k sqft25293 Piquant Way, Grand Rapids, MN 55744Off Market
- $531,8003 bd-- ba2.1k sqft25241 Piquant Way, Grand Rapids, MN 55744Off Market
- $--1.55 acresTbd Piquant Way, Cohasset, MN 55721Off Market
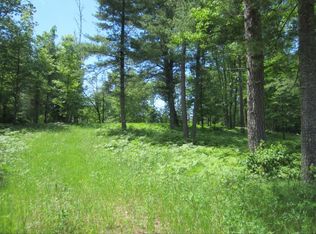
- $427,5004 bd-- ba1.4k sqft25408 Piquant, Cohasset, MN 55721Off Market
- $459,8004 bd-- ba1.7k sqft25155 Timber Tree Rd, Cohasset, MN 55721Off Market
- $414,0004 bd3 ba-- sqft25155 Timber Tree Dr, Cohasset, MN 55721Off Market
- $255,5001 bd-- ba1k sqft25405 Piquant, Cohasset, MN 55721Off Market
A local agent can set up tours, give advice and negotiate with sellers.
Similar homes
- $--3 bd1 ba1.1k sqft480 NE 1st Ave, Cohasset, MN 55721Auction
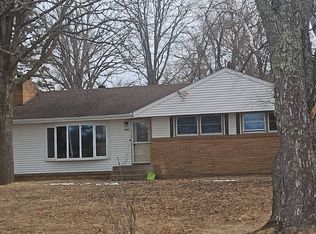 Auction.com 1
 - $384,9004 bd2 ba1.7k sqft39859 County Road 63, Cohasset, MN 55721For Sale
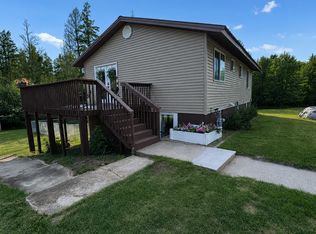
 MLS ID #7099064, Stephanie Alzen, MN DIRECT PROPERTIES. NorthstarMLS as distributed by MLS GRID
 - $529,9003 bd3 ba1.7k sqft35893 Lake St, Cohasset, MN 55721For Sale
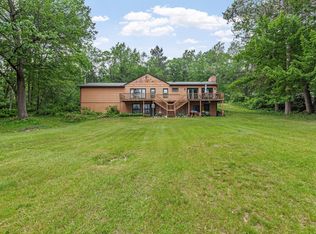 MLS ID #7118058, Michelle Pepin, Edina Realty, Inc.. NorthstarMLS as distributed by MLS GRID
 - $379,0003 bd2 ba2k sqft28249 Lost Lake Dr, Grand Rapids, MN 55744For Sale
 MLS ID #7120341, Karen Gessell, COLDWELL BANKER NORTHWOODS. NorthstarMLS as distributed by MLS GRID
 - $364,9993 bd2 ba1.9k sqft42315 County Road 117, Cohasset, MN 55721For SaleMLS ID #7082649, Malcolm Wallaker, Pemberton RE. NorthstarMLS as distributed by MLS GRID
- $369,9003 bd2 ba1.2k sqft1125 NE 6th Ave, Grand Rapids, MN 55744New ConstructionMLS ID #7129506, Sara Rose Schafhauser, GRAND PROPERTIES REAL ESTATE. NorthstarMLS as distributed by MLS GRID
- $589,0002 bd2 ba1.7k sqft21852 Moose Point Rd, Cohasset, MN 55721For SaleMLS ID #7113348, Brandon Saloka, GRAND PROPERTIES REAL ESTATE. NorthstarMLS as distributed by MLS GRID
- $425,0002 bd2 ba1.3k sqft2280 SW 8th St, Grand Rapids, MN 55744New ConstructionMLS ID #7116320, Brian Johnson, Keller Williams Classic Realty. NorthstarMLS as distributed by MLS GRID
- $423,9003 bd2 ba1.2k sqft2 SW 8th St, Grand Rapids, MN 55744For SaleMLS ID #7039741, Brian Johnson, Keller Williams Classic Realty. NorthstarMLS as distributed by MLS GRID
- $359,9994 bd2 ba1.8k sqft814 Rogers Ave, Grand Rapids, MN 55744For SaleMLS ID #7063167, Malcolm Wallaker, Pemberton RE. NorthstarMLS as distributed by MLS GRID
- $459,9003 bd2 ba1.9k sqft30873 Harris Town Rd, Grand Rapids, MN 55744For SaleMLS ID #7092685, TODD STONE, MN DIRECT PROPERTIES. NorthstarMLS as distributed by MLS GRID
- $522,0003 bd3 ba1.8k sqft1903 White Tail Ln, Grand Rapids, MN 55744For SaleMLS ID #7103749, Dan Nielsen, Real Broker,LLC. NorthstarMLS as distributed by MLS GRID
- $375,0002 bd3 ba1.8k sqft18583 Unger Ln, Grand Rapids, MN 55744For SaleMLS ID #7103240, Annalea Hussman Peters, GRAND PROPERTIES REAL ESTATE. NorthstarMLS as distributed by MLS GRID
- $349,9004 bd2 ba2k sqft1430 NW 9th St, Grand Rapids, MN 55744For SaleMLS ID #7103142, Brett Beckfeld, COLDWELL BANKER NORTHWOODS. NorthstarMLS as distributed by MLS GRID
- $448,9003 bd2 ba1.5k sqftSW 22nd Ave, Grand Rapids, MN 55744For SaleMLS ID #7041263, Brian Johnson, Keller Williams Classic Realty. NorthstarMLS as distributed by MLS GRID
- $296,0003 bd2 ba1.2k sqft185 Peterson Rd, Grand Rapids, MN 55744For SaleMLS ID #7124271, CODY PRESLEY, MN DIRECT PROPERTIES. NorthstarMLS as distributed by MLS GRID
- $399,9003 bd2 ba2k sqft127 Eagle Dr, Coleraine, MN 55722For SaleMLS ID #7070429, Bridger Hopkins, Pemberton RE. NorthstarMLS as distributed by MLS GRID
- $419,0003 bd2 ba1k sqft67161 348th Pl, Hill City, MN 55748For SaleMLS ID #7060573, Brett Beckfeld, COLDWELL BANKER NORTHWOODS. NorthstarMLS as distributed by MLS GRID
- $309,0003 bd2 ba1.7k sqft1705 Fraser Dr, Grand Rapids, MN 55744For SaleMLS ID #7115261, Dan Nielsen, Real Broker,LLC. NorthstarMLS as distributed by MLS GRID
- $260,0004 bd1 ba1.5k sqft34264 N Shoal Lake Rd, Grand Rapids, MN 55744For SaleMLS ID #7124069, Pamela B. Gilhousen, COLDWELL BANKER NORTHWOODS. NorthstarMLS as distributed by MLS GRID
