Adorable, nicely updated and meticulously maintained in town home with detached 2 car garage and storage shed. This home received new siding in 2022, new gutters with leaf guards, new deck, newer carpet in living room and hallway, newer laminate flooring in kitchen and dining, newer roof (8-10 years) There is central air, an electric fireplace, garage door openers for both sides of the garage. Convenient location within walking distance to town and all of the local amenities. This 3 bedroom, 2 bath home is going to be a great place for the new owners. Additional room in upstairs was used as 4th bedroom but doesn't have a closet, can be used as office or bonus room.
Active
Price cut: $2.9K (8/20)
$167,000
104 Cedar St NE, Remer, MN 56672
3beds
1,153sqft
Single Family
Built in 1953
6,969 Square Feet Lot
$164,600 Zestimate®
$145/sqft
$-- HOA
What's special
Electric fireplaceStorage shedNicely updatedCentral airNew deck
- 144 days
- 119
- 10
Zillow last checked:
Listing updated:
Listed by:
Marc Ruyak 218-838-1862,
Thunder Lake Realty
Source: NorthstarMLS as distributed by MLS GRID,MLS#: 7076718
Facts & features
Interior
Bedrooms & bathrooms
- Bedrooms: 3
- Bathrooms: 2
- Full bathrooms: 1
- 3/4 bathrooms: 1
Bedroom
- Level: Main
- Area: 109.25 Square Feet
- Dimensions: 11.5x9.5
Bedroom 2
- Level: Main
- Area: 76 Square Feet
- Dimensions: 8x9.5
Bedroom 3
- Level: Upper
- Area: 138 Square Feet
- Dimensions: 11.5x12
Dining room
- Level: Main
- Area: 85.5 Square Feet
- Dimensions: 9.5x9
Kitchen
- Level: Main
- Area: 132.25 Square Feet
- Dimensions: 11.5x11.5
Living room
- Level: Main
- Area: 270.25 Square Feet
- Dimensions: 23.5x11.5
Office
- Level: Upper
- Area: 86.25 Square Feet
- Dimensions: 7.5x11.5
Storage
- Level: Basement
- Area: 103.5 Square Feet
- Dimensions: 9x11.5
Storage
- Level: Basement
- Area: 99.75 Square Feet
- Dimensions: 9.5x10.5
Heating
- Forced Air
Cooling
- Central Air
Appliances
- Included: Dryer, Electric Water Heater, Exhaust Fan, Freezer, Water Filtration System, Microwave, Range, Refrigerator, Washer, Water Softener Owned
- Laundry: In Basement, Electric Dryer Hookup, Washer Hookup
Features
- Basement: Block,Full,Storage Space,Unfinished
- Number of fireplaces: 1
- Fireplace features: Electric, Living Room
Interior area
- Total structure area: 1,969
- Total interior livable area: 1,153 sqft
- Finished area above ground: 1,153
- Finished area below ground: 0
Property
Parking
- Total spaces: 2
- Parking features: Detached Garage
- Garage spaces: 2
- Details: Garage Dimensions (20x24)
Accessibility
- Accessibility features: None
Features
- Levels: One and One Half
- Stories: 1.5
- Patio & porch: Composite Decking, Deck
Lot
- Size: 6,969 Square Feet
- Dimensions: 50 x 139.5
- Features: Corner Lot
Details
- Additional structures: Garage(s), Storage Shed
- Foundation area: 816
- Parcel number: 953370960
- Zoning description: Residential-Single Family
- Other equipment: Fuel Tank - Rented
Construction
Type & style
- Home type: SingleFamily
- Property subtype: Single Family
Materials
- Block, Frame
- Roof: Age 8 Years or Less,Asphalt
Condition
- New construction: No
- Year built: 1953
Utilities & green energy
- Electric: Circuit Breakers, 100 Amp Service, Power Company: Lake Country Power
- Gas: Propane
- Sewer: City Sewer/Connected
- Water: City Water/Connected
Community & HOA
Community
- Subdivision: Original
HOA
- Has HOA: No
Location
- Region: Remer
Financial & listing details
- Price per square foot: $145/sqft
- Tax assessed value: $113,200
- Annual tax amount: $1,164
- Date on market: 5/20/2026
Estimated market value
$164,600
$156,000 - $173,000
$1,341/mo
Price history
| Date | Event | Price |
|---|---|---|
| 8/20/2026 | Price change | $167,000-1.7%$145/sqft |
Source:  NorthstarMLS as distributed by MLS GRID #7076718 Report a problem NorthstarMLS as distributed by MLS GRID #7076718 Report a problem | ||
| 6/9/2026 | Price change | $169,900-3.5%$147/sqft |
Source: NorthstarMLS as distributed by MLS GRID #7076718 Report a problem | ||
| 5/20/2026 | Listed for sale | $176,000+17.3%$153/sqft |
Source: NorthstarMLS as distributed by MLS GRID #7076718 Report a problem | ||
| 9/1/2023 | Sold | $150,000+15.5%$130/sqft |
Source: NorthstarMLS as distributed by MLS GRID #6410123 Report a problem | ||
| 8/23/2023 | Pending sale | $129,900$113/sqft |
Source: NorthstarMLS as distributed by MLS GRID #6410123 Report a problem | ||
| 8/2/2023 | Listed for sale | $129,900$113/sqft |
Source: NorthstarMLS as distributed by MLS GRID #6410123 Report a problem | ||
Public tax history
| Year | Property taxes | Tax assessment |
|---|---|---|
| 2025 | $960 +34.5% | $113,200 +28.8% |
| 2024 | $714 -8.2% | $87,900 |
| 2023 | $778 +25.9% | $87,900 -8.6% |
| 2022 | $618 +2.3% | $96,200 +34% |
| 2021 | $604 -9.9% | $71,800 +5.6% |
| 2020 | $670 -4% | $68,000 +1% |
| 2019 | $698 +5.4% | $67,300 +11.1% |
| 2018 | $662 +6.8% | $60,600 |
| 2017 | $620 | $60,600 |
| 2016 | $620 | -- |
| 2015 | $620 +6.2% | -- |
| 2014 | $584 +0.7% | -- |
| 2013 | $580 | -- |
| 2012 | -- | -- |
| 2009 | $558 -3.1% | $62,100 -6.3% |
| 2008 | $576 | $66,300 |
Find assessor info on the county website
Monthly payment
Est. payment
Payment breakdown
Explore the cost of this home by adjusting the details. Changes won't be saved.Climate risks
Neighborhood: 56672
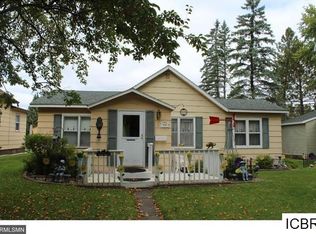

Similar homes
- $139,9003 bd1 ba988 sqft11 2nd Ave SE, Remer, MN 56672For Sale
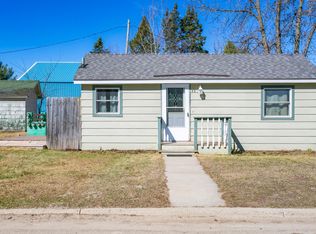
 MLS ID #7058565, Kerry Ruyak, Thunder Lake Realty. NorthstarMLS as distributed by MLS GRID
 - $250,0003 bd1 ba1.1k sqft5 Swen Ave SW, Remer, MN 56672For Sale
 MLS ID #7141249, Kerry Ruyak, Thunder Lake Realty. NorthstarMLS as distributed by MLS GRID
 - $175,0003 bd2 ba1.5k sqft539 State 6 NE, Outing, MN 56662For Sale
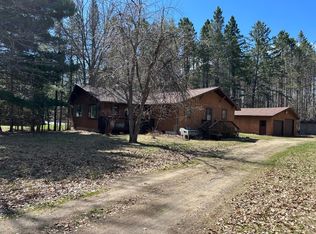 MLS ID #7065136, Connie Glass, Lake Country Properties. NorthstarMLS as distributed by MLS GRID
 - $250,0004 bd1 ba1k sqft8749 County Road 8 NE, Boy River, MN 56672For Sale
 MLS ID #7126523, Curt Karls, RE/MAX Results. NorthstarMLS as distributed by MLS GRID
 - $199,0002 bd1 ba780 sqft8135 County Road 65 NE, Deer River, MN 56636For SaleMLS ID #6792515, John Moengen, National Realty Guild. NorthstarMLS as distributed by MLS GRID
- $250,0004 bd2 ba1.4k sqft6853 County Road 39 NE, Longville, MN 56655For SaleMLS ID #7127845, Jake Miesen, LPT Realty, LLC. NorthstarMLS as distributed by MLS GRID
- $119,9003 bd2 ba1.5k sqft122 Linden Ave NE, Hill City, MN 55748For SaleMLS ID #7133815, Jane Bristow, National Realty Guild. NorthstarMLS as distributed by MLS GRID
- $189,9002 bd3 ba1.1k sqft402 Quadna Mountain Rd, Hill City, MN 55748For SaleMLS ID #7139299, Sara Rose Schafhauser, GRAND PROPERTIES REAL ESTATE. NorthstarMLS as distributed by MLS GRID
- $215,0003 bd2 ba1k sqft538 Quadna Mountain Rd, Hill City, MN 55748For SaleMLS ID #7092558, Kristen K Lind, Breffni Real Estate & Investments. NorthstarMLS as distributed by MLS GRID
- $225,0003 bd2 ba1.2k sqft546 Quadna Mountain Rd, Hill City, MN 55748For SaleMLS ID #7092575, Kristen K Lind, Breffni Real Estate & Investments. NorthstarMLS as distributed by MLS GRID
- $225,0002 bd2 ba1.2k sqft650 N Hunter Lake Rd NE, Longville, MN 56655For SaleMLS ID #7117241, Patricia McHale Boen, Counselor Realty, Inc.. NorthstarMLS as distributed by MLS GRID
