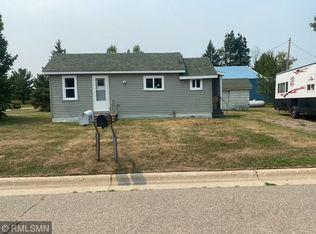
Cute as a button, in-town 3-bedroom home ready for move in! This home has everything you need; nice sized kitchen with large island, big bathroom with washer and dryer, 3 very good-sized bedrooms, a side deck and detached garage. The home is centrally located and within walking distance of all amenities the town of Remer has to offer. Don't let the size fool you, when you get inside you won't believe how roomy it feels. Remer is centrally located between Walker and Hill City, only about 35 minutes to Grand Rapids with all necessary shopping, restaurants and health care facilities. Remer is a friendly small town with fun annual festivals, cute shops and eateries. Located near famous Soo Line Trail for easy access to miles and miles of ATV & snowmobile trails, near lakes and rivers for fishing, kayaking & many outdoor activities. Book a showing today and come be a part of a fantastic community.
Active with contingency
$139,900
11 2nd Ave SE, Remer, MN 56672
3beds
988sqft
Single Family
Built in 1955
1,742 Square Feet Lot
$137,600 Zestimate®
$142/sqft
$-- HOA
What's special
Detached garageSide deck
- 167 days
- 134
- 10
Zillow last checked:
Listing updated:
Listed by:
Kerry Ruyak 218-838-7538,
Thunder Lake Realty
Source: NorthstarMLS as distributed by MLS GRID,MLS#: 7058565
Facts & features
Interior
Bedrooms & bathrooms
- Bedrooms: 3
- Bathrooms: 1
- Full bathrooms: 1
Bedroom
- Level: Main
- Area: 121 Square Feet
- Dimensions: 11x11
Bedroom 2
- Level: Main
- Area: 111.15 Square Feet
- Dimensions: 11.7x9.5
Bedroom 3
- Level: Main
- Area: 110.2 Square Feet
- Dimensions: 11.6x9.5
Bathroom
- Level: Main
- Area: 93.8 Square Feet
- Dimensions: 13.4x7
Kitchen
- Level: Main
- Area: 224.9 Square Feet
- Dimensions: 17.3x13
Living room
- Level: Main
- Area: 180.96 Square Feet
- Dimensions: 11.6x15.6
Heating
- Forced Air
Cooling
- Central Air
Appliances
- Included: Dishwasher, Microwave, Range, Refrigerator, Water Softener Owned
- Laundry: Main Level, Other
Features
- Basement: Crawl Space
- Has fireplace: No
Interior area
- Total structure area: 988
- Total interior livable area: 988 sqft
- Finished area above ground: 988
- Finished area below ground: 0
Property
Parking
- Total spaces: 1
- Parking features: Detached Garage, On Street, Open
- Garage spaces: 1
- Has uncovered spaces: Yes
- Details: Garage Dimensions (20x12)
Accessibility
- Accessibility features: No Stairs Internal
Features
- Levels: One
- Stories: 1
- Patio & porch: Deck
Lot
- Size: 1,742 Square Feet
- Dimensions: 100 x 75 x 50 x 10 x 50 x 65
- Features: Tree Coverage - Light
Details
- Additional structures: Garage(s)
- Foundation area: 988
- Parcel number: 953370470
- Zoning description: Residential-Single Family
Construction
Type & style
- Home type: SingleFamily
- Property subtype: Single Family
Materials
- Frame
- Roof: Age Over 8 Years,Asphalt,Pitched
Condition
- New construction: No
- Year built: 1955
Utilities & green energy
- Electric: 100 Amp Service, Power Company: Lake Country Power
- Gas: Propane
- Sewer: City Sewer/Connected
- Water: City Water/Connected
Community & HOA
Community
- Subdivision: Original
HOA
- Has HOA: No
Location
- Region: Remer
Financial & listing details
- Price per square foot: $142/sqft
- Tax assessed value: $76,700
- Annual tax amount: $632
- Date on market: 4/27/2026
- Cumulative days on market: 88 days
- Road surface type: Paved
Estimated market value
$137,600
$131,000 - $144,000
$1,255/mo
Price history
| Date | Event | Price |
|---|---|---|
| 6/13/2026 | Listed for sale | $139,900$142/sqft |
Source:  NorthstarMLS as distributed by MLS GRID #7058565 Report a problem NorthstarMLS as distributed by MLS GRID #7058565 Report a problem | ||
| 6/8/2026 | Pending sale | $139,900$142/sqft |
Source: NorthstarMLS as distributed by MLS GRID #7058565 Report a problem | ||
| 4/27/2026 | Listed for sale | $139,900+135.1%$142/sqft |
Source: NorthstarMLS as distributed by MLS GRID #7058565 Report a problem | ||
| 9/3/2020 | Sold | $59,500-0.8%$60/sqft |
Source: Public Record Report a problem | ||
| 2/28/2017 | Listing removed | $60,000+7.1%$61/sqft |
Source: Itasca County Board of Realtors #9928257 Report a problem | ||
| 10/28/2016 | Sold | $56,000-6.7%$57/sqft |
Source: NorthstarMLS as distributed by MLS GRID #4703911 Report a problem | ||
| 4/19/2016 | Listed for sale | $60,000-14.2%$61/sqft |
Source: Thunder Lake Realty Inc. #4703911 Report a problem | ||
| 8/7/2008 | Sold | $69,900$71/sqft |
Source:  Lake Superior Area Realtors as distributed by MLS GRID #1767882 Report a problem Lake Superior Area Realtors as distributed by MLS GRID #1767882 Report a problem | ||
Public tax history
| Year | Property taxes | Tax assessment |
|---|---|---|
| 2025 | $578 | $76,700 -1% |
| 2024 | $578 -10.8% | $77,500 |
| 2023 | $648 +22.3% | $77,500 -9.5% |
| 2022 | $530 +1.1% | $85,600 +39% |
| 2021 | $524 -11.2% | $61,600 +4.4% |
| 2020 | $590 -3.6% | $59,000 +1.5% |
| 2019 | $612 +1% | $58,100 +5.6% |
| 2018 | $606 +37.7% | $55,000 |
| 2017 | $440 | $55,000 |
| 2016 | $440 | -- |
| 2015 | $440 +6.8% | -- |
| 2014 | $412 +0.5% | -- |
| 2013 | $410 | -- |
| 2012 | -- | -- |
| 2009 | $430 -17.3% | $47,900 +16.8% |
| 2008 | $520 | $41,000 |
Find assessor info on the county website
Monthly payment
Est. payment
Payment breakdown
Explore the cost of this home by adjusting the details. Changes won't be saved.Climate risks
Neighborhood: 56672
Similar homes
- $167,0003 bd2 ba1.1k sqft104 Cedar St NE, Remer, MN 56672For Sale
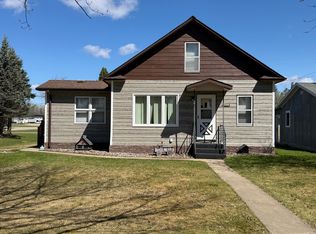
 MLS ID #7076718, Marc Ruyak, Thunder Lake Realty. NorthstarMLS as distributed by MLS GRID
 - $199,0002 bd1 ba780 sqft8135 County Road 65 NE, Deer River, MN 56636For Sale
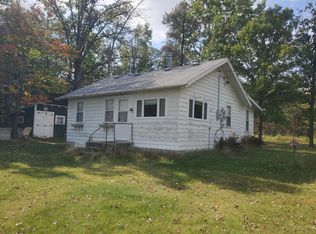 MLS ID #6792515, John Moengen, National Realty Guild. NorthstarMLS as distributed by MLS GRID
 - $189,9002 bd3 ba1.1k sqft402 Quadna Mountain Rd, Hill City, MN 55748For Sale
 MLS ID #7139299, Sara Rose Schafhauser, GRAND PROPERTIES REAL ESTATE. NorthstarMLS as distributed by MLS GRID
