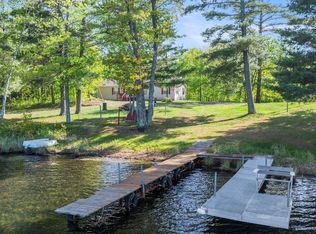
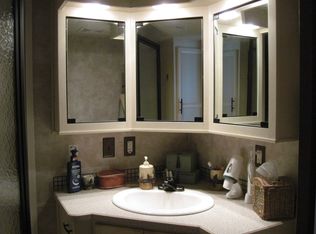
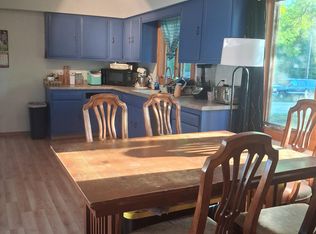
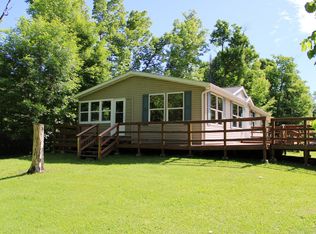
Here is your "On Golden Pond" property. Heffron is a quiet lake, no public access, perfect for kayaking, pontooning and quiet hours of fishing. The home is positioned on the lot so as to allow for an extra large deck and lake side yard with a very gradual approach to the water. There you will find a sandy lakeshore, perfect for children of all ages. The home is a combination trailer and addition. Upon entering the property you look right into a wall of windows showcasing the water beyond! Welcome to the Lake! You will find an open concept living arrangement with a large bar in the kitchen allowing for seating and serving. Onto the family/living room with 2 fireplaces for warmth and ambiance, along with that wall of windows facing the lake and that almost 400 sq ft deck; more room for entertaining! 2 bedrooms, a full and a 1/2 bath almost complete the package. A plus is the detached 650 sq ft garage with cement floor and electricity. Our current owners used it only for storage, but in its day, it was a fully functioning woodworking shop! The original seller built the addition that is attached to the trailer there, as well as all the kitchen cabinets! You can see it was insulated and there was a wood burning stove for warmth! So much potential. Combine that with a little elbow grease....and you have a nice package on a beautiful lake lot. So, whether hunting or fishing, leave your boat on the trailer and enjoy fishing on a ton of local lakes, creating masterpieces in your woodworking shop or just kicking back with a cold beer on your massive deck overlooking sweet Heffron Lake. This could be yours. Come take a look!!
Active
Price cut: $30K (8/21)
$225,000
650 N Hunter Lake Rd NE, Longville, MN 56655
2beds
1,216sqft
Manufactured Home
Built in 1986
2.86 Acres Lot
$219,500 Zestimate®
$185/sqft
$-- HOA
What's special
Extra large deckOpen concept living arrangement
- 69 days
- 808
- 34
Zillow last checked:
Listing updated:
Listed by:
Patricia McHale Boen 218-838-4202,
Counselor Realty, Inc.,
Nathan E Boen 612-669-0013
Source: NorthstarMLS as distributed by MLS GRID,MLS#: 7117241
Facts & features
Interior
Bedrooms & bathrooms
- Bedrooms: 2
- Bathrooms: 2
- Full bathrooms: 1
- 1/2 bathrooms: 1
Bathroom
- Description: Main Floor 1/2 Bath,Main Floor Full Bath
Dining room
- Description: Breakfast Bar,Eat In Kitchen,Kitchen/Dining Room,Living/Dining Room
Heating
- Forced Air, Fireplace(s)
Cooling
- Wall Unit(s)
Appliances
- Included: Dryer, Gas Water Heater, Microwave, Range, Refrigerator, Washer
- Laundry: Electric Dryer Hookup, In Hall
Features
- Basement: Crawl Space
- Number of fireplaces: 2
- Fireplace features: Wood Burning
Interior area
- Total structure area: 1,216
- Total interior livable area: 1,216 sqft
- Finished area above ground: 1,216
- Finished area below ground: 0
Property
Parking
- Total spaces: 2
- Parking features: Detached Garage
- Garage spaces: 2
Accessibility
- Accessibility features: None
Features
- Levels: One
- Stories: 1
- Patio & porch: Deck
- Has view: Yes
- View description: Lake, North
- Has water view: Yes
- Water view: Lake
- Waterfront features: Lake Front, Waterfront Elevation(0-4), Lake Bottom(Excellent Sand)
- Frontage length: Water Frontage: 147
Lot
- Size: 2.86 Acres
- Dimensions: 147 x 681 x 148 x 656
- Features: Tree Coverage - Medium
Details
- Foundation area: 896
- Parcel number: 460201207
- Zoning description: Residential-Single Family
- Other equipment: Fuel Tank - Rented
Construction
Type & style
- Home type: MobileManufactured
- Property subtype: Manufactured Home
Condition
- New construction: No
- Year built: 1986
Utilities & green energy
- Electric: Circuit Breakers, Power Company: Crow Wing Power
- Gas: Propane
- Sewer: Septic System Compliant - Yes
- Water: 4-Inch Submersible
Community & HOA
HOA
- Has HOA: No
Location
- Region: Longville
Financial & listing details
- Price per square foot: $185/sqft
- Tax assessed value: $218,100
- Annual tax amount: $910
- Date on market: 7/29/2026
Estimated market value
$219,500
$209,000 - $230,000
Not available
Price history
| Date | Event | Price |
|---|---|---|
| 8/21/2026 | Price change | $225,000-11.8%$185/sqft |
Source:  NorthstarMLS as distributed by MLS GRID #7117241 Report a problem NorthstarMLS as distributed by MLS GRID #7117241 Report a problem | ||
| 7/29/2026 | Listed for sale | $255,000$210/sqft |
Source: NorthstarMLS as distributed by MLS GRID #7117241 Report a problem | ||
Public tax history
| Year | Property taxes | Tax assessment |
|---|---|---|
| 2025 | $1,018 +4.7% | $218,100 +4.6% |
| 2024 | $972 +40.9% | $208,500 |
| 2023 | $690 -20.1% | $208,500 +46.1% |
| 2022 | $864 +11.1% | $142,700 +4.6% |
| 2021 | $778 -7.8% | $136,400 +13% |
| 2020 | $844 -23.1% | $120,700 -17.2% |
| 2019 | $1,098 -2.1% | $145,700 +0.9% |
| 2018 | $1,122 +41% | $144,400 |
| 2017 | $796 | $144,400 |
| 2016 | $796 | -- |
| 2015 | $796 -26.4% | -- |
| 2014 | $1,082 +4% | -- |
| 2013 | $1,040 | -- |
| 2012 | -- | -- |
| 2009 | $1,174 +12.7% | $215,000 +12.1% |
| 2008 | $1,042 | $191,800 |
Find assessor info on the county website
Monthly payment
Climate risks
Neighborhood: 56655
Similar homes
- $250,0004 bd2 ba1.4k sqft6853 County Road 39 NE, Longville, MN 56655For Sale
 MLS ID #7127845, Jake Miesen, LPT Realty, LLC. NorthstarMLS as distributed by MLS GRID
 - $225,0002 bd1 ba737 sqft425 Hand Lake Ln NW, Pine River, MN 56474For Sale
 MLS ID #7136449, Melanie Mix, Heartland Real Estate. NorthstarMLS as distributed by MLS GRID
 - $250,0002 bd1 ba1.4k sqft2170 County Road 5 NW, Hackensack, MN 56452For SaleMLS ID #6822429, Travis J Senenfelder, Coldwell Banker Realty. NorthstarMLS as distributed by MLS GRID
- $289,9003 bd2 ba1.4k sqft3078 Woodcock Trl NE, Remer, MN 56672For Sale
 MLS ID #7108722, Sean McDonald, RE/MAX Results - Longville. NorthstarMLS as distributed by MLS GRID
 - $244,9002 bd2 ba864 sqft1248 26th Ave NW, Backus, MN 56435For SaleMLS ID #7093779, Melanie Mix, Heartland Real Estate. NorthstarMLS as distributed by MLS GRID
- $270,0003 bd2 ba1.5k sqft6438 Cougar Trl NW, Walker, MN 56484For SaleMLS ID #7132649, Chad R Bryniarski, Gallery of Homes. NorthstarMLS as distributed by MLS GRID
- $250,0003 bd1 ba1.1k sqft5 Swen Ave SW, Remer, MN 56672For SaleMLS ID #7141249, Kerry Ruyak, Thunder Lake Realty. NorthstarMLS as distributed by MLS GRID
- $250,0004 bd1 ba1k sqft8749 County Road 8 NE, Boy River, MN 56672For SaleMLS ID #7126523, Curt Karls, RE/MAX Results. NorthstarMLS as distributed by MLS GRID
- $215,0001 bd1 ba1.3k sqft6444 Cougar Trl NW, Walker, MN 56484For SaleMLS ID #7132418, Chad R Bryniarski, Gallery of Homes. NorthstarMLS as distributed by MLS GRID
- $259,5553 bd2 ba1.5k sqft213 3rd St N, Hackensack, MN 56452For SaleMLS ID #7103031, Morgan Gohn, Cedar Point Realty. NorthstarMLS as distributed by MLS GRID
- $259,9002 bd1 ba888 sqft5020 Woodland Dr NW, Hackensack, MN 56452For SaleMLS ID #7118697, Melanie Mix, Heartland Real Estate. NorthstarMLS as distributed by MLS GRID
- $180,0002 bd1 ba752 sqft682 Shore Haven Ln Cabin 4, Hackensack, MN 56452For SaleMLS ID #7065191, Bill Hansen, Bill Hansen Realty/Longville. NorthstarMLS as distributed by MLS GRID
- $320,0002 bd2 ba1.6k sqft4535 72nd St NW, Walker, MN 56484For SaleMLS ID #7118644, Theresa Bilben, Cedar Point Realty. NorthstarMLS as distributed by MLS GRID
- $299,9003 bd2 ba1.6k sqft8374-8376 Onigum Rd NW, Walker, MN 56484For SaleMLS ID #7070895, Linda Kaiser, Cedar Point Realty. NorthstarMLS as distributed by MLS GRID
- $300,0002 bd1 ba768 sqft694 Shore Haven Ln Cabin 1, Hackensack, MN 56452For SaleMLS ID #7065184, Bill Hansen, Bill Hansen Realty/Longville. NorthstarMLS as distributed by MLS GRID
- $325,0001 bd1 ba640 sqft1694 Buckshot Trl NW, Hackensack, MN 56452For SaleMLS ID #7120098, Melanie Mix, Heartland Real Estate. NorthstarMLS as distributed by MLS GRID
- $327,5002 bd1 ba782 sqft2461 Birch Park Dr NW, Backus, MN 56435For SaleMLS ID #7093086, Melanie Mix, Heartland Real Estate. NorthstarMLS as distributed by MLS GRID
