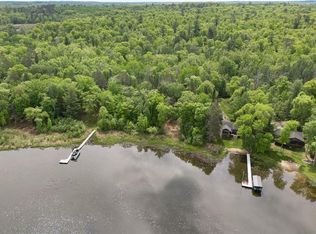
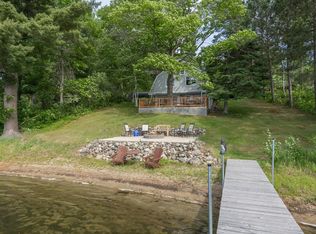
Located on Upper Trelipe Lake with 120 feet of shoreline. This seasonal cabin sits extremely close to the water, offering immersive lake views. From the living room, a wall of windows overlook the beautiful shoreline and pines, while the lakeside stairs lead directly from the deck down to the water’s edge in just 13 steps. Surrounded by cedars and pines, you can hear the natural sound of waves from inside the cabin as evening settles in and sunset views filter through the trees. Inside, the cabin embraces a simpler pace with two bedrooms connected by a ¾ Jack-and-Jill bath. The kitchen offers charming built-in booth seating full of vintage cabin charm, along with just what you need to settle in and enjoy lake days without complication. A 24 x 12 storage shed provides room for gear and equipment. Upper Trelipe Lake is treasured for its exceptional spring fed water clarity, peaceful wooded surroundings, and strong fishing for panfish, bass, walleye, and northern pike. The spacious lot offers a unique opportunity for an additional building in the future. Near the Land O’ Lakes State Forest, the setting opens the door to miles of nearby forest roads and trails to explore, whether hiking beneath tall pines, taking in the changing seasons, or simply enjoying the quiet that comes with being surrounded by protected forestland. Back at the lake, clear water invites long swims, afternoons spent floating near shore, and the simple rhythm of returning to the dock as the day winds down. As evening settles in, sunsets filter through the trees and reflect across the water, creating the kind of ending to the day that never really gets old. This is the kind of property people hold onto for generations, not because it’s extravagant, but because its setting is nearly impossible to recreate.
Active
Price cut: $10.1K (8/18)
$299,900
4565 Spinner Trl NE, Remer, MN 56672
2beds
660sqft
Single Family
Built in 1970
0.91 Acres Lot
$-- Zestimate®
$454/sqft
$-- HOA
What's special
Immersive lake viewsSpacious lotPeaceful wooded surroundings
- 141 days
- 911
- 71
Zillow last checked:
Listing updated:
Listed by:
Melanie Mix 218-259-3082,
Heartland Real Estate
Source: NorthstarMLS as distributed by MLS GRID,MLS#: 7068005
Facts & features
Interior
Bedrooms & bathrooms
- Bedrooms: 2
- Bathrooms: 1
- 3/4 bathrooms: 1
Bedroom
- Level: Main
- Area: 101.1 Square Feet
- Dimensions: 9.1x11.11
Bedroom 2
- Level: Main
- Area: 115.26 Square Feet
- Dimensions: 10.2x11.3
Bathroom
- Level: Main
- Area: 65.36 Square Feet
- Dimensions: 7.6x8.6
Living room
- Level: Main
- Area: 214.76 Square Feet
- Dimensions: 23.6x9.1
Heating
- Baseboard
Cooling
- None
Appliances
- Included: Electric Water Heater, Refrigerator
- Laundry: None
Features
- Basement: None
- Has fireplace: No
Interior area
- Total structure area: 660
- Total interior livable area: 660 sqft
- Finished area above ground: 660
- Finished area below ground: 0
Property
Parking
- Parking features: Gravel
Accessibility
- Accessibility features: None
Features
- Levels: One
- Stories: 1
- Patio & porch: Deck
- Fencing: None
- Has view: Yes
- View description: Lake
- Has water view: Yes
- Water view: Lake
- Waterfront features: Lake Front, Waterfront Elevation(10-15), Lake Bottom(Hard, Rocky, Sand)
- Frontage length: Water Frontage: 125
Lot
- Size: 0.91 Acres
- Dimensions: 125 x 310 x 120 x 344
- Features: Tree Coverage - Heavy
Details
- Additional structures: Storage Shed
- Foundation area: 660
- Parcel number: 423550240
- Zoning description: Residential-Single Family
Construction
Type & style
- Home type: SingleFamily
- Property subtype: Single Family
Materials
- Frame
- Roof: Asphalt
Condition
- New construction: No
- Year built: 1970
Utilities & green energy
- Electric: 100 Amp Service, Power Company: Crow Wing Power
- Gas: Electric
- Sewer: Septic System Compliant - Yes, Tank with Drainage Field
- Water: Private, Sand Point, Well
Community & HOA
Community
- Subdivision: Oak Park Beaches
HOA
- Has HOA: No
Location
- Region: Remer
Financial & listing details
- Price per square foot: $454/sqft
- Annual tax amount: $1,212
- Date on market: 5/21/2026
Estimated market value
Not available
Estimated sales range
Not available
Not available
Price history
| Date | Event | Price |
|---|---|---|
| 8/18/2026 | Price change | $299,900-3.3%$454/sqft |
Source:  NorthstarMLS as distributed by MLS GRID #7068005 Report a problem NorthstarMLS as distributed by MLS GRID #7068005 Report a problem | ||
| 7/1/2026 | Price change | $310,000-4.6%$470/sqft |
Source: NorthstarMLS as distributed by MLS GRID #7068005 Report a problem | ||
| 5/28/2026 | Listed for sale | $325,000$492/sqft |
Source: NorthstarMLS as distributed by MLS GRID #7068005 Report a problem | ||
Public tax history
Tax history is unavailable.
Monthly payment
Est. payment
Payment breakdown
Explore the cost of this home by adjusting the details. Changes won't be saved.Climate risks
Neighborhood: 56672
Similar homes
- $330,0002 bd-- ba468 sqft1847 Fern Trl NE, Remer, MN 56672For Sale
 MLS ID #7085147, Connie Glass, Lake Country Properties. NorthstarMLS as distributed by MLS GRID
 - $235,0002 bd1 ba572 sqft6231 72nd St NE #1, Remer, MN 56672For Sale
 MLS ID #7110764, Moe Mossa, Savvy Avenue, LLC. NorthstarMLS as distributed by MLS GRID
 - $159,0002 bd1 ba480 sqft4716 Big Rice Lake Rd NE, Remer, MN 56672For Sale
 MLS ID #7150901, Joe Laudenbach, Keller Williams Realty Professionals. NorthstarMLS as distributed by MLS GRID
 - $327,5002 bd1 ba782 sqft2461 Birch Park Dr NW, Backus, MN 56435For Sale
 MLS ID #7093086, Melanie Mix, Heartland Real Estate. NorthstarMLS as distributed by MLS GRID
 - $295,0001 bd-- ba432 sqft41555 E Eagle Lake Rd, Fifty Lakes, MN 56448For SaleMLS ID #7131375, Patrick Moran, Moran Realty. NorthstarMLS as distributed by MLS GRID
- $325,0001 bd1 ba640 sqft1694 Buckshot Trl NW, Hackensack, MN 56452For SaleMLS ID #7120098, Melanie Mix, Heartland Real Estate. NorthstarMLS as distributed by MLS GRID
- $325,0002 bd1 ba960 sqft10547 Vermeil Dr NE, Deer River, MN 56636For SaleMLS ID #6731978, Kerry Ruyak, Thunder Lake Realty. NorthstarMLS as distributed by MLS GRID
- $225,0002 bd1 ba737 sqft425 Hand Lake Ln NW, Pine River, MN 56474For SaleMLS ID #7136449, Melanie Mix, Heartland Real Estate. NorthstarMLS as distributed by MLS GRID
- $375,0002 bd1 ba770 sqft4935 Mae Bill Dr NE, Longville, MN 56655For SaleMLS ID #7083680, Melanie Mix, Heartland Real Estate. NorthstarMLS as distributed by MLS GRID
- $199,0002 bd1 ba780 sqft8135 County Road 65 NE, Deer River, MN 56636For SaleMLS ID #6792515, John Moengen, National Realty Guild. NorthstarMLS as distributed by MLS GRID
- $209,9001 bd-- ba528 sqft8565 Bear Island Lndg NW, Longville, MN 56655For SaleMLS ID #7103605, Benjamin Langton, North Country Properties LLC. NorthstarMLS as distributed by MLS GRID
- $150,0002 bd1 ba468 sqft15827 Wilderness Trail #106, Crosslake, MN 56442For SaleMLS ID #7122655, Jennifer Foote, Dane Arthur Real Estate Agency-Crosslake. NorthstarMLS as distributed by MLS GRID
- $200,0003 bd1 ba952 sqft15827 Wilderness Trl #100, Crosslake, MN 56442For SaleMLS ID #7126942, Jennifer Foote, Dane Arthur Real Estate Agency-Crosslake. NorthstarMLS as distributed by MLS GRID
- $209,0002 bd1 ba558 sqft15827 Wilderness Trl #80, Crosslake, MN 56442For SaleMLS ID #7084795, Jennifer Foote, Dane Arthur Real Estate Agency-Crosslake. NorthstarMLS as distributed by MLS GRID
