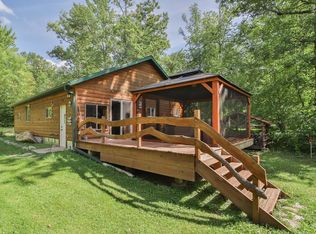
Tucked away on a serene, wooded 1.5-acre lot just 4 minutes from the Roosevelt Lake public landing, this beautifully updated property offers privacy, peaceful surroundings, and a true connection to nature. Positioned near the top of the hill, the home captures calming views through its many windows, while the landscaping, mature trees, and outdoor spaces create a relaxing retreat in every season. Ideal for your Up North getaway, primary home or short term rental opportunity!
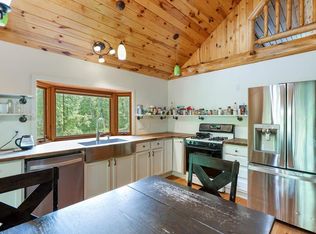
The kitchen has been extensively refreshed with Samsung Bespoke appliances featuring glass panels, a quartz sink, updated countertops and backsplash, wood detailing, and a walk-in pantry offering excellent storage and organization. The cozy living room is especially inviting with gorgeous views and a corner stone fireplace creating a warm and comfortable gathering space. Upstairs the home features three spacious bedrooms, a full bathroom, and a large family room offering plenty of space to gather and unwind. The sunroom is a standout feature, with new doors and Sunspace vinyl windows, warm wood accents, abundant natural light, and beautiful views of the surrounding property.
Other major improvements include a new washer and dryer with cabinetry, an updated composite balcony deck with stairs leading to the lower deck and hot tub, a mini-split in the shop, and electrical service to the outbuildings.
The spacious finished, heated/cooled attached garage makes for an ideal recreation room, additional flexible living space that could serve as a second family room, office, exercise area, or guest retreat.
Outside, enjoy peaceful evenings in the hot tub, gatherings around the fire pit, impeccably landscaped grounds and the privacy of the wooded acreage. This move-in-ready property offers a wonderful blend of comfort, nature, privacy, and convenient location to Roosevelt Lake, ATV and snowmobile trails, and is approximately 25 minutes to Crosslake and Crosby.
Active
Price cut: $20K (8/11)
$399,900
291 Roosevelt Shores Dr NE, Outing, MN 56662
3beds
1,944sqft
Single Family
Built in 2018
1.5 Acres Lot
$394,300 Zestimate®
$206/sqft
$-- HOA
What's special
- 40 days |
- 844 |
- 42 |
Zillow last checked:
Listing updated:
Listed by:
Randa Haug 218-330-2882,
Pemberton RE,
Wesley D. Hendrickson 218-330-8786
Source: NorthstarMLS as distributed by MLS GRID,MLS#: 7102843
Facts & features
Interior
Bedrooms & bathrooms
- Bedrooms: 3
- Bathrooms: 2
- Full bathrooms: 1
- 1/2 bathrooms: 1
Bedroom
- Level: Upper
- Area: 143 Square Feet
- Dimensions: 11x13
Bedroom 2
- Level: Upper
- Area: 162.5 Square Feet
- Dimensions: 12.5x13
Bedroom 3
- Level: Upper
- Area: 162.5 Square Feet
- Dimensions: 12.5x13
Family room
- Level: Upper
- Area: 299 Square Feet
- Dimensions: 11.5x26
Kitchen
- Level: Main
- Area: 175 Square Feet
- Dimensions: 12.5x14
Living room
- Level: Upper
- Area: 230 Square Feet
- Dimensions: 11.5x20
Other
- Level: Main
Screened porch
- Level: Main
- Area: 306 Square Feet
- Dimensions: 18x17
Heating
- Forced Air
Cooling
- Central Air
Appliances
- Included: Air-To-Air Exchanger, Dishwasher, Dryer, Electric Water Heater, Water Filtration System, Microwave, Range, Refrigerator, Washer, Water Softener Rented
- Laundry: In Garage, Main Level, Sink
Features
- Basement: None
- Number of fireplaces: 1
- Fireplace features: Family Room, Gas, Stone
Interior area
- Total structure area: 1,944
- Total interior livable area: 1,944 sqft
- Finished area above ground: 1,944
- Finished area below ground: 0
Video & virtual tour
Property
Parking
- Total spaces: 2
- Parking features: Attached, Detached Garage, Gravel
- Attached garage spaces: 2
- Details: Garage Dimensions (26x21)
Accessibility
- Accessibility features: None
Features
- Levels: Two
- Stories: 2
- Patio & porch: Composite Decking, Covered, Deck, Enclosed, Screened
Lot
- Size: 1.5 Acres
- Dimensions: 301 x 366 x 234 x 176
- Features: Tree Coverage - Heavy
Details
- Additional structures: Garage(s), Workshop, Storage Shed
- Foundation area: 1092
- Parcel number: 120342109
- Zoning description: Residential-Single Family
- Other equipment: Fuel Tank - Rented
Construction
Type & style
- Home type: SingleFamily
- Property subtype: Single Family
Materials
- Concrete
- Roof: Age 8 Years or Less
Condition
- New construction: No
- Year built: 2018
Utilities & green energy
- Electric: 200+ Amp Service, Power Company: Crow Wing Power
- Gas: Propane
- Sewer: Mound Septic
- Water: Drilled
- Utilities for property: Underground Utilities
Community & HOA
HOA
- Has HOA: No
Location
- Region: Outing
Financial & listing details
- Price per square foot: $206/sqft
- Tax assessed value: $267,700
- Annual tax amount: $1,188
- Date on market: 7/13/2026
Estimated market value
$394,300
$375,000 - $414,000
$2,281/mo
Price history
| Date | Event | Price |
|---|---|---|
| 8/11/2026 | Price change | $399,900-4.8%$206/sqft |
Source:  NorthstarMLS as distributed by MLS GRID #7102843 Report a problem NorthstarMLS as distributed by MLS GRID #7102843 Report a problem | ||
| 8/5/2026 | Price change | $419,900-1.2%$216/sqft |
Source: NorthstarMLS as distributed by MLS GRID #7102843 Report a problem | ||
| 7/17/2026 | Listed for sale | $424,900+112.5%$219/sqft |
Source: NorthstarMLS as distributed by MLS GRID #7102843 Report a problem | ||
| 1/8/2021 | Sold | $200,000-3.4%$103/sqft |
Source: NorthstarMLS as distributed by MLS GRID #5263976 Report a problem | ||
| 11/16/2020 | Pending sale | $207,000$106/sqft |
Source: LakePlace.com-Crosslake #5263976 Report a problem | ||
| 6/8/2020 | Price change | $207,000-1%$106/sqft |
Source: LakePlace.com-Crosslake #5263976 Report a problem | ||
| 4/25/2020 | Price change | $209,000-2.7%$108/sqft |
Source: LakePlace.com-Crosslake #5263976 Report a problem | ||
| 8/20/2019 | Price change | $214,900-2.3%$111/sqft |
Source: LakePlace.com-Crosslake #5263976 Report a problem | ||
| 7/16/2019 | Listed for sale | $219,900+1470.7%$113/sqft |
Source: LakePlace.com-Crosslake #5263976 Report a problem | ||
| 3/28/2018 | Sold | $14,000$7/sqft |
Source: Public Record Report a problem | ||
Public tax history
| Year | Property taxes | Tax assessment |
|---|---|---|
| 2025 | $1,158 +0.7% | $267,700 -0.3% |
| 2024 | $1,150 +5.5% | $268,600 |
| 2023 | $1,090 -14.2% | $268,600 +5.5% |
| 2022 | $1,270 +10.1% | $254,700 +37.4% |
| 2021 | $1,154 -5.4% | $185,400 +10.6% |
| 2020 | $1,220 +2078.6% | $167,600 +1919.3% |
| 2019 | $56 | $8,300 +3.8% |
| 2018 | $56 +86.7% | $8,000 |
| 2017 | $30 | $8,000 |
| 2016 | $30 | -- |
| 2015 | $30 +7.1% | -- |
| 2014 | $28 +7.7% | -- |
| 2013 | $26 | -- |
Find assessor info on the county website
Monthly payment
Est. payment
Payment breakdown
Explore the cost of this home by adjusting the details. Changes won't be saved.Climate risks
Neighborhood: 56662
Nearby schools
GreatSchools rating
- 3/10Remer Elementary SchoolGrades: PK-5Distance: 16.9 mi
- 3/10Northland SecondaryGrades: 6-12Distance: 16.9 mi
- $137,5004 bd2 ba2.1k sqft365 Roosevelt Shores Dr NE, Outing, MN 56662Sold

- $--1.5 acres299 Roosevelt Shores Dr NE, Outing, MN 56662Off Market
- $639,5003 bd2 ba1.9k sqft344 Roosevelt Shores Dr NE, Outing, MN 56662Off Market

- $1,127,000-- bd-- ba4.8k sqft340 Roosevelt Shores Dr NE, Outing, MN 56662Off Market
- $--0.5 acres346 Roosevelt Shores Dr NE, Outing, MN 56662Off Market
- $59,400-- bd-- ba-- sqft270 Roosevelt Shores Dr NE, Outing, MN 56662Off Market
- $338,800-- bd-- ba1.3k sqft6097 Woods Bay Dr NE, Outing, MN 56662Off Market
- $268,700-- bd-- ba-- sqft380 Roosevelt Shores Dr NE, Outing, MN 56662Off Market
A local agent can set up tours, give advice and negotiate with sellers.
Similar homes
- $439,0003 bd2 ba2k sqft6525 County Road 58 NE, Outing, MN 56662For Sale

 MLS ID #7100278, Gary L Luke, Luke Real Estate. NorthstarMLS as distributed by MLS GRID
 - $349,9003 bd1 ba1.2k sqft1899 Fern Trl NE, Remer, MN 56672For Sale
 MLS ID #7128397, Chad Schwendeman, eXp Realty. NorthstarMLS as distributed by MLS GRID
 - $530,0003 bd2 ba1.5k sqft7164 Quentin Rd NE, Outing, MN 56662For Sale
 MLS ID #7127764, Mark G Mortensen, Counselor Realty, Inc. NorthstarMLS as distributed by MLS GRID
 - $389,9005 bd3 ba2.3k sqft42737 Blue Ln W, Emily, MN 56447For Sale
 MLS ID #7086911, Paul Augustinack, Woods to Water Real Estate. NorthstarMLS as distributed by MLS GRID
 - $495,0001 bd2 ba1.7k sqft331 S Lake Lawrence Rd NE, Outing, MN 56662For SaleMLS ID #7077200, Thomas M Turner, RE/MAX Results. NorthstarMLS as distributed by MLS GRID
- $395,0003 bd1 ba1.7k sqft33006 Big Pine Hollow Rd, Crosslake, MN 56442For SaleMLS ID #7118593, Mike O'Connell, Keller Williams Realty Professionals/Larson Group Real Estate. NorthstarMLS as distributed by MLS GRID
- $399,0003 bd2 ba1.4k sqft9364 Ossawinnamakee Rd, Breezy Pt, MN 56472For SaleMLS ID #7110368, Pam Holm, Keller Williams Realty Professionals/Larson Group Real Estate. NorthstarMLS as distributed by MLS GRID
- $399,0003 bd2 ba1.9k sqft3974 County Road 7 NE, Remer, MN 56672For SaleMLS ID #7115733, Dave McLaughlin, Kvamme Real Estate. NorthstarMLS as distributed by MLS GRID
- $399,0003 bd3 ba1.6k sqft33897 Dancing Bear Dr, Crosslake, MN 56442For SaleMLS ID #7060505, Jacob Hanson, Edina Realty, Inc.. NorthstarMLS as distributed by MLS GRID
- $422,5003 bd1 ba1.5k sqft9598 Ossawinnamakee Rd, Pequot Lakes, MN 56472For SaleMLS ID #7121451, Preston Peters, RE/MAX Results - Nisswa. NorthstarMLS as distributed by MLS GRID
- $424,9992 bd1 ba1.2k sqft33025 County Road 39, Pequot Lakes, MN 56472For SaleMLS ID #7120792, Sarah Morrison, Kurilla Real Estate LTD. NorthstarMLS as distributed by MLS GRID
- $375,0003 bd3 ba1.4k sqft1958 Himark Ln NE, Longville, MN 56655For SaleMLS ID #7114010, Melanie Mix, Heartland Real Estate. NorthstarMLS as distributed by MLS GRID
- $325,0003 bd2 ba1.5k sqft7698 State 200 NE, Remer, MN 56672For SaleMLS ID #7125183, Kerry Ruyak, Thunder Lake Realty. NorthstarMLS as distributed by MLS GRID
- $399,9003 bd2 ba1.5k sqft35662 Bonnie Lakes Rd, Crosslake, MN 56442New ConstructionMLS ID #7035205, Chad Piepho, Counselor Realty Brainerd Lakes. NorthstarMLS as distributed by MLS GRID
- $435,0002 bd2 ba1.6k sqft38626 496th Ln, Palisade, MN 56469For SaleMLS ID #7079302, Kay Hill, Edina Realty, Inc.. NorthstarMLS as distributed by MLS GRID
- $299,9003 bd1 ba1.6k sqft40049 Red Fox Ln, Fifty Lakes, MN 56448For SaleMLS ID #7116502, Angela Dischinger, Edina Realty, Inc.. NorthstarMLS as distributed by MLS GRID
- $385,0002 bd2 ba1.1k sqft3003 Stoney Creek Rd NE, Longville, MN 56655For SaleMLS ID #7067570, Melanie Mix, Heartland Real Estate. NorthstarMLS as distributed by MLS GRID
- $495,0003 bd2 ba1.9k sqft12384 Sunset Dr, Crosslake, MN 56442For SaleMLS ID #7083712, Kadie Natasha Ellestad, HomeSmart Sapphire Realty. NorthstarMLS as distributed by MLS GRID
- $575,0002 bd1 ba1.8k sqft19520 Blue Ln E, Emily, MN 56447For SaleMLS ID #7049265, Kara Nosal, Keller Williams Classic Rlty N. NorthstarMLS as distributed by MLS GRID
- $525,0003 bd3 ba1.4k sqft8815 Arrowhead Ct, Pine River, MN 56474For SaleMLS ID #7122932, Meghan Buckley, Keller Williams Classic Rlty NW. NorthstarMLS as distributed by MLS GRID
