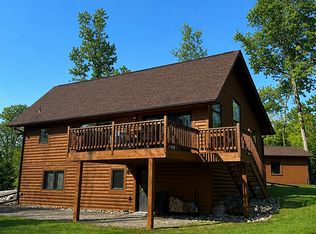
Beautiful one-level home built in 2007, offering modern comfort and peaceful Northwoods living. This 3-bedroom, 2-bath home features an open layout filled with natural light and large windows that capture stunning sunset views and a glimpse of Leech Lake. Nestled in the woods, the property offers frequent wildlife sightings and a quiet, private setting while still being part of a welcoming neighborhood. Enjoy the convenience of true one-level living along with a heated three-stall garage and spacious living areas designed for year-round comfort. The home includes access to a harbor through the homeowner's association, providing a place to dock your boat and enjoy world-class fishing and recreation on Leech Lake-without the higher taxes typically associated with lakefront property.
A rare opportunity to enjoy lake views, harbor access, and beautiful Northwoods surroundings in a well-maintained, year-round home.
Pending
Price cut: $29.9K (6/12)
$570,000
392 Eagle Landing Ct NW, Federal Dam, MN 56641
3beds
2,220sqft
:
Get pre-qualified$3,662/mo
Single Family
Built in 2007
3,920 Square Feet Lot
$-- Zestimate®
$257/sqft
$167/mo HOA
What's special
- 140 days |
- 276 |
- 1 |
Zillow last checked:
Listing updated:
Listed by:
Michelle Pepin 218-821-4061,
Edina Realty, Inc.,
Ryder Pepin 218-340-7548
Source: NorthstarMLS as distributed by MLS GRID,MLS#: 7036341
Facts & features
Interior
Bedrooms & bathrooms
- Bedrooms: 3
- Bathrooms: 2
- Full bathrooms: 2
Bedroom
- Level: Main
- Area: 200.2 Square Feet
- Dimensions: 14.3 x 14
Bedroom 2
- Level: Main
- Area: 157.3 Square Feet
- Dimensions: 14.3 x 11
Bedroom 3
- Level: Main
- Area: 157.3 Square Feet
- Dimensions: 14.3 x 11
Bathroom
- Level: Main
- Area: 168 Square Feet
- Dimensions: 14 x 12
Bathroom
- Level: Main
- Area: 49.5 Square Feet
- Dimensions: 5.5 x 9
Other
- Level: Main
- Area: 89.7 Square Feet
- Dimensions: 11.5 x 7.8
Dining room
- Level: Main
- Area: 109.2 Square Feet
- Dimensions: 14 x 7.8
Garage
- Level: Main
- Area: 2223 Square Feet
- Dimensions: 28.5 x 78
Kitchen
- Level: Main
- Area: 168 Square Feet
- Dimensions: 14 x 12
Living room
- Level: Main
- Area: 406 Square Feet
- Dimensions: 14.5 x 28
Storage
- Level: Upper
- Area: 104.16 Square Feet
- Dimensions: 8.4 x 12.4
Heating
- In-Floor Heating
Cooling
- Central Air
Appliances
- Included: Cooktop, Dishwasher, Gas Water Heater, Microwave, Range, Refrigerator, Tankless Water Heater
- Laundry: Electric Dryer Hookup, In Garage, Main Level
Features
- Basement: None
- Number of fireplaces: 1
- Fireplace features: Gas
Interior area
- Total structure area: 2,220
- Total interior livable area: 2,220 sqft
- Finished area above ground: 2,220
- Finished area below ground: 0
Video & virtual tour
Property
Parking
- Total spaces: 3
- Parking features: Attached, Asphalt, Electric, Heated Garage, Parking Lot
- Attached garage spaces: 3
- Details: Garage Dimensions (45 x 30)
Accessibility
- Accessibility features: No Stairs Internal
Features
- Levels: One
- Stories: 1
- Has view: Yes
- View description: Lake
- Has water view: Yes
- Water view: Lake
- Waterfront features: Association Access, Lake View
Lot
- Size: 3,920 Square Feet
- Dimensions: 150 x 261
- Features: Corner Lot, Tree Coverage - Light
Details
- Foundation area: 2220
- Parcel number: 153830106
- Zoning description: Residential-Single Family
Construction
Type & style
- Home type: SingleFamily
- Property subtype: Single Family
Materials
- Frame
- Roof: Age Over 8 Years
Condition
- New construction: No
- Year built: 2007
Utilities & green energy
- Electric: Circuit Breakers
- Gas: Electric, Propane
- Sewer: Mound Septic, Septic System Compliant - Yes
- Water: Well
Community & HOA
Community
- Subdivision: Eagles Landing Second Addition
HOA
- Has HOA: Yes
- Services included: Beach Access, Dock, Parking, Snow Removal
- HOA fee: $500 quarterly
- HOA name: Eagle Landing Association
- HOA phone: 218-230-3547
Location
- Region: Federal Dam
Financial & listing details
- Price per square foot: $257/sqft
- Annual tax amount: $972
- Date on market: 3/16/2026
- Cumulative days on market: 139 days
- Road surface type: Unimproved
Estimated market value
Not available
Estimated sales range
Not available
Not available
Price history
| Date | Event | Price |
|---|---|---|
| 7/28/2026 | Pending sale | $570,000$257/sqft |
Source:  NorthstarMLS as distributed by MLS GRID #7036341 Report a problem NorthstarMLS as distributed by MLS GRID #7036341 Report a problem | ||
| 6/12/2026 | Price change | $570,000-5%$257/sqft |
Source: NorthstarMLS as distributed by MLS GRID #7036341 Report a problem | ||
| 4/23/2026 | Price change | $599,900-14.2%$270/sqft |
Source: NorthstarMLS as distributed by MLS GRID #7036341 Report a problem | ||
| 3/18/2026 | Listed for sale | $699,500$315/sqft |
Source: NorthstarMLS as distributed by MLS GRID #7036341 Report a problem | ||
Public tax history
Tax history is unavailable.
Monthly payment
Est. payment
Payment breakdown
Explore the cost of this home by adjusting the details. Changes won't be saved.Climate risks
Neighborhood: 56641
Nearby schools
GreatSchools rating
- 3/10Remer Elementary SchoolGrades: PK-5Distance: 21.3 mi
- 3/10Northland SecondaryGrades: 6-12Distance: 21.3 mi
- $418,600-- bd-- ba2.2k sqft392 Eagles Landing Ct NW, Federal Dam, MN 56641Off Market
- $50,500-- bd-- ba-- sqft11060 Five Mile Point Rd NW, Federal Dam, MN 56641Off Market
- $420,0003 bd2 ba1.4k sqft410 Landing Way NW, Federal Dam, MN 56641Off Market
- $--1.29 AcresTbd Eagle's Landing Court, Federal Dam, MN 56641Off Market
- $919,8004 bd4 ba4.4k sqft367 Eagles Landing Ct NW, Federal Dam, MN 56641Off Market
- $454,5003 bd2 ba1.4k sqft11021 Five Mile Point Rd Nw, Federal Dam, MN 56641Off Market
- $--2.324 AcresXxx Talon Court, Federal Dam, MN 56641Off Market
- $471,4003 bd2 ba1.9k sqft430 Landing Way NW, Federal Dam, MN 56641Off Market
A local agent can set up tours, give advice and negotiate with sellers.
A local lender can help you make sure your offer is ready when you are.
Similar homes
- $499,9993 bd2 ba2.5k sqft2064 W View Dr NW, Walker, MN 56484For Sale

 MLS ID #7028761, April Clarine, Bill Hansen Realty/Hackensack. NorthstarMLS as distributed by MLS GRID
 - $549,0003 bd2 ba2.1k sqft32061 Primrose Ln, Laporte, MN 56461For Sale
 MLS ID #7062257, Jill Larson, Headwaters Realty Services LLC. NorthstarMLS as distributed by MLS GRID
 - $689,0002 bd2 ba1.9k sqft10885 Ottertail Point Dr NW, Cass Lake, MN 56633For Sale
 MLS ID #7089761, Gregory W Lawrence, Home Avenue Flat Fee Realty. NorthstarMLS as distributed by MLS GRID
 - $649,0003 bd2 ba1.8k sqft940 Maple Crest Dr NW, Hackensack, MN 56452For Sale
 MLS ID #7077210, Jamey Gross, Bill Hansen Realty/Longville. NorthstarMLS as distributed by MLS GRID
 - $499,9003 bd3 ba2.5k sqft6425 Ponderosa Dr NW, Walker, MN 56484For SaleMLS ID #7102714, Jill Bieloh, Bill Hansen Realty/Walker. NorthstarMLS as distributed by MLS GRID
- $649,9993 bd2 ba1.4k sqft11114 Steamboat Loop Nw, Walker, MN 56484For SaleMLS ID #7110105, Jill Bieloh, Bill Hansen Realty/Walker. NorthstarMLS as distributed by MLS GRID
- $469,9003 bd3 ba3.1k sqft10822 Steamboat Loop NW, Walker, MN 56484For SaleMLS ID #7059437, Jared Olson, Cedar Point Realty. NorthstarMLS as distributed by MLS GRID
- $499,9003 bd2 ba1.8k sqft8582 W Graves Lake Rd NE, Remer, MN 56672For SaleMLS ID #7058523, Xiong Yang, Partners Realty Inc.. NorthstarMLS as distributed by MLS GRID
- $550,0002 bd2 ba1.7k sqft1499 Cardinal Ln NE, Longville, MN 56655For SaleMLS ID #7081249, Melanie Mix, Heartland Real Estate. NorthstarMLS as distributed by MLS GRID
- $439,5003 bd3 ba1.5k sqft11326 Grouse Loop NW, Walker, MN 56484For SaleMLS ID #7101996, Rachel Hagge, Grimes Realty. NorthstarMLS as distributed by MLS GRID
- $467,5003 bd3 ba1.7k sqft8376 Cedar Crest Loop NW, Walker, MN 56484For SaleMLS ID #7067878, Douglas Fuller, Better Homes and Gardens Real Estate First Choice. NorthstarMLS as distributed by MLS GRID
- $499,9004 bd2 ba2.1k sqft4697 Barnum Rd NW, Hackensack, MN 56452For SaleMLS ID #7026046, Christopher Cullen, Coldwell Banker Realty. NorthstarMLS as distributed by MLS GRID
- $649,9002 bd3 ba2.9k sqft4922 Ozkiya Dr NW, Longville, MN 56655For SaleMLS ID #7097147, Melanie Mix, Heartland Real Estate. NorthstarMLS as distributed by MLS GRID
- $499,9003 bd3 ba2.1k sqft5834 County Road 4 NE, Remer, MN 56672For SaleMLS ID #7091880, Scott Brierly, Thunder Lake Realty. NorthstarMLS as distributed by MLS GRID
- $469,0003 bd3 ba2k sqft5239 Barnum Rd NW, Hackensack, MN 56452For SaleMLS ID #7062704, Jordan Fevold, Bill Hansen Realty/Longville. NorthstarMLS as distributed by MLS GRID
- $698,9003 bd3 ba3.2k sqft1729 Quail Ln NE, Longville, MN 56655For SaleMLS ID #7058763, Sean McDonald, RE/MAX Results - Longville. NorthstarMLS as distributed by MLS GRID
- $675,0003 bd3 ba3.3k sqft3365 State 200 NE, Remer, MN 56672For SaleMLS ID #7033194, Jordan Yira, American Legacy Land Co., LLC. NorthstarMLS as distributed by MLS GRID
- $595,0004 bd3 ba3.1k sqft8887 Kabekona Ridge Dr NW, Walker, MN 56484For SaleMLS ID #6823730, Mathew Vickaryous, Real Broker, LLC. NorthstarMLS as distributed by MLS GRID
- $395,0003 bd3 ba2.7k sqft8612 Cabin Camp Dr NE, Boy River, MN 56672For SaleMLS ID #7086077, Melanie Mix, Heartland Real Estate. NorthstarMLS as distributed by MLS GRID
- $850,0003 bd2 ba2.4k sqft7089 Diamond Trl NW, Walker, MN 56484For SaleMLS ID #7074276, Coreen Mishler, LPT Realty, LLC. NorthstarMLS as distributed by MLS GRID
