Some homes simply provide a place to live. Others become part of a family’s story.
Built in 1929 by the seller’s grandfather, this is one of those rare homes that became part of a family’s story. Cherished for nearly a century, this farmhouse sits on 83.45 peaceful acres just outside Longville, where the days are measured by birdsong, gentle breezes through the trees, and evenings spent watching the sun settle beyond the woods. Located just minutes from Longville and surrounded by many of the area’s lakes, you’ll enjoy country living while remaining close to fishing, boating, dining, and shopping.
The screened porch is where this story unfolds. It’s easy to picture yourself in one of the rocking chairs with a cup of coffee, enjoying the afternoon shade beneath mature birch and cedar trees. Just beyond, trails wind through the woods, inviting quiet walks, while a hammock tucked among the pines offers another place to slow down and simply enjoy the moment.
Inside, the craftsmanship of another era is evident throughout. Original hardwood floors, beautifully preserved trim, and the graceful arched opening between the living and dining rooms reflect the pride and skill that went into building this home nearly a century ago. Throughout the home, original Black Ash trim and woodwork, crafted from one of Minnesota’s native hardwoods, adds warmth and character that simply can’t be replicated. Every detail tells the story of a home built with care and lovingly preserved through generations.
The home offers two bedrooms, one full bath, a kitchen with a gas range, and a lower level dedicated to the home’s mechanical systems and storm shelter. The original milk house still stands on the property, offering a glimpse into its farming heritage and adding another chapter to its history.
For nearly 100 years, this home has been lovingly cared for by one family. Now it’s ready to begin its next chapter with someone who will appreciate its history, craftsmanship, and the peaceful lifestyle it has always offered.
Active
$399,900
4728 Sioux Camp Rd NE, Longville, MN 56655
2beds
864sqft
Single Family
Built in 1929
83.45 Acres Lot
$397,600 Zestimate®
$463/sqft
$-- HOA
What's special
- 12 days |
- 773 |
- 32 |
Likely to sell faster than
Zillow last checked:
Listing updated:
Listed by:
Melanie Mix 218-259-3082,
Heartland Real Estate
Source: NorthstarMLS as distributed by MLS GRID,MLS#: 7117304
Facts & features
Interior
Bedrooms & bathrooms
- Bedrooms: 2
- Bathrooms: 1
- Full bathrooms: 1
Bedroom
- Level: Main
- Area: 98.98 Square Feet
- Dimensions: 10.10x9.8
Bedroom 2
- Level: Main
- Area: 98.98 Square Feet
- Dimensions: 10.10x9.8
Bathroom
- Level: Main
- Area: 71.81 Square Feet
- Dimensions: 10.10x7.11
Dining room
- Level: Main
- Area: 114.3 Square Feet
- Dimensions: 12.7x9
Foyer
- Level: Main
- Area: 62.57 Square Feet
- Dimensions: 7.11x8.8
Kitchen
- Level: Main
- Area: 121 Square Feet
- Dimensions: 10x12.10
Living room
- Level: Main
- Area: 153.6 Square Feet
- Dimensions: 12x12.8
Heating
- Forced Air
Cooling
- None
Appliances
- Included: Electric Water Heater, Range, Refrigerator
- Laundry: Washer Hookup
Features
- Basement: Block,Partial,Unfinished
- Has fireplace: No
Interior area
- Total structure area: 864
- Total interior livable area: 864 sqft
- Finished area above ground: 864
- Finished area below ground: 0
Property
Parking
- Parking features: Gravel
Accessibility
- Accessibility features: None
Features
- Levels: One
- Stories: 1
- Patio & porch: Front Porch
- Fencing: None
Lot
- Size: 83.45 Acres
- Dimensions: 1,296.3 x 3,845.2 x 150.4 x 1,228.4 x 1,179.0 x 2,563.2
- Features: Tree Coverage - Medium
Details
- Additional structures: Storage Shed
- Foundation area: 864
- Parcel number: 460012301
- Zoning description: Residential-Single Family
Construction
Type & style
- Home type: SingleFamily
- Property subtype: Single Family
Materials
- Frame
- Roof: Age 8 Years or Less,Asphalt
Condition
- New construction: No
- Year built: 1929
Utilities & green energy
- Electric: 100 Amp Service, Power Company: Crow Wing Power
- Gas: Propane
- Sewer: Septic System Compliant - No
- Water: 4-Inch Submersible, Drilled, Private, Well
Community & HOA
HOA
- Has HOA: No
Location
- Region: Longville
Financial & listing details
- Price per square foot: $463/sqft
- Tax assessed value: $216,300
- Annual tax amount: $706
- Date on market: 8/5/2026
Estimated market value
$397,600
$378,000 - $417,000
$1,378/mo
Price history
| Date | Event | Price |
|---|---|---|
| 8/5/2026 | Listed for sale | $399,900$463/sqft |
Source:  NorthstarMLS as distributed by MLS GRID #7117304 Report a problem NorthstarMLS as distributed by MLS GRID #7117304 Report a problem | ||
Public tax history
| Year | Property taxes | Tax assessment |
|---|---|---|
| 2025 | $680 +10% | $216,300 +9.6% |
| 2024 | $618 +2% | $197,300 |
| 2023 | $606 -11.7% | $197,300 +4.8% |
| 2022 | $686 -1.2% | $188,200 +19% |
| 2021 | $694 -8.7% | $158,200 +2.4% |
| 2020 | $760 -3.3% | $154,500 +5.1% |
| 2019 | $786 -3% | $147,000 -0.9% |
| 2018 | $810 +13.4% | $148,300 |
| 2017 | $714 | $148,300 |
| 2016 | $714 | -- |
| 2015 | $714 +2.9% | -- |
| 2014 | $694 | -- |
Find assessor info on the county website
Monthly payment
Est. payment
Payment breakdown
Explore the cost of this home by adjusting the details. Changes won't be saved.Climate risks
Neighborhood: 56655
Nearby schools
GreatSchools rating
- 3/10Remer Elementary SchoolGrades: PK-5Distance: 13.6 mi
- 3/10Northland SecondaryGrades: 6-12Distance: 13.6 mi
- $235,7003 bd2 ba1.2k sqft1987 Himark Ln NE, Longville, MN 56655Off Market
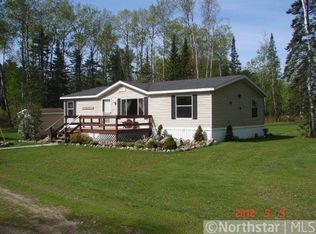
- $213,4002 bd1 ba1.1k sqft4729 Sioux Camp Rd NE, Longville, MN 56655Off Market
- $234,4003 bd1 ba2.1k sqft4683 Sioux Camp Rd NE, Longville, MN 56655Off Market
- $375,0003 bd3 ba1.4k sqft1958 Himark Ln NE, Longville, MN 56655For Sale

- $156,000-- bd-- ba1.2k sqft1939 Himark Ln NE, Longville, MN 56655Off Market
- $500,1005 bd2 ba3.2k sqft1921 Himark Ln NE, Longville, MN 56655Off Market
- $231,9002 bd1 ba864 sqft4675 Sioux Camp Rd NE, Longville, MN 56655Off Market
- $14,9005 acres4576 Sioux Camp Rd NE, Longville, MN 56655Off Market
A local agent can set up tours, give advice and negotiate with sellers.
A local lender can help you make sure your offer is ready when you are.
Similar homes
- $385,0002 bd2 ba1.1k sqft3003 Stoney Creek Rd NE, Longville, MN 56655For Sale
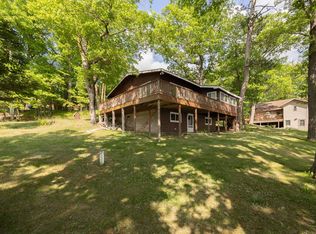
 MLS ID #7067570, Melanie Mix, Heartland Real Estate. NorthstarMLS as distributed by MLS GRID
 - $429,9003 bd2 ba696 sqft681 Wabedo Pass Rd NE, Longville, MN 56655For Sale
 MLS ID #7121413, Melanie Mix, Heartland Real Estate. NorthstarMLS as distributed by MLS GRID
 - $375,0002 bd1 ba770 sqft4935 Mae Bill Dr NE, Longville, MN 56655For Sale
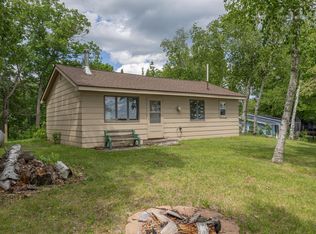 MLS ID #7083680, Melanie Mix, Heartland Real Estate. NorthstarMLS as distributed by MLS GRID
 - $499,5002 bd1 ba768 sqft1169 Wabedo Pass Rd NE, Longville, MN 56655For Sale
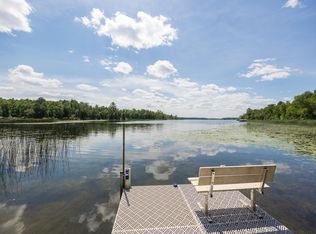 MLS ID #7075029, Melanie Mix, Heartland Real Estate. NorthstarMLS as distributed by MLS GRID
 - $390,0002 bd2 ba1.2k sqft5297 Barnum Rd NW, Hackensack, MN 56452For SaleMLS ID #6789057, Bill Hansen, Bill Hansen Realty/Longville. NorthstarMLS as distributed by MLS GRID
- $349,9003 bd1 ba1.2k sqft2047 Clover Ln NE, Longville, MN 56655For SaleMLS ID #7101303, Traci Bance, RE/MAX Results - Crosslake. NorthstarMLS as distributed by MLS GRID
- $255,0002 bd1 ba481 sqft1060 Sarajac Rd NE #5, Longville, MN 56655For SaleMLS ID #7089649, Moe Mossa, Savvy Avenue, LLC. NorthstarMLS as distributed by MLS GRID
- $365,0002 bd1 ba932 sqft302 State 84 NW, Pine River, MN 56474For SaleMLS ID #7121796, Kari Crimmins, North Pointe Realty Advantage. NorthstarMLS as distributed by MLS GRID
- $255,0002 bd2 ba1.2k sqft650 N Hunter Lake Rd NE, Longville, MN 56655For SaleMLS ID #7117241, Patricia McHale Boen, Counselor Realty, Inc.. NorthstarMLS as distributed by MLS GRID
- $265,0004 bd1 ba1k sqft8749 County Road 8 NE, Boy River, MN 56672For SaleMLS ID #7126523, Curt Karls, RE/MAX Results. NorthstarMLS as distributed by MLS GRID
- $310,0002 bd1 ba660 sqft4565 Spinner Trl NE, Remer, MN 56672For SaleMLS ID #7068005, Melanie Mix, Heartland Real Estate. NorthstarMLS as distributed by MLS GRID
- $390,0002 bd-- ba768 sqft3488 State 200 NW, Walker, MN 56484For SaleMLS ID #6745231, Bill Hansen, Bill Hansen Realty/Longville. NorthstarMLS as distributed by MLS GRID
- $414,0002 bd1 ba624 sqft1049 Natures Trl, Federal Dam, MN 56641For SaleMLS ID #7090460, Kerry Ruyak, Thunder Lake Realty. NorthstarMLS as distributed by MLS GRID
- $327,5002 bd1 ba782 sqft2461 Birch Park Dr NW, Backus, MN 56435For SaleMLS ID #7093086, Melanie Mix, Heartland Real Estate. NorthstarMLS as distributed by MLS GRID
- $325,0001 bd1 ba640 sqft1694 Buckshot Trl NW, Hackensack, MN 56452For SaleMLS ID #7120098, Melanie Mix, Heartland Real Estate. NorthstarMLS as distributed by MLS GRID
- $299,0003 bd2 ba1.2k sqft5795 County Road 4 NE, Remer, MN 56672For SaleMLS ID #7114919, Kerry Ruyak, Thunder Lake Realty. NorthstarMLS as distributed by MLS GRID
- $349,9002 bd2 ba1.1k sqft1868 W Ox Yoke Rd NW, Backus, MN 56435For SaleMLS ID #7080820, Roger Fox, Heartland Real Estate. NorthstarMLS as distributed by MLS GRID
- $209,9001 bd-- ba528 sqft8565 Bear Island Lndg NW, Longville, MN 56655For SaleMLS ID #7103605, Benjamin Langton, North Country Properties LLC. NorthstarMLS as distributed by MLS GRID
- $349,9002 bd1 ba950 sqft3349 21st Avenue Nw, Hackensack, MN 56452For SaleMLS ID #7115110, Ross Burau, RES Realty. NorthstarMLS as distributed by MLS GRID
- $330,0002 bd-- ba468 sqft1847 Fern Trl NE, Remer, MN 56672For SaleMLS ID #7085147, Connie Glass, Lake Country Properties. NorthstarMLS as distributed by MLS GRID
