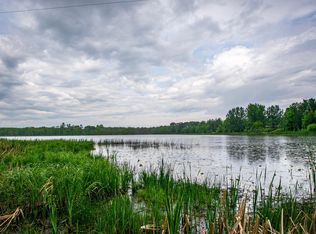
Set along the peaceful shoreline of Vermillion Lake, this inviting lakeside bungalow offers the warmth of a classic log cabin with the comfort and convenience of thoughtful modern updates. Positioned on half an acre with 78 feet of lake frontage and surrounded by the natural beauty of the Chippewa National Forest, the property provides an ideal setting for those seeking a relaxed Northwoods lifestyle centered around the water. The interior welcomes with rich wood walls and ceilings that create the inviting ambiance of a traditional cabin while offering a brighter, more refined feel throughout. The updated kitchen blends seamlessly into the home's character with modern finishes, improved functionality, and space designed for gathering after a day on the lake. Comfortable living areas encourage connection, while large windows bring natural light inside and frame peaceful views of the surrounding landscape. The main level is designed for comfortable everyday living, featuring a spacious bedroom, a full bathroom, and a dedicated office that offers flexibility for remote work or hobbies. An open loft above adds another layer of versatility, offering room for additional sleeping accommodations, a reading nook, or a relaxed gathering space that embraces the home's welcoming cabin atmosphere. A detached garage provides valuable space for vehicles, outdoor gear, and recreational equipment, enhancing the property's practicality for both seasonal enjoyment and year-round use. Whether serving as a private retreat or a continued vacation rental, the bungalow offers an effortless balance of rustic charm and everyday comfort. Currently operated as a successful part-time rental and offered fully furnished, it has earned consistent five-star guest reviews from visitors drawn to its welcoming atmosphere and exceptional lakeside setting. It is an opportunity to enjoy an authentic northern Minnesota experience while creating traditions that will continue for years to come.
Pending
$350,000
10401 Vermillion Point Dr NE, Deer River, MN 56636
2beds
984sqft
Single Family
Built in 1973
0.55 Acres Lot
$338,000 Zestimate®
$356/sqft
$-- HOA
What's special
Exceptional lakeside settingWelcoming cabin atmosphere
- 55 days |
- 1,081 |
- 42 |
Likely to sell faster than
Zillow last checked:
Listing updated:
Listed by:
Lindsay Bacigalupo 763-350-0022,
Engel & Volkers Minneapolis,
Geoffrey D Bray 952-356-5977
Source: NorthstarMLS as distributed by MLS GRID,MLS#: 7100200
Facts & features
Interior
Bedrooms & bathrooms
- Bedrooms: 2
- Bathrooms: 1
- Full bathrooms: 1
Dining room
- Level: Main
- Area: 64 Square Feet
- Dimensions: 8x8
Kitchen
- Level: Main
- Area: 128 Square Feet
- Dimensions: 16x8
Living room
- Level: Main
- Area: 112 Square Feet
- Dimensions: 14x8
Heating
- Ductless Mini-Split, Fireplace(s)
Cooling
- Ductless Mini-Split
Appliances
- Included: Dryer, Electric Water Heater, Water Filtration System, Microwave, Range, Refrigerator, Stainless Steel Appliance(s), Washer
- Laundry: Electric Dryer Hookup, Laundry Closet, Main Level
Features
- Basement: None
- Number of fireplaces: 1
- Fireplace features: Gas, Living Room
Interior area
- Total structure area: 984
- Total interior livable area: 984 sqft
- Finished area above ground: 984
- Finished area below ground: 0
Property
Parking
- Total spaces: 2
- Parking features: Detached Garage, Gravel, Garage Door Opener
- Garage spaces: 2
- Has uncovered spaces: Yes
- Details: Garage Dimensions (24x48)
Accessibility
- Accessibility features: None
Features
- Levels: One
- Stories: 1
- Patio & porch: Composite Decking, Deck
- Pool features: None
- Fencing: None
- Has view: Yes
- View description: Lake
- Has water view: Yes
- Water view: Lake
- Waterfront features: Dock, Lake Front, Lake View
Lot
- Size: 0.55 Acres
- Dimensions: 78 x 259 x 98 x 256
- Features: Accessible Shoreline, Tree Coverage - Medium
Details
- Foundation area: 770
- Parcel number: 434240080
- Zoning description: Residential-Single Family
Construction
Type & style
- Home type: SingleFamily
- Property subtype: Single Family
Materials
- Roof: Asphalt
Condition
- New construction: No
- Year built: 1973
Utilities & green energy
- Gas: Propane
- Sewer: Private Sewer, Septic System Compliant - Yes
- Water: Shared System, Well
Community & HOA
Community
- Subdivision: Bannisters Vermillion Lake Add
HOA
- Has HOA: No
Location
- Region: Deer River
Financial & listing details
- Price per square foot: $356/sqft
- Annual tax amount: $1,032
- Date on market: 6/30/2026
- Cumulative days on market: 110 days
Estimated market value
$338,000
$321,000 - $355,000
$1,275/mo
Price history
| Date | Event | Price |
|---|---|---|
| 8/18/2026 | Pending sale | $350,000$356/sqft |
Source:  NorthstarMLS as distributed by MLS GRID #7100200 Report a problem NorthstarMLS as distributed by MLS GRID #7100200 Report a problem | ||
| 8/10/2026 | Contingent | $350,000$356/sqft |
Source:  Engel & Volkers #7100200 Report a problem Engel & Volkers #7100200 Report a problem | ||
| 6/30/2026 | Listed for sale | $350,000-41.2%$356/sqft |
Source: NorthstarMLS as distributed by MLS GRID #7100200 Report a problem | ||
| 5/27/2026 | Listing removed | $595,000$605/sqft |
Source: Engel & Volkers #7064123 Report a problem | ||
| 5/6/2026 | Listed for sale | $595,000$605/sqft |
Source: Engel & Volkers #7064123 Report a problem | ||
Public tax history
Tax history is unavailable.
Monthly payment
Est. payment
Payment breakdown
Explore the cost of this home by adjusting the details. Changes won't be saved.Climate risks
Neighborhood: 56636
Nearby schools
GreatSchools rating
- 3/10Remer Elementary SchoolGrades: PK-5Distance: 8.5 mi
- 3/10Northland SecondaryGrades: 6-12Distance: 8.5 mi
- $250,0002 bd1 ba1.1k sqft10403 Vermillion Point Dr NE, Deer River, MN 56636Pending

- $---- bd-- ba-- sqft10306 Vermillion Point Dr NE, Deer River, MN 56636Off Market
- $382,400-- bd-- ba-- sqft10409 Vermillion Point Dr NE, Deer River, MN 56636Off Market
- $319,2002 bd1 ba1.1k sqft10312 Vermillion Point Dr NE, Deer River, MN 56636Off Market
- $84,300-- bd-- ba-- sqft10406 Vermillion Point Dr NE, Deer River, MN 56636Off Market
- $220,4002 bd1 ba700 sqft10410 Vermillion Point Dr NE, Deer River, MN 56636Off Market
- $200,4002 bd1 ba720 sqft10398 Vermillion Point Dr NE, Deer River, MN 56636Off Market
- $242,100-- bd-- ba1.1k sqft10414 Vermillion Point Dr NE, Deer River, MN 56636Off Market
A local agent can set up tours, give advice and negotiate with sellers.
Similar homes
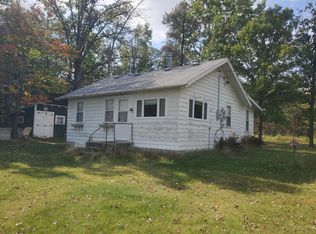
- $325,0002 bd1 ba960 sqft10547 Vermeil Dr NE, Deer River, MN 56636For Sale
 MLS ID #6731978, Kerry Ruyak, Thunder Lake Realty. NorthstarMLS as distributed by MLS GRID
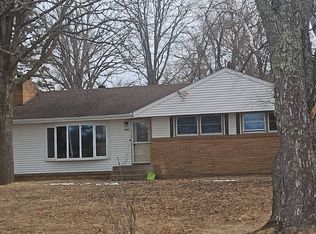
 - $199,0002 bd1 ba780 sqft8135 County Road 65 NE, Deer River, MN 56636For Sale
 MLS ID #6792515, John Moengen, National Realty Guild. NorthstarMLS as distributed by MLS GRID
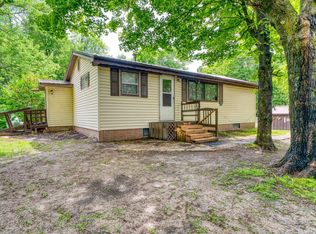
 - $--3 bd1 ba1.1k sqft480 NE 1st Ave, Cohasset, MN 55721Auction
 Auction.com 1
 - $184,0003 bd1 ba846 sqft48215 Hawthorn Dr, Deer River, MN 56636For Sale
 MLS ID #7087795, Katy Wilson, EDGE OF THE WILDERNESS REALTY. NorthstarMLS as distributed by MLS GRID
 - $349,9003 bd1 ba1.2k sqft2047 Clover Ln NE, Longville, MN 56655For SaleMLS ID #7101303, Traci Bance, RE/MAX Results - Crosslake. NorthstarMLS as distributed by MLS GRID
- $299,9002 bd1 ba660 sqft4565 Spinner Trl NE, Remer, MN 56672For SaleMLS ID #7068005, Melanie Mix, Heartland Real Estate. NorthstarMLS as distributed by MLS GRID
- $189,0002 bd1 ba990 sqft38837 Sissebakwet Shores Rd, Cohasset, MN 55721For SaleMLS ID #7104446, B.J. Hansen, EDGE OF THE WILDERNESS REALTY. NorthstarMLS as distributed by MLS GRID
- $--2 bd-- ba1.4k sqft20355 Golf Crest Dr, Grand Rapids, MN 55744AuctionServiceLink Auction
- $369,9003 bd2 ba1.2k sqft1125 NE 6th Ave, Grand Rapids, MN 55744New ConstructionMLS ID #7129506, Sara Rose Schafhauser, GRAND PROPERTIES REAL ESTATE. NorthstarMLS as distributed by MLS GRID
- $296,0003 bd2 ba1.2k sqft185 Peterson Rd, Grand Rapids, MN 55744For SaleMLS ID #7124271, CODY PRESLEY, MN DIRECT PROPERTIES. NorthstarMLS as distributed by MLS GRID
- $414,0002 bd1 ba624 sqft1049 Natures Trl, Federal Dam, MN 56641For SaleMLS ID #7090460, Kerry Ruyak, Thunder Lake Realty. NorthstarMLS as distributed by MLS GRID
- $265,0004 bd1 ba1k sqft8749 County Road 8 NE, Boy River, MN 56672For SaleMLS ID #7126523, Curt Karls, RE/MAX Results. NorthstarMLS as distributed by MLS GRID
- $199,0003 bd2 ba1.2k sqft5795 County Road 4 NE, Remer, MN 56672For SaleMLS ID #7114919, Kerry Ruyak, Thunder Lake Realty. NorthstarMLS as distributed by MLS GRID
- $235,0002 bd1 ba572 sqft6231 72nd St NE #1, Remer, MN 56672For SaleMLS ID #7110764, Moe Mossa, Savvy Avenue, LLC. NorthstarMLS as distributed by MLS GRID
- $419,0003 bd2 ba1k sqft67161 348th Pl, Hill City, MN 55748For SaleMLS ID #7060573, Brett Beckfeld, COLDWELL BANKER NORTHWOODS. NorthstarMLS as distributed by MLS GRID
- $264,9001 bd1 ba1k sqft2665 N Boy Lake Trl NE, Remer, MN 56672For SaleMLS ID #7063281, Melanie Mix, Heartland Real Estate. NorthstarMLS as distributed by MLS GRID
- $201,9002 bd1 ba850 sqft3325 State Highway 38, Grand Rapids, MN 55744For SaleMLS ID #7115734, Jackie Lawson, MOVE IT REAL ESTATE GROUP/LAKEHOMES.COM. NorthstarMLS as distributed by MLS GRID
- $199,0003 bd2 ba1.4k sqft4576 Cedar Ln NE, Remer, MN 56672For SaleMLS ID #7114942, Kerry Ruyak, Thunder Lake Realty. NorthstarMLS as distributed by MLS GRID
- $249,9003 bd1 ba1.1k sqft515 NW 6th St, Grand Rapids, MN 55744For SaleMLS ID #7125914, Debra M. Bounds, CENTURY 21 LAND OF LAKES. NorthstarMLS as distributed by MLS GRID
- $297,9003 bd2 ba1.4k sqft3078 Woodcock Trl NE, Remer, MN 56672For SaleMLS ID #7108722, Sean McDonald, RE/MAX Results - Longville. NorthstarMLS as distributed by MLS GRID
