Pickerel Lake Retreat!
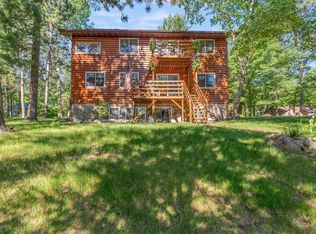
Tucked on a quiet private drive, this beautifully maintained lake home offers 150’ of south-facing sandy shoreline surrounded by mature pines. The open-concept main level features a spacious kitchen with center island, double wall ovens, cooktop, and lake views, flowing into the dining/living area with access to a wraparound deck and remote awning. Cozy Wilkening stone fireplace adds Northwoods charm.
Main level includes a large primary suite with French doors, 3/4 bath with soaking tub, walk-in closet, plus half bath and laundry. The finished lower level offers a family room with walk-out patio, additional bedrooms, 3/4 bath, and great storage. In-floor heat, heat pump, and Steffes furnace provide year-round comfort.
Bonus 2BR bunkhouse (no plumbing) with great room and deck access—perfect for guests. Large 40x45 detached building with lean-to, plus shed/dog kennel and woodshed. Dock, kayaks, paddle boards, paddle boat, and 12’ fishing boat w/motor included.
Private setting, turnkey amenities, and everything you need to enjoy lake life on Pickerel Lake!
Active
$649,900
17999 Ivy Dr, Park Rapids, MN 56470
3beds
3,100sqft
Single Family
Built in 2005
1.4 Acres Lot
$639,700 Zestimate®
$210/sqft
$-- HOA
What's special
Cozy wilkening stone fireplaceLake viewsOpen-concept main levelRemote awningAdditional bedroomsWraparound deckDouble wall ovens
- 135 days |
- 1,014 |
- 37 |
Zillow last checked:
Listing updated:
Listed by:
Betty Eischens 218-820-5285,
Affinity Real Estate Inc.
Source: NorthstarMLS as distributed by MLS GRID,MLS#: 7053944
Facts & features
Interior
Bedrooms & bathrooms
- Bedrooms: 3
- Bathrooms: 3
- 3/4 bathrooms: 2
- 1/2 bathrooms: 1
Bedroom
- Level: Main
- Area: 209.08 Square Feet
- Dimensions: 13'5 x 15'7
Bedroom 2
- Level: Lower
- Area: 235.13 Square Feet
- Dimensions: 14'3 x 16'6
Dining room
- Level: Main
- Area: 351 Square Feet
- Dimensions: 13 x 27
Family room
- Level: Lower
- Area: 639.38 Square Feet
- Dimensions: 38'9 x 16'6
Kitchen
- Level: Main
- Area: 210.06 Square Feet
- Dimensions: 12'8 x 16'7
Living room
- Level: Main
- Area: 378 Square Feet
- Dimensions: 14 x 27
Mud room
- Level: Lower
- Area: 121.83 Square Feet
- Dimensions: 8'6 x 14'4
Heating
- Forced Air, Fireplace(s), Heat Pump, In-Floor Heating
Cooling
- Central Air, Heat Pump
Appliances
- Included: Air-To-Air Exchanger, Cooktop, Dishwasher, Double Oven, Dryer, Electric Water Heater, Microwave, Range, Refrigerator, Wall Oven, Washer, Water Softener Owned
- Laundry: Electric Dryer Hookup, Laundry Room, Main Level, Sink, Washer Hookup
Features
- Basement: Block,Daylight,Egress Window(s),Finished,Full,Walk-Out Access
- Number of fireplaces: 1
- Fireplace features: Living Room, Wood Burning
Interior area
- Total structure area: 3,328
- Total interior livable area: 3,100 sqft
- Finished area above ground: 1,664
- Finished area below ground: 1,436
Video & virtual tour
Property
Parking
- Total spaces: 4
- Parking features: Attached, Detached Garage, Gravel, Asphalt, Floor Drain, Multiple Garages
- Attached garage spaces: 4
- Details: Garage Dimensions (20 x 24)
Accessibility
- Accessibility features: Soaking Tub
Features
- Levels: One
- Stories: 1
- Patio & porch: Awning(s), Deck, Patio, Wrap Around
- Exterior features: Kennel/Dog Run
- Pool features: None
- Fencing: None
- Has view: Yes
- View description: Lake, South
- Has water view: Yes
- Water view: Lake
- Waterfront features: Lake Front, Waterfront Elevation(15-26), Lake Bottom(Excellent Sand)
- Frontage length: Water Frontage: 150
Lot
- Size: 1.4 Acres
- Dimensions: 150 x 478 x 133 x 397
- Features: Accessible Shoreline, Tree Coverage - Medium
Details
- Additional structures: Bunk House, Pole Building
- Foundation area: 1664
- Parcel number: 165501300
- Zoning description: Shoreline,Residential-Single Family
Construction
Type & style
- Home type: SingleFamily
- Property subtype: Single Family
Materials
- Block, Frame
- Roof: Age Over 8 Years,Asphalt
Condition
- New construction: No
- Year built: 2005
Utilities & green energy
- Gas: Electric, Wood
- Sewer: Private Sewer, Tank with Drainage Field
- Water: Drilled, Private, Sand Point
Community & HOA
Community
- Subdivision: Lakeview Heights
HOA
- Has HOA: No
Location
- Region: Park Rapids
Financial & listing details
- Price per square foot: $210/sqft
- Tax assessed value: $583,800
- Annual tax amount: $2,819
- Date on market: 4/14/2026
- Cumulative days on market: 171 days
- Road surface type: Unimproved
Estimated market value
$639,700
$608,000 - $672,000
$2,388/mo
Price history
| Date | Event | Price |
|---|---|---|
| 4/30/2026 | Listed for sale | $649,900-3.7%$210/sqft |
Source:  NorthstarMLS as distributed by MLS GRID #7053944 Report a problem NorthstarMLS as distributed by MLS GRID #7053944 Report a problem | ||
| 10/10/2025 | Listing removed | $674,900$218/sqft |
Source: NorthstarMLS as distributed by MLS GRID #6705481 Report a problem | ||
| 8/5/2025 | Price change | $674,900-3.6%$218/sqft |
Source: NorthstarMLS as distributed by MLS GRID #6705481 Report a problem | ||
| 6/9/2025 | Price change | $699,900-6.7%$226/sqft |
Source: NorthstarMLS as distributed by MLS GRID #6705481 Report a problem | ||
| 4/25/2025 | Listed for sale | $749,900$242/sqft |
Source: NorthstarMLS as distributed by MLS GRID #6705481 Report a problem | ||
Public tax history
| Year | Property taxes | Tax assessment |
|---|---|---|
| 2024 | $3,032 +0.5% | $433,800 -12.9% |
| 2023 | $3,018 +43.3% | $498,200 +8.4% |
| 2022 | $2,106 -13.2% | $459,400 +55.9% |
| 2021 | $2,426 -1% | $294,700 +1.8% |
| 2020 | $2,450 | $289,400 |
| 2019 | $2,450 -33.6% | $289,400 -32.9% |
| 2018 | $3,692 +17.1% | $431,300 +21.7% |
| 2016 | $3,154 +18.1% | $354,400 +6.5% |
| 2015 | $2,671 +7.7% | $332,900 +8.3% |
| 2014 | $2,479 +5.5% | $307,500 -5% |
| 2011 | $2,349 -13.4% | $323,800 -12.9% |
| 2010 | $2,712 | $371,800 |
Find assessor info on the county website
Monthly payment
Est. payment
Payment breakdown
Explore the cost of this home by adjusting the details. Changes won't be saved.Climate risks
Neighborhood: 56470
Nearby schools
GreatSchools rating
- 7/10Park Rapids Area Century Elementary SchoolGrades: PK-6Distance: 8.7 mi
- 3/10Park Rapids Area Century Middle SchoolGrades: 7-8Distance: 8.7 mi
- 5/10Park Rapids Senior High SchoolGrades: 9-12Distance: 8.6 mi
- $359,300-- bd-- ba832 sqft18041 Ivy Dr, Park Rapids, MN 56470Off Market
- $252,9002 bd1 ba469 sqft17981 Ivy Dr, Park Rapids, MN 56470Off Market
- $213,0002 bd1 ba432 sqft18045 Ivy Dr, Park Rapids, MN 56470Off Market

- $521,0002 bd2 ba1.4k sqft17957 Ivy Dr, Park Rapids, MN 56470Off Market
- $642,4003 bd1 ba1.6k sqft18049 Ivy Dr, Park Rapids, MN 56470Off Market
- $190,800-- bd-- ba-- sqft17929 Ivy Dr, Park Rapids, MN 56470Off Market
- $72,900-- bd-- ba-- sqft25901 Iroc Dr, Park Rapids, MN 56470Off Market
- $144,6004.72 acres17927 Ivy Dr, Park Rapids, MN 56470Off Market
A local agent can set up tours, give advice and negotiate with sellers.
Similar homes
- $679,9003 bd3 ba3.4k sqft25918 Indigo Dr, Park Rapids, MN 56470For Sale
 MLS ID #7101165, Jack Brann, Affinity Real Estate Inc.. NorthstarMLS as distributed by MLS GRID
 - $679,9004 bd3 ba2.6k sqft22984 County Road 7, Park Rapids, MN 56470For Sale
 MLS ID #7093315, Eric Wolff, Wolff & Simon Real Estate. NorthstarMLS as distributed by MLS GRID
 - $584,9004 bd3 ba2.8k sqft26470 County Road 89, Park Rapids, MN 56470New Construction
 MLS ID #7055370, Betty Eischens, Affinity Real Estate Inc.. NorthstarMLS as distributed by MLS GRID
 - $699,9002 bd3 ba3k sqft19605 Jig Saw Dr, Park Rapids, MN 56470For Sale
 MLS ID #7060204, Thomas Wormley, Wolff & Simon Real Estate. NorthstarMLS as distributed by MLS GRID
 - $600,0003 bd3 ba3.1k sqft25315 Heartland Dr, Nevis, MN 56467For SaleMLS ID #7041269, Douglas Mitchell, Dane Arthur Real Estate Agency-Crosslake. NorthstarMLS as distributed by MLS GRID
- $575,0003 bd3 ba2.2k sqft21100 Fir Trl, Park Rapids, MN 56470For SaleMLS ID #7090713, Brandon Gartner, Keller Williams Realty Professionals. NorthstarMLS as distributed by MLS GRID
- $675,0004 bd4 ba3.2k sqft26575 Us Highway 71, Park Rapids, MN 56470For SaleMLS ID #7076140, Kristine Walsh, eXp Realty. NorthstarMLS as distributed by MLS GRID
- $650,0004 bd4 ba3.7k sqft18280 County Road 11, Park Rapids, MN 56470For SaleMLS ID #7082739, Michael Mead, eXp Realty. NorthstarMLS as distributed by MLS GRID
- $769,9004 bd3 ba2.3k sqft24425 Gray Goose Dr, Park Rapids, MN 56470For SaleMLS ID #7067146, Eric Wolff, Wolff & Simon Real Estate. NorthstarMLS as distributed by MLS GRID
- $699,9003 bd3 ba2.3k sqft27222 Island View Dr, Park Rapids, MN 56470New ConstructionMLS ID #7013412, Jack Brann, Affinity Real Estate Inc.. NorthstarMLS as distributed by MLS GRID
- $799,0003 bd2 ba1.9k sqft24281 Hazel Wood Dr, Park Rapids, MN 56470For SaleMLS ID #7037249, Brian Wikman, Coldwell Banker Crown Realtors. NorthstarMLS as distributed by MLS GRID
- $649,9004 bd4 ba3.5k sqft16435 204th St, Park Rapids, MN 56470New ConstructionMLS ID #7031472, Justin G Clack, Keller Williams Realty Professionals. NorthstarMLS as distributed by MLS GRID
- $544,9993 bd2 ba2.8k sqft11005 320th St, Park Rapids, MN 56470For SaleMLS ID #7065621, Mathew Vickaryous, Real Broker, LLC. NorthstarMLS as distributed by MLS GRID
- $499,0003 bd3 ba2.5k sqft19815 Envoy Dr, Park Rapids, MN 56470For SaleMLS ID #7101703, Kelli Johnson, Coldwell Banker Crown Realtors. NorthstarMLS as distributed by MLS GRID
- $649,0003 bd3 ba3k sqft44736 Schoolcraft Trl, Laporte, MN 56461For Sale By Owner
- $549,9003 bd2 ba2.5k sqft14156 Eagleridge Cir, Park Rapids, MN 56470For SaleMLS ID #7076779, Joseph Erickson, Wolff & Simon Real Estate. NorthstarMLS as distributed by MLS GRID
- $446,0004 bd2 ba3.3k sqft16361 State 87, Park Rapids, MN 56470For SaleMLS ID #7041680, Collin Luckett, Realty ONE Group Choice. NorthstarMLS as distributed by MLS GRID
- $379,9002 bd3 ba1.6k sqft26527 County Road 7, Park Rapids, MN 56470For SaleMLS ID #7107681, Jack Brann, Affinity Real Estate Inc.. NorthstarMLS as distributed by MLS GRID
- $599,9003 bd3 ba2.8k sqft22186 Glacial Ridge Trl, Nevis, MN 56467For SaleMLS ID #7130919, Brian Halik, Wolff & Simon Real Estate. NorthstarMLS as distributed by MLS GRID
- $579,9002 bd2 ba2.1k sqft21264 Fair Oaks Dr, Nevis, MN 56467For SaleMLS ID #7123159, Brandon Gartner, Keller Williams Realty Professionals. NorthstarMLS as distributed by MLS GRID
